Skip main navigation
Sold for $583,000
  • $583,000

    16406 Edgepark Ct, Bowie, MD 20716

    5beds
    1,988sqft
    Single Family Residence
    Built in 1995
    6,814 Square Feet Lot
    $589,000 Zestimate®
    $293/sqft
    $3,677 Estimated rent

    Home value

    $589,000

    $554,000 - $624,000

    $3,677/mo

    Zestimate® history
    Loading
    Loading...

    Owner options

    List your home for rent

    $3,677/mo

    Rent Zestimate®

    Find your next renter with Zillow Rental Manager. Plus, with online applications, you can quickly screen prospective tenants – for free.

    Learn more

    $3,677/mo

    Rent Zestimate®

    Refinance and save

    $3,768/mo

    Est. payment

    Refinancing to a lower rate could help reduce your monthly payments and save thousands over the life of the loan.

    See today's rates

    $3,768/mo

    Est. payment

    Explore your selling options

    Work with a Zillow partner agent

    Leverage their expertise and Zillow's premium Showcase listings to get your home seen by more buyers.

    Get started

    List with your own agent

    Get your home in front of millions of buyers by listing it on Zillow.

    Learn how to do it

    Sell it yourself

    Take full control of how buyers see your home on Zillow by listing For Sale by Owner (FSBO).

    List your home

    What's special

    Modern kitchenPrivate backyardPlenty of storageFenced-in backyardFormal dining areaAmple closet spaceCozy family room
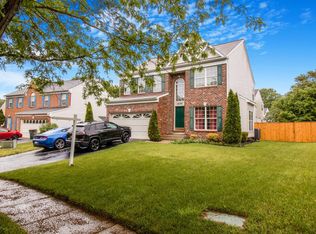
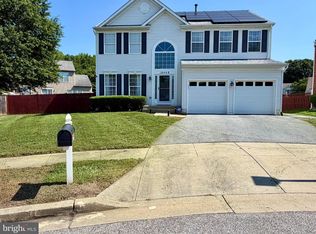
    Welcome to 16406 Edgepark Court, a delightful 5-bedroom, 3.5-bathroom home situated in a rapidly growing community. This well-maintained property offers a blend of comfort and potential, making it a smart investment for both homeowners and investors alike. Key Features: Inviting Living Spaces: The home features a spacious living room, a formal dining area, and a cozy family room, perfect for relaxing or entertaining guests. Modern Kitchen: Enjoy cooking in a bright kitchen equipped with modern appliances, ample counter space, and plenty of storage. Fenced-In Backyard: Step outside to a large, private backyard with a sturdy fence, ideal for children, pets, or outdoor gatherings. The backyard offers plenty of space for gardening or future landscaping projects. Master Suite: The master bedroom provides a peaceful retreat with an en-suite bathroom and ample closet space. Increasing Property Value: Located in a neighborhood experiencing significant growth, 16406 Edgepark Drive is poised for property value appreciation. New developments, including shopping centers, parks, and community amenities, are underway, enhancing the area's desirability and future market value. Convenient Location: The property is close to schools, shopping, dining, and major commuter routes, offering easy access to the broader region. This home not only provides immediate comfort and livability but also presents an excellent opportunity for future growth in value due to the ongoing developments in the area.

    Zillow last checked:

    Listing updated:

    Listed by:

    Fredrick McGee 443-214-6005,

    Keller Williams Preferred Properties

    Bought with:

    Bob Chew, 0225277244

    Berkshire Hathaway HomeServices PenFed Realty

    Source: Bright MLS,MLS#: MDPG2123372MLS Logo

    Facts & features

    Interior

    Bedrooms & bathrooms
    • Bedrooms: 5
    • Bathrooms: 4
    • Full bathrooms: 3
    • 1/2 bathrooms: 1
    • Main level bathrooms: 1
    Rooms
    • Room types: Dining Room, Primary Bedroom, Bedroom 2, Bedroom 3, Bedroom 4, Bedroom 5, Kitchen, Family Room, Foyer, Great Room
    Basement
    • Area: 916
    Heating
    • Central, Natural Gas
    Cooling
    • Central Air, Natural Gas
    Appliances
    • Included: Cooktop, Dishwasher, Disposal, Dryer, ENERGY STAR Qualified Washer, ENERGY STAR Qualified Dishwasher, ENERGY STAR Qualified Refrigerator, Exhaust Fan, Microwave, Self Cleaning Oven, Oven, Oven/Range - Electric, Refrigerator, Washer, Electric Water Heater
    • Laundry: Washer/Dryer Hookups Only
    Features
    • Breakfast Area, Kitchen - Gourmet, Combination Kitchen/Dining, Kitchen Island, Combination Kitchen/Living, Eat-in Kitchen, Primary Bath(s), Upgraded Countertops, Crown Molding, Open Floorplan
    • Flooring: Wood
    • Basement: Other,Finished
    • Number of fireplaces: 1
    • Fireplace features: Equipment
    Interior area
    • Total structure area: 2,904
    • Total interior livable area: 1,988 sqft
    • Finished area above ground: 1,988
    • Finished area below ground: 0

    Property

    Parking
    • Total spaces: 2
    • Parking features: Garage Door Opener, Attached
    • Attached garage spaces: 2
    Accessibility
    • Accessibility features: None
    Features
    • Levels: Three
    • Stories: 3
    • Pool features: None
    • Has spa: Yes
    • Spa features: Bath
    Lot
    • Size: 6,814 Square Feet
    • Features: Cul-De-Sac
    Details
    • Additional structures: Above Grade, Below Grade
    • Parcel number: 17070737320
    • Zoning: LCD
    • Special conditions: Standard

    Construction

    Type & style
    • Home type: SingleFamily
    • Architectural style: Colonial
    • Property subtype: Single Family Residence
    Materials
    • Frame
    • Foundation: Slab
    • Roof: Shingle
    Condition
    • New construction: No
    • Year built: 1995
    • Major remodel year: 2016

    Utilities & green energy

    • Sewer: Public Sewer
    • Water: Public
    • Utilities for property: Cable Available
    Green energy
    • Energy efficient items: Appliances, Lighting

    Community & HOA

    Community
    • Subdivision: Covington
    HOA
    • Has HOA: Yes
    • Amenities included: Basketball Court, Common Grounds, Tot Lots/Playground
    • HOA fee: $125 annually
    Location
    • Region: Bowie
    • Municipality: Bowie

    Financial & listing details

    • Price per square foot: $293/sqft
    • Tax assessed value: $455,233
    • Annual tax amount: $7,747
    • Date on market: 9/14/2024
    • Listing agreement: Exclusive Right To Sell
    • Listing terms: Conventional,FHA,VA Loan
    • Ownership: Fee Simple

    Price history

    DateEventPrice
    11/12/2024Sold$583,000+0.5%$293/sqft
    Source: Bright MLS #MDPG2123372 Report a problem
    10/21/2024Pending sale$580,000$292/sqft
    Source: Bright MLS #MDPG2123372 Report a problem
    10/20/2024Listing removed$580,000$292/sqft
    Source: Bright MLS #MDPG2123372 Report a problem
    10/6/2024Price change$580,000-3.3%$292/sqft
    Source: Bright MLS #MDPG2123372 Report a problem
    10/2/2024Price change$600,000-2.4%$302/sqft
    Source: Bright MLS #MDPG2123372 Report a problem
    9/14/2024Listed for sale$615,000+48.2%$309/sqft
    Source: Bright MLS #MDPG2123372 Report a problem
    5/8/2017Sold$415,000$209/sqft
    Source: Public Record Report a problem
    2/27/2017Sold$415,000$209/sqft
    Source: Agent Provided Report a problem
    1/30/2017Pending sale$415,000+57.8%$209/sqft
    Source: Keller Williams - Bethesda/ Chevy Chase #PG9841250 Report a problem
    1/17/2017Sold$263,000-36.6%$132/sqft
    Source: Public Record Report a problem
    1/17/2017Listed for sale$415,000+38.8%$209/sqft
    Source: Keller Williams Capital Properties #PG9841250 Report a problem
    10/25/2016Listing removed$299,000$150/sqft
    Source: Cummings & Co. Realtors #PG9739707 Report a problem
    9/1/2016Pending sale$299,000$150/sqft
    Source: Cummings & Co. Realtors #PG9739707 Report a problem
    8/12/2016Listed for sale$299,000-19.2%$150/sqft
    Source: Cummings & Co. Realtors #PG9739707 Report a problem
    2/10/2016Sold$370,000-4.9%$186/sqft
    Source: Public Record Report a problem
    6/8/2015Listing removed$389,000$196/sqft
    Source: Carrington Real Estate Services LLC. #PG8559629 Report a problem
    2/22/2015Listed for sale$389,000+14.4%$196/sqft
    Source: Carrington Real Estate Services LLC #PG8559629 Report a problem
    4/21/2004Sold$339,950+44.7%$171/sqft
    Source: Public Record Report a problem
    4/29/2002Sold$235,000+38.2%$118/sqft
    Source: Public Record Report a problem
    8/7/2001Sold$170,091-7.6%$86/sqft
    Source: Public Record Report a problem
    10/19/1995Sold$184,000$93/sqft
    Source: Public Record Report a problem

    Public tax history

    YearProperty taxesTax assessment
    2025$8,409 +33.7%$490,200 +7.7%
    2024$6,291 +8.8%$455,233 +8.3%
    2023$5,783 +9.9%$420,267 +9.1%
    2022$5,263 +6%$385,300 +5.6%
    2021$4,963 +6.2%$364,933 +5.9%
    2020$4,672 +3.7%$344,567 +9.5%
    2019$4,506 $314,667
    2018-- $314,667 +3.1%
    2017$5,163 +11.1%$305,133 +3.2%
    2016$4,648 $295,600 +4%
    2015$4,648 $284,367 +4.1%
    2014$4,648 $273,133 +4.3%
    2013-- $261,900
    2012-- $261,900
    2011-- $261,900 -40.5%
    2010-- $439,830 +11.7%
    2009-- $393,926 +13.2%
    2008-- $348,023 +15.2%
    2007-- $302,120 +11.6%
    2006-- $270,760 +13.1%
    2005-- $239,400 +15.1%
    2004-- $208,040
    2003-- $208,040 +6.2%
    2002-- $195,960 +14.1%
    2001-- $171,800
    Find assessor info on the county website

    Neighborhood: 20716

    Nearby schools

    GreatSchools rating
    Schools provided by the listing agent
    • High: Bowie
    • District: Prince George's County Public Schools

    Source: Bright MLS. This data may not be complete. We recommend contacting the local school district to confirm school assignments for this home.

    Get a cash offer in 3 minutes
    Find out how much your home could sell for in as little as 3 minutes with a no-obligation cash offer.
    Estimated market value
    $589,000
    Get a cash offer in 3 minutes
    Find out how much your home could sell for in as little as 3 minutes with a no-obligation cash offer.
    Estimated market value
    $589,000