Have You Been to Glenwood Park? If not, now is your chance to discover one of Lanham's most sought-after neighborhoods. Opportunities to own a beautifully renovated home of this size in Glenwood Park are exceptionally rare, and this one delivers everything today's buyers have been waiting for. Welcome to over 3,300 square feet of thoughtfully designed living space featuring 5 spacious bedrooms, 3.5 bathrooms, an oversized two-car garage, and a flexible floor plan that's perfect for growing families, multigenerational living, or those who simply love to entertain. From the moment you walk through the front door, you'll appreciate the expansive living areas, stylish renovations, and seamless flow designed for everyday comfort and unforgettable gatherings. Whether you're hosting holidays, game nights, or summer cookouts, this home offers the space and layout to make every occasion special. Retreat to the impressive owner's suite, enjoy the versatility of the separate living area, and take advantage of the beautifully updated finishes throughout. Every detail has been thoughtfully considered to create a home that is truly move-in ready.
Coming soon 08/13
$650,000
10312 Buena Vista Ave, Lanham, MD 20706
5beds
2,456sqft
:
Get pre-qualified$4,402/mo
Single Family Residence
Built in 1972
0.25 Acres Lot
$582,300 Zestimate®
$265/sqft
$-- HOA
What's special
- 10 days |
- 505 |
- 45 |
Zillow last checked:
Listing updated:
Listed by:
Tim Dudley 240-286-5986,
Dudley Pro Homes 202-677-4111,
Co-Listing Agent: Rosemarie E Singletary 202-439-3257,
Dudley Pro Homes
Source: Bright MLS,MLS#: MDPG2213420
Facts & features
Interior
Bedrooms & bathrooms
- Bedrooms: 5
- Bathrooms: 4
- Full bathrooms: 3
- 1/2 bathrooms: 1
- Main level bathrooms: 3
- Main level bedrooms: 4
Basement
- Area: 0
Heating
- Central, Electric
Cooling
- Central Air, Electric
Appliances
- Included: Electric Water Heater
- Laundry: In Basement
Features
- Basement: Full,Finished,Garage Access,Heated,Interior Entry
- Number of fireplaces: 3
Interior area
- Total structure area: 2,456
- Total interior livable area: 2,456 sqft
- Finished area above ground: 2,456
- Finished area below ground: 0
Property
Parking
- Total spaces: 11
- Parking features: Basement, Attached, Driveway, Off Street, On Street
- Attached garage spaces: 3
- Uncovered spaces: 4
Accessibility
- Accessibility features: None
Features
- Levels: Split Foyer,Multi/Split,Two
- Stories: 2
- Pool features: None
Lot
- Size: 0.25 Acres
Details
- Additional structures: Above Grade, Below Grade
- Parcel number: 17202259539
- Zoning: RSF95
- Special conditions: Standard
Construction
Type & style
- Home type: SingleFamily
- Architectural style: Traditional
- Property subtype: Single Family Residence
Materials
- Frame
- Foundation: Slab
Condition
- New construction: No
- Year built: 1972
- Major remodel year: 2026
Utilities & green energy
- Sewer: Public Sewer
- Water: Public
Community & HOA
Community
- Subdivision: Glenwood Park
HOA
- Has HOA: No
Location
- Region: Lanham
Financial & listing details
- Price per square foot: $265/sqft
- Tax assessed value: $545,700
- Annual tax amount: $7,546
- Date on market: 8/13/2026
- Listing agreement: Exclusive Right To Sell
- Listing terms: FHA,Conventional,VA Loan,Other,FHA 203(b),Cash
- Ownership: Fee Simple
Estimated market value
$582,300
$542,000 - $617,000
$4,059/mo
Price history
| Date | Event | Price |
|---|---|---|
| 6/12/2026 | Sold | $370,000$151/sqft |
Source: Public Record Report a problem | ||
Public tax history
| Year | Property taxes | Tax assessment |
|---|---|---|
| 2025 | $7,946 +52.1% | $507,800 +8.1% |
| 2024 | $5,225 +8.8% | $469,900 +8.8% |
| 2023 | $4,804 | $432,000 |
| 2022 | $4,804 +3.2% | $432,000 +3.2% |
| 2021 | $4,654 +1.6% | $418,533 +1.6% |
| 2020 | $4,579 -14% | $411,800 +14.9% |
| 2019 | $5,327 | $358,467 |
| 2018 | $5,327 +8% | $358,467 +8% |
| 2017 | $4,931 +17% | $331,800 +10.5% |
| 2016 | $4,215 | $300,267 +11.7% |
| 2015 | $4,215 | $268,733 +13.3% |
| 2014 | $4,215 | $237,200 |
| 2013 | -- | $237,200 |
| 2012 | -- | $237,200 -37.1% |
| 2011 | -- | $376,840 +4% |
| 2010 | -- | $362,450 +4.1% |
| 2009 | -- | $348,060 +4.3% |
| 2008 | -- | $333,670 +13.3% |
| 2007 | -- | $294,480 +15.4% |
| 2006 | -- | $255,290 +18.1% |
| 2005 | -- | $216,100 +6.7% |
| 2004 | -- | $202,600 |
| 2003 | -- | $202,600 +15.4% |
| 2002 | -- | $175,600 |
| 2001 | -- | $175,600 |
Find assessor info on the county website
Monthly payment
Est. payment
Payment breakdown
Explore the cost of this home by adjusting the details. Changes won't be saved.Climate risks
Neighborhood: 20706
Nearby schools
GreatSchools rating
- 3/10Seabrook Elementary SchoolGrades: PK-5Distance: 0.8 mi
- 2/10Thomas Johnson Middle SchoolGrades: 6-8Distance: 0.8 mi
- 3/10Duval High SchoolGrades: 9-12Distance: 2 mi
Schools provided by the listing agent
- District: Prince George's County Public Schools
Source: Bright MLS. This data may not be complete. We recommend contacting the local school district to confirm school assignments for this home.
- $456,300-- bd2 ba1.6k sqft10314 Buena Vista Ave, Lanham, MD 20706Off Market
- $437,500-- bd2 ba1.4k sqft10310 Buena Vista Ave, Lanham, MD 20706Off Market
- $511,2003 bd3 ba1.5k sqft10316 Buena Vista Ave, Lanham, MD 20706Off Market

- $451,500-- bd3 ba2k sqft10308 Buena Vista Ave, Lanham, MD 20706Off Market
- $481,0004 bd3 ba1.2k sqft10309 Chautauqua Ave, Lanham, MD 20706Off Market
- $486,800-- bd2 ba2.9k sqft10311 Chautauqua Ave, Lanham, MD 20706Off Market
- $483,7004 bd3 ba2.6k sqft10307 Chautauqua Ave, Lanham, MD 20706Off Market
- $452,800-- bd3 ba1.3k sqft5213 Galveston Rd, Lanham, MD 20706Off Market
A local agent can set up tours, give advice and negotiate with sellers.
Similar homes
- $679,9004 bd3 ba2.7k sqft5704 Allwood Ct, Lanham, MD 20706For Sale

 MLS ID #MDPG2190912, Dana Wang, Fairfax Realty Select. Bright MLS
 - $649,9904 bd3 ba2.4k sqft5514 Glen Ave, Lanham, MD 20706New Construction
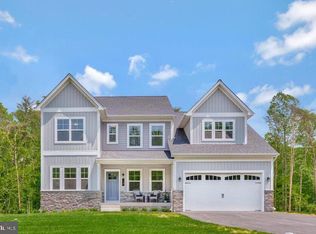 MLS ID #MDPG2196396, Jamie Richardson, RE/MAX United Real Estate. Bright MLS
 - $525,0006 bd3 ba1.8k sqft5505 Barker Pl, Lanham, MD 20706For Sale
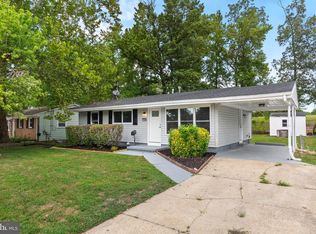 MLS ID #MDPG2213232, Richard Crespo, One World Realty, LLC. Bright MLS
 - $565,0005 bd3 ba2k sqft9410 Washington Blvd, Lanham, MD 20706For Sale
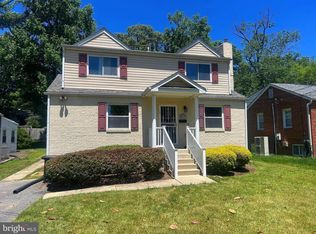 MLS ID #MDPG2209444, Marcie Gatton, Redfin Corp. Bright MLS
 - $669,9994 bd4 ba3.4k sqft9110 Tallfield Ct, Lanham, MD 20706For SaleMLS ID #MDPG2205942, Joyce Simms, Samson Properties. Bright MLS
- $--4 bd3 ba3.2k sqft6306 Gilbralter Ct, Bowie, MD 20720AuctionXome
- $454,9004 bd3 ba1.3k sqft7314 Lois Ln, Lanham, MD 20706For SaleMLS ID #MDPG2213348, DJ Wiafe, Keller Williams Legacy. Bright MLS
- $529,9005 bd3 ba2.3k sqft7011 Nashville Rd, Lanham, MD 20706For SaleMLS ID #MDPG2206318, Emmanuel Ukwandu, Independent Realty, Inc. Bright MLS
- $517,0006 bd3 ba2.3k sqft8607 Magnolia Dr, Lanham, MD 20706For SaleMLS ID #MDPG2205366, xin chen, Independent Realty, Inc. Bright MLS
- $435,0005 bd3 ba1.6k sqft7511 Newberry Ln, Lanham, MD 20706For SaleMLS ID #MDPG2214182, ADEBAYO FALADE, HomeSmart. Bright MLS
- $649,0004 bd4 ba2.7k sqft6204 Gallery St, Bowie, MD 20720For SaleMLS ID #MDPG2204590, Tamika Johnson, RE/MAX United Real Estate. Bright MLS
- $529,9503 bd3 ba2k sqft9602 Dubarry Ave, Lanham, MD 20706For SaleMLS ID #MDPG2208626, David Barrett, All Service Real Estate. Bright MLS
- $490,0005 bd3 ba1.5k sqft9120 5th St, Lanham, MD 20706For SaleMLS ID #MDPG2212654, Francisco Linares, EXP Realty, LLC. Bright MLS
- $625,0004 bd4 ba2.5k sqft13002 Pine Ct, Bowie, MD 20720For SaleMLS ID #MDPG2208996, Erica Terry, Berkshire Hathaway HomeServices PenFed Realty. Bright MLS
- $699,0004 bd3 ba3k sqft9620 Byward Blvd, Bowie, MD 20721For SaleMLS ID #MDPG2212530, Jim Bim, Winning Edge. Bright MLS
- $525,0004 bd3 ba2.4k sqft12717 Northcliff Rd, Bowie, MD 20720For SaleMLS ID #MDPG2209244, Jim Keating, Keller Williams Realty Centre. Bright MLS
- $574,9905 bd3 ba2.2k sqft12307 Sir Lancelot Dr, Glenn Dale, MD 20769For SaleMLS ID #MDPG2211690, Tawana Langford, Fathom Realty MD, LLC. Bright MLS
- $542,0006 bd4 ba2.6k sqft5302 76th, Lanham, MD 20706For SaleMLS ID #MDPG2212928, Mingfei Ha, CapStar Properties. Bright MLS
- $520,0006 bd4 ba1.4k sqft9406 Sheridan St, Lanham, MD 20706For SaleMLS ID #MDPG2196446, Patricia Salgado, Metas Realty Group, LLC. Bright MLS
- $699,0004 bd5 ba2.4k sqft9613 Utica Pl, Upper Marlboro, MD 20774For SaleMLS ID #MDPG2208428, Leslie A. Pladna, Picket Fence Properties LLC. Bright MLS
