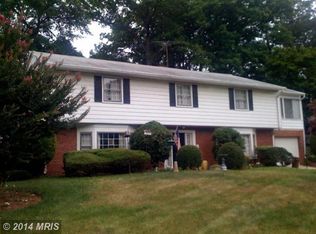
7314 Lois Lane is the opportunity serious buyers in this market have been waiting for. Four bedrooms, three bathrooms, a detached home in Lanham, and unlike everything else at this price point, the expensive work is already done. Roof replaced 2024. Water heater replaced 2025. What remains is primarily cosmetic, which means the buyer who moves fast gets to design their dream home exactly the way they want it in one of Prince George's County's most desirable corridors. The bones are solid, the major systems are updated, and the location is undeniable minutes from major commuter routes, shopping, dining, and direct access to Washington DC, Baltimore, and surrounding employment hubs. This is not a compromise property. This is a calculated move by a buyer who understands that equity is built by acquiring well-located, mechanically stable homes and finishing them on their own terms. The demand for four-bedroom detached homes in Prince George's County is not softening, and properties with this combination of location, size, and upside do not sit. If you understand value, you already know what to do. Schedule your private showing today.
For sale
Price cut: $9K (9/27)
$405,900
7314 Lois Ln, Lanham, MD 20706
4beds
1,316sqft
Single Family Residence
Built in 1960
0.49 Acres Lot
$408,100 Zestimate®
$308/sqft
$-- HOA
What's special
Four bedroomsThree bathrooms
- 71 days
- 1,424
- 109
Zillow last checked:
Listing updated:
Listed by:
DJ Wiafe 689-214-1198,
Keller Williams Legacy 4436609229
Source: Bright MLS,MLS#: MDPG2213348
Facts & features
Interior
Bedrooms & bathrooms
- Bedrooms: 4
- Bathrooms: 3
- Full bathrooms: 3
- Main level bathrooms: 2
- Main level bedrooms: 3
Basement
- Area: 1316
Heating
- Central
Cooling
- Central Air, Natural Gas
Appliances
- Included: Instant Hot Water
Features
- Basement: Full
- Number of fireplaces: 1
Interior area
- Total structure area: 2,632
- Total interior livable area: 1,316 sqft
- Finished area above ground: 1,316
- Finished area below ground: 0
Property
Parking
- Total spaces: 1
- Parking features: Garage Faces Front, Attached
- Attached garage spaces: 1
Accessibility
- Accessibility features: None
Features
- Levels: One
- Stories: 1
- Pool features: None
Lot
- Size: 0.49 Acres
Details
- Additional structures: Above Grade, Below Grade
- Parcel number: 17202207561
- Zoning: RR
- Special conditions: Standard
Construction
Type & style
- Home type: SingleFamily
- Architectural style: Ranch/Rambler
- Property subtype: Single Family Residence
Materials
- Brick
- Foundation: Block
Condition
- New construction: No
- Year built: 1960
Utilities & green energy
- Sewer: Public Sewer
- Water: Public
Community & HOA
Community
- Subdivision: Lanham
HOA
- Has HOA: No
Location
- Region: Lanham
Financial & listing details
- Price per square foot: $308/sqft
- Tax assessed value: $383,000
- Annual tax amount: $5,323
- Date on market: 8/5/2026
- Listing agreement: Exclusive Right To Sell
- Listing terms: Conventional,Cash
- Ownership: Fee Simple
Estimated market value
$408,100
$388,000 - $429,000
$3,187/mo
Price history
| Date | Event | Price |
|---|---|---|
| 9/27/2026 | Price change | $405,900-2.2%$308/sqft |
Source:  Bright MLS #MDPG2213348 Report a problem Bright MLS #MDPG2213348 Report a problem | ||
| 9/15/2026 | Price change | $414,900-2.4%$315/sqft |
Source: Bright MLS #MDPG2213348 Report a problem | ||
| 8/30/2026 | Price change | $424,900-3%$323/sqft |
Source: Bright MLS #MDPG2213348 Report a problem | ||
| 8/17/2026 | Price change | $437,900-1.6%$333/sqft |
Source: Bright MLS #MDPG2213348 Report a problem | ||
| 8/11/2026 | Price change | $444,900-2.2%$338/sqft |
Source: Bright MLS #MDPG2213348 Report a problem | ||
| 8/5/2026 | Listed for sale | $454,900+43.5%$346/sqft |
Source: Bright MLS #MDPG2213348 Report a problem | ||
| 8/26/2020 | Sold | $317,000+88.1%$241/sqft |
Source: Public Record Report a problem | ||
| 12/30/1997 | Sold | $168,500$128/sqft |
Source: Public Record Report a problem | ||
Public tax history
| Year | Property taxes | Tax assessment |
|---|---|---|
| 2026 | $5,724 +5.7% | $383,000 +6.9% |
| 2025 | $5,417 +46.1% | $358,267 +7.4% |
| 2024 | $3,709 +8% | $333,533 +8% |
| 2023 | $3,434 | $308,800 |
| 2022 | $3,434 +4.9% | $308,800 +4.9% |
| 2021 | $3,273 +2.5% | $294,333 +2.5% |
| 2020 | $3,193 -11.6% | $287,100 +18.1% |
| 2019 | $3,613 | $243,167 |
| 2018 | $3,613 +9.9% | $243,167 +9.9% |
| 2017 | $3,287 -8.3% | $221,200 +3.2% |
| 2016 | $3,583 | $214,267 +3.3% |
| 2015 | $3,583 | $207,333 +3.5% |
| 2014 | $3,583 | $200,400 |
| 2013 | -- | $200,400 |
| 2012 | -- | $200,400 -36.1% |
| 2011 | -- | $313,400 |
| 2010 | -- | $313,400 |
| 2009 | -- | $313,400 -0.2% |
| 2008 | -- | $314,090 +14.2% |
| 2007 | -- | $275,002 +16.6% |
| 2006 | -- | $235,916 +19.9% |
| 2005 | -- | $196,830 +9.1% |
| 2004 | -- | $180,432 |
| 2003 | -- | $180,432 +22.2% |
| 2002 | -- | $147,640 |
| 2001 | -- | $147,640 |
Find assessor info on the county website
Monthly payment
Est. payment
Payment breakdown
Explore the cost of this home by adjusting the details. Changes won't be saved.Climate risks
Neighborhood: 20706
Nearby schools
Schools provided by the listing agent
- High: Parkdale
- District: Prince George's County Public Schools
Source: Bright MLS. This data may not be complete. We recommend contacting the local school district to confirm school assignments for this home.
Similar homes
- $459,0006 bd3 ba1.2k sqft6412 Jodie St, Hyattsville, MD 20784For Sale

 MLS ID #MDPG2216256, David Fulton, LPT Realty, LLC. Bright MLS
 - $425,0003 bd2 ba988 sqft4702 66th Pl, Hyattsville, MD 20784For Sale
 MLS ID #MDPG2207228, Paul College, Long & Foster Real Estate, Inc.. Bright MLS
 - $390,0003 bd2 ba1.1k sqft8933 Hobart St, Upper Marlboro, MD 20774For Sale
 MLS ID #MDPG2196764, Billy Rabbitt, The Southside Group Real Estate. Bright MLS
 - $375,0003 bd2 ba931 sqft4815 Trenton Rd, Hyattsville, MD 20784For Sale
 MLS ID #MDPG2221008, Craig Marsh, Marsh Realty. Bright MLS
 - $395,0004 bd2 ba1.2k sqft5602 Eagle St, Capitol Heights, MD 20743For SaleMLS ID #MDPG2213632, Jose Bautista, RE/MAX Excellence Realty. Bright MLS
- $379,9004 bd1 ba1.1k sqft9216 51st Ave, College Park, MD 20740For SaleMLS ID #MDPG2213578, Beatriz Chevez, RE/MAX Excellence Realty. Bright MLS
- $455,0005 bd2 ba1k sqft6806 Beacon Pl, Riverdale, MD 20737For SaleMLS ID #MDPG2211458, Hector Velasquez, Capitol Real Estate. Bright MLS
- $438,0005 bd2 ba1.2k sqft4421 Ridgecrest Dr, Suitland, MD 20746For SaleMLS ID #MDPG2214844, Katie Guerra, Samson Properties. Bright MLS
- $435,9004 bd2 ba1.4k sqft12604 Bunting Ln, Bowie, MD 20715For SaleMLS ID #MDPG2215340, Nancy Fratus, Taylor Properties. Bright MLS
- $439,0003 bd2 ba1.2k sqft5202 Kenesaw St, College Park, MD 20740For SaleMLS ID #MDPG2214914, Pamela Thompson, EXIT Realty Center. Bright MLS
- $435,0004 bd2 ba1.8k sqft12316 Melling Ln, Bowie, MD 20715For SaleMLS ID #MDPG2217928, Yolanda Muckle, Long & Foster Real Estate, Inc.. Bright MLS
- $439,9003 bd2 ba1.3k sqft1714 61st Ave, Landover, MD 20785For SaleMLS ID #MDPG2206330, Mr. Joe Barnes Barnes, Long & Foster Real Estate, Inc.. Bright MLS
- $399,9003 bd2 ba700 sqft5025 Addison Rd, Capitol Heights, MD 20743For SaleMLS ID #MDPG2212818, Ralphael Joyner, TTR Sotheby's International Realty. Bright MLS
- $385,0004 bd4 ba1.3k sqft812 Vauxhall Rd, Landover, MD 20785For SaleMLS ID #MDPG2220996, Stafford Cox, Taylor Properties. Bright MLS
- $449,9004 bd2 ba1.5k sqft12410 Rockledge Dr, Bowie, MD 20715For SaleMLS ID #MDPG2210564, Jaleel Kuteh, Keller Williams Capital Properties. Bright MLS
- $439,9004 bd2 ba1.7k sqft2907 Brierdale Ln, Bowie, MD 20715For SaleMLS ID #MDPG2211172, Bill Franklin, Long & Foster Real Estate, Inc.. Bright MLS
- $450,0004 bd2 ba1.8k sqft2914 Stonybrook Dr, Bowie, MD 20715For SaleMLS ID #MDPG2218590, Tamer Eid, DC Premier Real Estate, LLC. Bright MLS
- $400,0003 bd4 ba1.1k sqft5711 Old Temple Hill Rd, Temple Hills, MD 20748For SaleMLS ID #MDPG2217524, Chris Craddock, EXP Realty, LLC. Bright MLS
- $387,9993 bd2 ba816 sqft908 Cypresstree Pl, Capitol Heights, MD 20743For SaleMLS ID #MDPG2217486, Jo Mourning, RE/MAX Professionals. Bright MLS
- $399,9934 bd2 ba1.6k sqft619 Baylor Rd, Glen Burnie, MD 21061For SaleMLS ID #MDAA2155798, David Zeff, Keller Williams Capital Properties. Bright MLS
