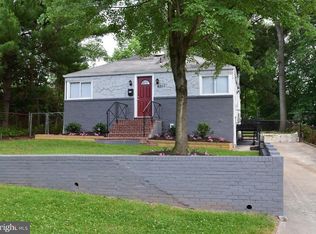
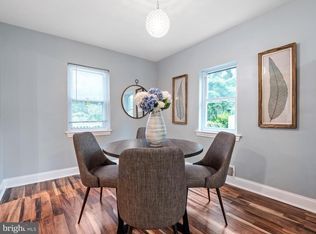
OPEN HOUSE SUNDAY 1–4 PM | MOTIVATED SELLER | PRICED BELOW MARKET Welcome to this beautifully updated Cheverly home offering modern finishes, a bright open layout, and incredible outdoor space — all on a quiet, tree‑lined street just minutes from DC. With fresh updates throughout and a price point well below nearby 4BR/2BA comps, this home delivers exceptional value in one of Prince George’s County’s most desirable commuter communities. Step inside to a sun‑filled main level featuring refinished flooring, updated lighting, and a spacious living room that flows seamlessly into the dining area and renovated kitchen. The kitchen offers quartz countertops, stainless steel appliances, upgraded cabinetry, and direct access to the backyard — perfect for entertaining or everyday convenience. The upper level includes generously sized bedrooms with great natural light and an updated full bath. The lower level provides flexible space ideal for a family room, home office, gym, or guest suite, along with a second updated bathroom. Outside, enjoy a large fenced yard with mature trees, green space, and room for gatherings, gardening, pets, or play. Cheverly is known for its strong community feel, walkable streets, parks, and unbeatable access to Route 50, BW Parkway, Metro, and downtown DC. A comparable 4BR/2BA recently closed well above this price — making this one of the best values in Cheverly. Don’t miss your chance to own a move‑in‑ready home in a prime location with tremendous upside.
For sale
Price cut: $10K (9/18)
$449,900
1714 61st Ave, Landover, MD 20785
3beds
1,392sqft
Single Family Residence
Built in 1946
8,494 Square Feet Lot
$448,900 Zestimate®
$323/sqft
$-- HOA
What's special
Renovated kitchenRefinished flooringLarge fenced yardBeautifully updatedGreen spaceModern finishesMature trees
- 110 days
- 222
- 13
Zillow last checked:
Listing updated:
Listed by:
Mr. Joe Barnes Barnes 443-413-7319,
Long & Foster Real Estate, Inc. 240-497-1700
Source: Bright MLS,MLS#: MDPG2206330
Facts & features
Interior
Bedrooms & bathrooms
- Bedrooms: 3
- Bathrooms: 2
- Full bathrooms: 2
- Main level bathrooms: 1
- Main level bedrooms: 2
Basement
- Description: Percent Finished: 57.5
- Area: 896
Heating
- Forced Air, Natural Gas
Cooling
- Central Air, Electric
Appliances
- Included: Dryer, Dishwasher, Disposal, Oven/Range - Electric, Gas Water Heater
- Laundry: In Basement, Dryer In Unit, Has Laundry, Lower Level, Washer In Unit
Features
- Breakfast Area, Ceiling Fan(s), Combination Kitchen/Dining, Dining Area, Floor Plan - Traditional, Kitchen - Gourmet, Dry Wall
- Flooring: Carpet
- Windows: Double Pane Windows
- Basement: Finished,Connecting Stairway,Improved,Space For Rooms,Walk-Out Access,Workshop
- Number of fireplaces: 1
- Fireplace features: Brick, Glass Doors
Interior area
- Total structure area: 2,288
- Total interior livable area: 1,392 sqft
- Finished area above ground: 1,392
- Finished area below ground: 0
Property
Parking
- Total spaces: 2
- Parking features: Attached Carport, Driveway
- Carport spaces: 2
- Has uncovered spaces: Yes
Accessibility
- Accessibility features: Other
Features
- Levels: Two
- Stories: 2
- Patio & porch: Brick, Deck, Enclosed, Patio
- Exterior features: Lighting, Rain Gutters, Sidewalks, Balcony
- Pool features: None
- Fencing: Picket
- Has view: Yes
- View description: Garden, Trees/Woods
Lot
- Size: 8,494 Square Feet
- Features: Private, Backs to Trees, Corner Lot, Front Yard, Landscaped, Wooded, Rear Yard, Sloped, Vegetation Planting
Details
- Additional structures: Above Grade, Below Grade
- Parcel number: 17182108991
- Zoning: RSF65
- Special conditions: Standard
Construction
Type & style
- Home type: SingleFamily
- Architectural style: Colonial
- Property subtype: Single Family Residence
Materials
- Brick
- Foundation: Permanent
- Roof: Shingle
Condition
- Excellent,Very Good,Good,Average
- New construction: No
- Year built: 1946
- Major remodel year: 2026
Utilities & green energy
- Sewer: Public Sewer
- Water: Public
Community & HOA
Community
- Subdivision: Cheverly
HOA
- Has HOA: No
Location
- Region: Landover
- Municipality: Cheverly
Financial & listing details
- Price per square foot: $323/sqft
- Tax assessed value: $422,100
- Annual tax amount: $8,075
- Date on market: 6/20/2026
- Listing agreement: Exclusive Right To Sell
- Listing terms: Conventional,Cash,FHA,VA Loan
- Ownership: Fee Simple
Estimated market value
$448,900
$426,000 - $471,000
$2,816/mo
Price history
| Date | Event | Price |
|---|---|---|
| 9/18/2026 | Price change | $449,900-2.2%$323/sqft |
Source:  Bright MLS #MDPG2206330 Report a problem Bright MLS #MDPG2206330 Report a problem | ||
| 8/8/2026 | Price change | $459,900-1.1%$330/sqft |
Source: Bright MLS #MDPG2206330 Report a problem | ||
| 8/2/2026 | Price change | $464,9000%$334/sqft |
Source: Bright MLS #MDPG2206330 Report a problem | ||
| 6/20/2026 | Listed for sale | $465,000+16.3%$334/sqft |
Source: Bright MLS #MDPG2206330 Report a problem | ||
| 6/30/2023 | Sold | $400,000+0%$287/sqft |
Source: Bright MLS #MDPG2074264 Report a problem | ||
| 6/1/2023 | Pending sale | $399,900$287/sqft |
Source: Bright MLS #MDPG2074264 Report a problem | ||
| 5/25/2023 | Price change | $399,900-9.1%$287/sqft |
Source: Bright MLS #MDPG2074264 Report a problem | ||
| 5/5/2023 | Listed for sale | $440,000$316/sqft |
Source: Bright MLS #MDPG2074264 Report a problem | ||
Public tax history
| Year | Property taxes | Tax assessment |
|---|---|---|
| 2026 | $8,153 +0.2% | $422,100 +3.3% |
| 2025 | $8,137 +16.9% | $408,500 +3.4% |
| 2024 | $6,958 +6.8% | $394,900 +3.6% |
| 2023 | $6,516 +16.3% | $381,300 |
| 2022 | $5,601 +11.7% | $381,300 +11.2% |
| 2021 | $5,015 +4.6% | $342,833 +5.9% |
| 2020 | $4,796 +6.6% | $323,600 +6.9% |
| 2019 | $4,499 | $302,733 |
| 2018 | -- | $302,733 +3.6% |
| 2017 | $4,344 +48.4% | $292,300 +13.2% |
| 2016 | $2,928 | $258,200 +15.2% |
| 2015 | $2,928 | $224,100 +17.9% |
| 2014 | $2,928 | $190,000 |
| 2013 | -- | $190,000 |
| 2012 | -- | $190,000 -37.9% |
| 2011 | -- | $305,850 +1.4% |
| 2010 | -- | $301,670 +1.4% |
| 2009 | -- | $297,490 +1.4% |
| 2008 | -- | $293,310 +26% |
| 2007 | -- | $232,800 +35.1% |
| 2006 | -- | $172,290 +54.1% |
| 2005 | -- | $111,780 +5.2% |
| 2004 | -- | $106,252 |
| 2003 | -- | $106,252 +11.6% |
| 2002 | -- | $95,200 |
| 2001 | -- | $95,200 |
Find assessor info on the county website
Monthly payment
Est. payment
Payment breakdown
Explore the cost of this home by adjusting the details. Changes won't be saved.Climate risks
Neighborhood: 20785
Nearby schools
Schools provided by the listing agent
- District: Prince George's County Public Schools
Source: Bright MLS. This data may not be complete. We recommend contacting the local school district to confirm school assignments for this home.
Similar homes
- $439,0004 bd2 ba1.1k sqft6411 Kilmer St, Landover, MD 20785For Sale
 MLS ID #MDPG2220140, Mr. Timothy Robinson, KW United. Bright MLS
 - $335,0003 bd3 ba840 sqft6009 State St, Landover, MD 20785For Sale
 MLS ID #MDPG2220548, Francisco Landaverde, Jason Mitchell Group. Bright MLS
 - $349,9004 bd2 ba1.5k sqft6105 Kolb St, Capitol Heights, MD 20743For Sale
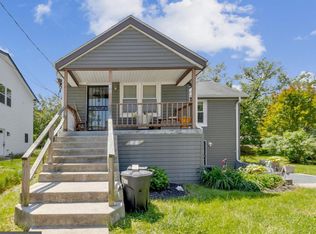 MLS ID #MDPG2221736, Steve Belinky, RE/MAX United Real Estate. Bright MLS
 - $450,0003 bd3 ba1.3k sqft5334 E Capitol St NE, Washington, DC 20019For Sale
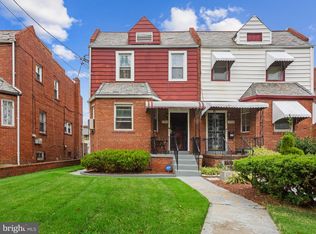 MLS ID #DCDC2282008, Noelle Newman, Corner House Realty. Bright MLS
 - $400,0003 bd2 ba1.4k sqft3119 82nd Ave, Landover, MD 20785For SaleMLS ID #MDPG2211788, Andy Werner, RE/MAX Realty Services. Bright MLS
- $369,9003 bd2 ba1.6k sqft1305 Nome St, Capitol Heights, MD 20743For SaleMLS ID #MDPG2217246, Brian Logan, Brian Logan Real Estate. Bright MLS
- $450,0004 bd4 ba1.5k sqft5406 Spring Ln, Hyattsville, MD 20781For SaleMLS ID #MDPG2208838, Mynor Herrera, Keller Williams Capital Properties. Bright MLS
- $425,0003 bd2 ba988 sqft4702 66th Pl, Hyattsville, MD 20784For SaleMLS ID #MDPG2207228, Paul College, Long & Foster Real Estate, Inc.. Bright MLS
- $459,0006 bd3 ba1.2k sqft6412 Jodie St, Hyattsville, MD 20784For SaleMLS ID #MDPG2216256, David Fulton, LPT Realty, LLC. Bright MLS
- $425,0005 bd3 ba1.9k sqft4312 Kinmount Rd, Lanham, MD 20706For SaleMLS ID #MDPG2221652, Hazel Shakur, Redfin Corp. Bright MLS
- $480,0003 bd3 ba1.3k sqft5707 Center Dr, Temple Hills, MD 20748For SaleMLS ID #MDPG2212872, Marvel Truesdale, The Home Team Realty Group, LLC. Bright MLS
- $375,0003 bd2 ba1.4k sqft5602 Emerson St, Hyattsville, MD 20781For SaleMLS ID #MDPG2219086, NWABUEZE OKWODU, Fairfax Realty Premier. Bright MLS
- $375,0003 bd2 ba931 sqft4815 Trenton Rd, Hyattsville, MD 20784For SaleMLS ID #MDPG2221008, Craig Marsh, Marsh Realty. Bright MLS
- $405,9004 bd3 ba1.3k sqft7314 Lois Ln, Lanham, MD 20706For SaleMLS ID #MDPG2213348, DJ Wiafe, Keller Williams Legacy. Bright MLS
- $387,9993 bd2 ba816 sqft908 Cypresstree Pl, Capitol Heights, MD 20743For SaleMLS ID #MDPG2217486, Jo Mourning, RE/MAX Professionals. Bright MLS
- $455,0005 bd2 ba1k sqft6806 Beacon Pl, Riverdale, MD 20737For SaleMLS ID #MDPG2211458, Hector Velasquez, Capitol Real Estate. Bright MLS
- $418,0005 bd2 ba1k sqft1303 Wendover Ct, District Heights, MD 20747For SaleMLS ID #MDPG2218278, Erika Williams, Keller Williams Preferred Properties. Bright MLS
- $387,5003 bd3 ba1k sqft718 Ridge Rd SE, Washington, DC 20019For SaleMLS ID #DCDC2272546, Kevin Bullock, Corcoran McEnearney. Bright MLS
- $399,9993 bd3 ba1.7k sqft1018 45th St NE, Washington, DC 20019For SaleMLS ID #DCDC2284752, James Archie, Own Real Estate. Bright MLS
- $450,0003 bd2 ba986 sqft9205 49th Ave, College Park, MD 20740For SaleMLS ID #MDPG2205564, Nina Davis, Weichert, REALTORS. Bright MLS
