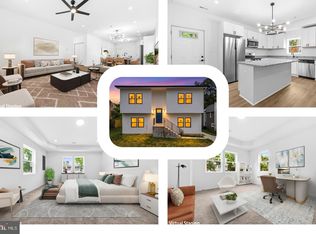
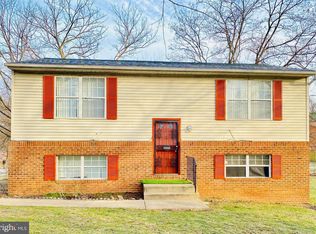
4 BR, 2 bath, Detached home (for less than the price of a Townhouse) on one of the largest corner lots in the town. Already has the set-up for a 2nd Kitchen in the lower level. Offering a perfect blend of comfort, functionality, and potential income. Although selling "as is", this home underwent major renovations in 2008, enhancing its appeal while maintaining its classic charm. Updated HVAC, Roof, Siding, & Windows. Hardwood floors in LR and Dining Rm. Unique front entry, walkout basement, finished w/2 BRs, one full bath, & future "wet bar/kitchenette area" is also ideal for in-laws or in-come! Step outside to a generous level, corner lot. Perfect for outdoor activities or gardening. Covered front porch invites you to unwind. This home is being sold as is and is ready to embrace new memories!
For sale
Price cut: $100 (10/6)
$349,900
6105 Kolb St, Capitol Heights, MD 20743
4beds
1,568sqft
Single Family Residence
Built in 1950
8,276 Square Feet Lot
$349,300 Zestimate®
$223/sqft
$-- HOA
What's special
- 1 day
- 24
- 3
Likely to sell faster than
Zillow last checked:
Listing updated:
Listed by:
Steve Belinky 240-304-6254,
RE/MAX United Real Estate 301-702-4200,
Co-Listing Agent: Ida Belinky 240-216-6904,
RE/MAX United Real Estate
Source: Bright MLS,MLS#: MDPG2221736
Facts & features
Interior
Bedrooms & bathrooms
- Bedrooms: 4
- Bathrooms: 2
- Full bathrooms: 2
- Main level bathrooms: 1
- Main level bedrooms: 2
Basement
- Description: Percent Finished: 90.0
- Area: 828
Heating
- Forced Air, Heat Pump, Electric
Cooling
- Central Air, Heat Pump, Electric
Appliances
- Included: Microwave, Dishwasher, Disposal, Dryer, Exhaust Fan, Oven/Range - Electric, Washer, Water Heater, Electric Water Heater
- Laundry: In Basement, Dryer In Unit, Has Laundry, Washer In Unit
Features
- Dining Area, Kitchen - Table Space
- Flooring: Ceramic Tile, Carpet, Hardwood
- Doors: Storm Door(s)
- Windows: Replacement
- Basement: Front Entrance,Full
- Has fireplace: No
Interior area
- Total structure area: 1,656
- Total interior livable area: 1,568 sqft
- Finished area above ground: 828
- Finished area below ground: 740
Property
Parking
- Parking features: Off Street
Accessibility
- Accessibility features: None
Features
- Levels: Two
- Stories: 2
- Patio & porch: Porch
- Exterior features: Street Lights
- Pool features: None
- Frontage type: Road Frontage
Lot
- Size: 8,276 Square Feet
- Features: Corner Lot, Cleared, Rear Yard, SideYard(s)
Details
- Additional structures: Above Grade, Below Grade
- Parcel number: 17182076248
- Zoning: RSF65
- Special conditions: Standard
Construction
Type & style
- Home type: SingleFamily
- Architectural style: Ranch/Rambler
- Property subtype: Single Family Residence
Materials
- Vinyl Siding
- Foundation: Permanent
- Roof: Shingle
Condition
- Average
- New construction: No
- Year built: 1950
- Major remodel year: 2008
Utilities & green energy
- Sewer: Public Sewer
- Water: Public
- Utilities for property: Cable Available, Phone Available
Community & HOA
Community
- Subdivision: Sylvan Vista
HOA
- Has HOA: No
Location
- Region: Capitol Heights
- Municipality: FAIRMOUNT HEIGHTS
Financial & listing details
- Price per square foot: $223/sqft
- Tax assessed value: $312,200
- Annual tax amount: $5,332
- Date on market: 10/6/2026
- Listing agreement: Exclusive Right To Sell
- Listing terms: Conventional,FHA,VA Loan
- Ownership: Fee Simple
- Road surface type: Black Top
Estimated market value
$349,300
$332,000 - $367,000
$2,825/mo
Price history
| Date | Event | Price |
|---|---|---|
| 10/6/2026 | Price change | $349,9000%$223/sqft |
Source:  Bright MLS #MDPG2221736 Report a problem Bright MLS #MDPG2221736 Report a problem | ||
| 7/27/2026 | Listed for sale | $350,000$223/sqft |
Source: Bright MLS #MDPG2195982 Report a problem | ||
| 7/13/2026 | Contingent | $350,000$223/sqft |
Source: Bright MLS #MDPG2195982 Report a problem | ||
| 6/10/2026 | Price change | $350,000-6.7%$223/sqft |
Source: Bright MLS #MDPG2195982 Report a problem | ||
| 5/11/2026 | Listed for sale | $375,000+50%$239/sqft |
Source: Bright MLS #MDPG2195982 Report a problem | ||
| 1/1/2015 | Sold | $250,000+212.5%$159/sqft |
Source:  Long & Foster Broker Feed #MDPG104054_100 Report a problem Long & Foster Broker Feed #MDPG104054_100 Report a problem | ||
| 2/10/2004 | Sold | $80,000$51/sqft |
Source: Public Record Report a problem | ||
Public tax history
| Year | Property taxes | Tax assessment |
|---|---|---|
| 2026 | $5,583 +10.7% | $312,200 +8.4% |
| 2025 | $5,044 +29.3% | $288,067 +9.1% |
| 2024 | $3,901 +10.1% | $263,933 +10.1% |
| 2023 | $3,542 +0.2% | $239,800 |
| 2022 | $3,535 +17.1% | $239,800 +16.1% |
| 2021 | $3,018 +6.8% | $206,600 +8.7% |
| 2020 | $2,827 +4.5% | $190,000 +4.4% |
| 2019 | $2,706 | $182,067 |
| 2018 | -- | $182,067 +2.2% |
| 2017 | $2,647 -30.8% | $178,100 +5.9% |
| 2016 | $3,826 | $168,233 +6.2% |
| 2015 | $3,826 | $158,367 +6.6% |
| 2014 | $3,826 | $148,500 |
| 2013 | -- | $148,500 |
| 2012 | -- | $148,500 -37.2% |
| 2011 | -- | $236,600 +4.9% |
| 2010 | -- | $225,502 +5.2% |
| 2009 | -- | $214,406 +5.5% |
| 2008 | -- | $203,310 +13.1% |
| 2007 | -- | $179,690 +15.1% |
| 2006 | -- | $156,070 +17.8% |
| 2005 | -- | $132,450 +11% |
| 2004 | -- | $119,362 |
| 2003 | -- | $119,362 +28.1% |
| 2002 | -- | $93,190 |
| 2001 | -- | $93,190 |
Find assessor info on the county website
Monthly payment
Est. payment
Payment breakdown
Explore the cost of this home by adjusting the details. Changes won't be saved.Climate risks
Neighborhood: 20743
Nearby schools
Schools provided by the listing agent
- District: Prince George's County Public Schools
Source: Bright MLS. This data may not be complete. We recommend contacting the local school district to confirm school assignments for this home.
Similar homes
- $299,0003 bd2 ba1.2k sqft809 Eastern Ave, Capitol Heights, MD 20743For Sale

 MLS ID #MDPG2217724, Andres Polly, Samson Properties. Bright MLS
 - $387,9993 bd2 ba816 sqft908 Cypresstree Pl, Capitol Heights, MD 20743For Sale
 MLS ID #MDPG2217486, Jo Mourning, RE/MAX Professionals. Bright MLS
 - $375,0003 bd2 ba931 sqft4815 Trenton Rd, Hyattsville, MD 20784For Sale
 MLS ID #MDPG2221008, Craig Marsh, Marsh Realty. Bright MLS
 - $390,0003 bd3 ba1.5k sqft7302 Epping Ave, Fort Washington, MD 20744For Sale
 MLS ID #MDPG2220736, Jonathan Benya, EXP Realty, LLC. Bright MLS
 - $390,0004 bd3 ba1.2k sqft4227 23rd Pkwy, Temple Hills, MD 20748For SaleMLS ID #MDPG2220114, Keri Shull, EXP Realty, LLC. Bright MLS
- $399,9004 bd2 ba1.5k sqft917 47th St NE, Washington, DC 20019For SaleMLS ID #DCDC2276342, Blake Davenport, TTR Sotheby's International Realty. Bright MLS
- $349,9005 bd2 ba2k sqft1310 Alberta Dr, District Heights, MD 20747For SaleMLS ID #MDPG2214176, Jill Pivovarov, CENTURY 21 New Millennium. Bright MLS
- $399,9993 bd3 ba1.7k sqft1018 45th St NE, Washington, DC 20019For SaleMLS ID #DCDC2284752, James Archie, Own Real Estate. Bright MLS
- $340,0003 bd2 ba1.7k sqft5415 Powhatan Rd, Riverdale, MD 20737For SaleMLS ID #MDPG2219460, Frank Mcknew, RE/MAX Realty Group. Bright MLS
- $429,9004 bd2 ba1.4k sqft12513 Knowledge Ln, Bowie, MD 20715For SaleMLS ID #MDPG2220962, Natasha White, Tesla Realty Group, LLC. Bright MLS
- $375,0004 bd2 ba1.7k sqft3203 Mulberry Ln, Temple Hills, MD 20748For SaleMLS ID #MDPG2212204, Wyevetra Jordan, The Home Team Realty Group, LLC. Bright MLS
- $418,0005 bd2 ba1k sqft1303 Wendover Ct, District Heights, MD 20747For SaleMLS ID #MDPG2218278, Erika Williams, Keller Williams Preferred Properties. Bright MLS
- $389,0003 bd2 ba912 sqft1116 Iago Ave, Capitol Heights, MD 20743For SaleMLS ID #MDPG2207386, Shanee Sibblies, Taylor Properties. Bright MLS
- $450,0003 bd3 ba1.3k sqft5334 E Capitol St NE, Washington, DC 20019For SaleMLS ID #DCDC2282008, Noelle Newman, Corner House Realty. Bright MLS
- $449,9003 bd2 ba1.3k sqft1714 61st Ave, Landover, MD 20785For SaleMLS ID #MDPG2206330, Mr. Joe Barnes Barnes, Long & Foster Real Estate, Inc.. Bright MLS
- $275,0003 bd1 ba1.9k sqft4936 E Capitol St NE, Washington, DC 20019For SaleMLS ID #DCDC2285734, Samuel Bryant, Samson Properties. Bright MLS
- $399,0004 bd2 ba2k sqft2200 15th St NE, Washington, DC 20018For SaleMLS ID #DCDC2276802, Gavin Kersellius, Coldwell Banker Realty - Washington. Bright MLS
- $449,0005 bd3 ba2.1k sqft9410 Small Dr, Clinton, MD 20735For SaleMLS ID #MDPG2217294, Mr. Mario Villafan, Spring Hill Real Estate, LLC.. Bright MLS
- $375,0004 bd3 ba1.1k sqft3543 Madison Pl, Hyattsville, MD 20782For SaleMLS ID #MDPG2217656, Ava Parker Preston, Coldwell Banker Realty. Bright MLS
- $375,0004 bd3 ba2.3k sqft3009 Sherwood Rd, Waldorf, MD 20601For SaleMLS ID #MDCH2060016, Justin Brewer, Baltimore Realty, LLC. Bright MLS
