Corner-lot setting, hardwood floors, and a walkout lower level with room for your next updates. Set on a corner lot in Temple Hills, this 3-bedroom, 4-bath home has a classic brick exterior and a main level with hardwood flooring, a large living area, fireplace, dining space, and plenty of natural light. The kitchen is functional as-is but ready for renovation, allowing you to bring in your own finishes and style. Two full bathrooms are located on the main level. Upstairs, the spacious primary bedroom gives you plenty of room for a full bedroom setup along with ample closet space. The additional bedrooms provide options for family, guests, or a home office. The partially finished basement is another substantial level of living space with a walkout entrance, half bath, and a fireplace already in place. Much of the drywall has been completed, while flooring, ceiling work, and bathroom updates remain, giving you a strong starting point for a recreation room, media space, or gathering area. Out back, you'll find a large wooden patio. It needs some repair and attention, but the size gives you plenty of space for grilling, seating, or relaxing under the trees. The home is currently livable, so you can take on improvements over time rather than having to complete everything at once. From this location, you’re close to Henson Creek Park and the Woodberry Forest Recreation Center, with Temple Hill Road and Brinkley Road nearby. I-495/Capital Beltway is just north of the neighborhood, connecting you to Alexandria, National Harbor, Washington, D.C., and other parts of the region. Bring your renovation plans and see what you can make of this corner-lot Temple Hills home. Schedule your showing today.
For sale
Price cut: $15K (9/21)
$400,000
5711 Old Temple Hill Rd, Temple Hills, MD 20748
3beds
1,100sqft
Single Family Residence
Built in 1960
0.37 Acres Lot
$398,500 Zestimate®
$364/sqft
$-- HOA
What's special
Classic brick exteriorDining spacePartially finished basementHalf bathPlenty of natural lightHardwood flooringLarge wooden patio
- 44 days
- 321
- 37
Zillow last checked:
Listing updated:
Listed by:
Chris Craddock 703-688-2635,
EXP Realty, LLC 8333357433,
Listing Team: The Redux Group, Co-Listing Agent: Kevin Leslie Franklin 240-213-2019,
EXP Realty, LLC
Source: Bright MLS,MLS#: MDPG2217524
Facts & features
Interior
Bedrooms & bathrooms
- Bedrooms: 3
- Bathrooms: 4
- Full bathrooms: 3
- 1/2 bathrooms: 1
- Main level bathrooms: 2
Basement
- Area: 0
Heating
- Forced Air, Central, Natural Gas
Cooling
- Central Air, Electric
Appliances
- Included: Refrigerator, Cooktop, Gas Water Heater
- Laundry: Has Laundry
Features
- Dining Area, Floor Plan - Traditional, Kitchen - Table Space, Dry Wall
- Flooring: Hardwood, Other
- Basement: Finished,Walk-Out Access
- Number of fireplaces: 2
- Fireplace features: Brick, Screen, Wood Burning
Interior area
- Total structure area: 1,100
- Total interior livable area: 1,100 sqft
- Finished area above ground: 1,100
- Finished area below ground: 0
Property
Parking
- Parking features: Concrete, Driveway, On Street
- Has uncovered spaces: Yes
Accessibility
- Accessibility features: None
Features
- Levels: Multi/Split,One and One Half
- Stories: 1.5
- Pool features: None
Lot
- Size: 0.37 Acres
- Features: Backs to Trees
Details
- Additional structures: Above Grade, Below Grade
- Parcel number: 17121207844
- Zoning: RSF95
- Special conditions: Standard
Construction
Type & style
- Home type: SingleFamily
- Property subtype: Single Family Residence
Materials
- Brick
- Foundation: Permanent
- Roof: Shingle
Condition
- New construction: No
- Year built: 1960
Utilities & green energy
- Sewer: Public Sewer
- Water: Public
Community & HOA
Community
- Subdivision: Brinkley Manor
HOA
- Has HOA: No
Location
- Region: Temple Hills
Financial & listing details
- Price per square foot: $364/sqft
- Tax assessed value: $406,200
- Annual tax amount: $5,683
- Date on market: 9/3/2026
- Listing agreement: Exclusive Right To Sell
- Ownership: Fee Simple
Estimated market value
$398,500
$379,000 - $418,000
$2,818/mo
Price history
| Date | Event | Price |
|---|---|---|
| 9/21/2026 | Price change | $400,000-3.6%$364/sqft |
Source:  Bright MLS #MDPG2217524 Report a problem Bright MLS #MDPG2217524 Report a problem | ||
| 9/3/2026 | Listed for sale | $415,000+36.1%$377/sqft |
Source: Bright MLS #MDPG2217524 Report a problem | ||
| 6/22/2022 | Listing removed | -- |
Source:  Exit Realty Report a problem Exit Realty Report a problem | ||
| 2/7/2021 | Pending sale | $305,000$277/sqft |
Source: EXIT RIGHT REALTY #MDPG558834 Report a problem | ||
| 2/5/2021 | Contingent | $305,000$277/sqft |
Source: Bright MLS #MDPG558834 Report a problem | ||
| 2/5/2021 | Listed for sale | $305,000$277/sqft |
Source: Bright MLS #MDPG558834 Report a problem | ||
| 8/9/2020 | Listing removed | $305,000$277/sqft |
Source: EXIT RIGHT REALTY #MDPG558834 Report a problem | ||
| 2/24/2020 | Pending sale | $305,000$277/sqft |
Source: EXIT RIGHT REALTY #MDPG558834 Report a problem | ||
| 2/8/2020 | Listed for sale | $305,000+154.2%$277/sqft |
Source: EXIT Right Realty #MDPG558834 Report a problem | ||
| 3/25/1992 | Sold | $120,000$109/sqft |
Source: Agent Provided Report a problem | ||
Public tax history
| Year | Property taxes | Tax assessment |
|---|---|---|
| 2026 | $6,084 | $406,200 +6.2% |
| 2025 | $6,084 +52.5% | $382,500 +6.6% |
| 2024 | $3,990 +7.5% | $358,800 +7.5% |
| 2023 | $3,711 -7% | $333,700 -7% |
| 2022 | $3,990 +26.6% | $358,800 +26.6% |
| 2021 | $3,153 +10% | $283,500 +10% |
| 2020 | $2,865 -6.4% | $257,633 +25.1% |
| 2019 | $3,060 | $205,900 |
| 2018 | $3,060 +4.2% | $205,900 +4.2% |
| 2017 | $2,936 -25.3% | $197,567 +4.4% |
| 2016 | $3,930 | $189,233 +4.6% |
| 2015 | $3,930 | $180,900 |
| 2014 | $3,930 | $180,900 |
| 2013 | -- | $180,900 -27.8% |
| 2012 | -- | $250,400 |
| 2011 | -- | $250,400 |
| 2010 | -- | $250,400 -19% |
| 2009 | -- | $309,000 +18.2% |
| 2008 | -- | $261,436 +22.2% |
| 2007 | -- | $213,873 +28.6% |
| 2006 | -- | $166,310 +7% |
| 2005 | -- | $155,496 +7.5% |
| 2004 | -- | $144,683 +8.1% |
| 2003 | -- | $133,870 |
| 2002 | -- | $133,870 |
| 2001 | -- | $133,870 |
Find assessor info on the county website
Monthly payment
Est. payment
Payment breakdown
Explore the cost of this home by adjusting the details. Changes won't be saved.Climate risks
Neighborhood: 20748
Nearby schools
Schools provided by the listing agent
- High: Crossland
- District: Prince George's County Public Schools
Source: Bright MLS. This data may not be complete. We recommend contacting the local school district to confirm school assignments for this home.
- $360,900-- bd2 ba1.1k sqft5707 Old Temple Hill Rd, Temple Hills, MD 20748Off Market
- $359,4003 bd2 ba1.1k sqft4204 Lakeview Dr, Temple Hills, MD 20748Off Market
- $382,4004 bd3 ba1.1k sqft4206 Lakeview Dr, Temple Hills, MD 20748Off Market
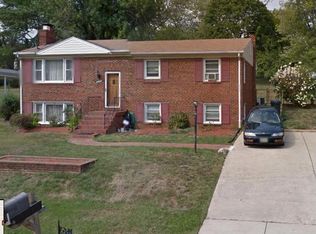
- $393,000-- bd3 ba1.3k sqft5704 Old Temple Hill Rd, Temple Hills, MD 20748Off Market
Similar homes
- $390,0003 bd3 ba1.5k sqft7302 Epping Ave, Fort Washington, MD 20744For Sale

 MLS ID #MDPG2220736, Jonathan Benya, EXP Realty, LLC. Bright MLS
 - $454,9005 bd3 ba1.4k sqft5006 Rayburn Ct, Temple Hills, MD 20748For Sale
 MLS ID #MDPG2204148, Mr. Jonathan S Lahey, EXP Realty, LLC. Bright MLS
 - $415,0005 bd2 ba1.5k sqft5709 Janice Ln, Temple Hills, MD 20748For Sale
 MLS ID #MDPG2213088, Natalia WINFFEL, Samson Properties. Bright MLS
 - $379,0003 bd3 ba1.3k sqft3513 27th Ave, Temple Hills, MD 20748For Sale
 MLS ID #MDPG2208886, Shelly Rochelle Butler-Jones, EXP Realty, LLC. Bright MLS
 - $375,0003 bd2 ba1.3k sqft6204 Auth Rd, Suitland, MD 20746For SaleMLS ID #MDPG2213988, John Burgess, Samson Properties. Bright MLS
- $399,9993 bd2 ba1k sqft3500 Manis Rd, Clinton, MD 20735For SaleMLS ID #MDPG2216666, Kimberlee Randall, EXP Realty, LLC. Bright MLS
- $439,9004 bd3 ba1k sqft2903 Kingsway Rd, Fort Washington, MD 20744For SaleMLS ID #MDPG2214612, India Hall, HomeSmart. Bright MLS
- $349,9003 bd1 ba1.2k sqft6609 March Dr, Oxon Hill, MD 20745For SaleMLS ID #MDPG2221192, Sean Fernando, KW Metro Center. Bright MLS
- $395,0003 bd2 ba1.5k sqft6713 Boxwood Dr, Suitland, MD 20746For SaleMLS ID #MDPG2213764, Eileen Robbins, Compass. Bright MLS
- $414,9903 bd2 ba1.3k sqft10904 Livingston Rd, Fort Washington, MD 20744For SaleMLS ID #MDPG2217026, Antonieta Henriquez, Premiere Realty LLC. Bright MLS
- $429,9005 bd3 ba1.4k sqft1924 Gaither St, Temple Hills, MD 20748For SaleMLS ID #MDPG2202448, Felecia Green Brissett, Weichert, REALTORS. Bright MLS
- $344,9003 bd2 ba1.5k sqft4338 23rd Pl, Temple Hills, MD 20748For SaleMLS ID #MDPG2213488, Garland Dabney, Redfin Corp. Bright MLS
- $349,9994 bd2 ba936 sqft3517 Chadwick Ct, Temple Hills, MD 20748For SaleMLS ID #MDPG2213672, April Cain-van Overbeek, Samson Properties. Bright MLS
- $490,0004 bd3 ba1.1k sqft6909 Cherryfield Rd, Fort Washington, MD 20744For SaleMLS ID #MDPG2195172, Danielle Harris, RLAH @properties. Bright MLS
- $399,9994 bd1 ba1.4k sqft1224 Van Buren Dr, Fort Washington, MD 20744For SaleMLS ID #MDPG2212292, Maisa Megahed, Next Step Realty. Bright MLS
- $474,9904 bd3 ba1.5k sqft5905 Kirby Rd, Clinton, MD 20735For SaleMLS ID #MDPG2216686, Paloma Holmes, Real Broker, LLC. Bright MLS
- $407,0004 bd1 ba1.4k sqft14925 Schall Rd, Accokeek, MD 20607For SaleMLS ID #MDPG2221374, Dave Savercool, Long & Foster Real Estate, Inc.. Bright MLS
- $367,9003 bd2 ba1.2k sqft1911 Arcadia Ave, Capitol Heights, MD 20743For SaleMLS ID #MDPG2209458, Candy Meyers, RE/MAX One. Bright MLS
- $424,9004 bd2 ba960 sqft7408 Mason St, District Heights, MD 20747For SaleMLS ID #MDPG2207034, Danilo Antezana, EXP Realty, LLC. Bright MLS
- $400,0003 bd1 ba1k sqft2842 30th St NE, Washington, DC 20018For SaleMLS ID #DCDC2283678, JR Ruzic, Keller Williams Realty. Bright MLS
