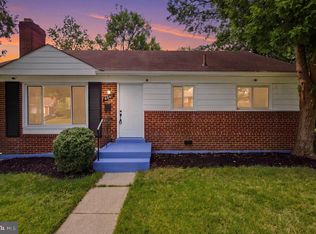
Renovated top to bottom. This one is a one of a kind gem. New roof, windows, AC, Bath, Kitchen and much more. This beautifully renovated 4-bedroom, 2-bathroom ranch-style home in District Heights showcases exceptional craftsmanship and unique design elements. Originally built in 1953, the property underwent a major renovation in 2026, enhancing its architectural appeal while preserving its classic charm. The fully finished basement offers additional living space, perfect for entertainment or relaxation. Gleaming hardwood floors flow throughout the main level, creating a warm and inviting atmosphere. The open layout maximizes natural light, highlighting the home's thoughtful design. Set on a generous 0.22-acre lot, the exterior features ample parking with a driveway and on-street options. This residence combines modern updates with timeless style, making it a standout choice for those seeking quality and comfort in a desirable neighborhood. Experience the perfect blend of elegance and functionality in this remarkable property.
For sale
$424,900
7408 Mason St, District Heights, MD 20747
4beds
960sqft
Single Family Residence
Built in 1953
9,381 Square Feet Lot
$-- Zestimate®
$443/sqft
$-- HOA
What's special
Unique design elementsExceptional craftsmanship
- 125 days
- 97
- 0
Zillow last checked:
Listing updated:
Listed by:
Danilo Antezana 301-458-0408,
EXP Realty, LLC 8333357433,
Listing Team: Antezana Group With Exp Realty
Source: Bright MLS,MLS#: MDPG2207034
Facts & features
Interior
Bedrooms & bathrooms
- Bedrooms: 4
- Bathrooms: 2
- Full bathrooms: 2
- Main level bathrooms: 1
- Main level bedrooms: 3
Basement
- Area: 0
Heating
- Central, Natural Gas
Cooling
- Central Air, Electric
Appliances
- Included: Dishwasher, Dryer, Stainless Steel Appliance(s), Oven/Range - Electric, Microwave, Refrigerator, Washer, Gas Water Heater
Features
- Flooring: Hardwood
- Basement: Finished
- Has fireplace: No
Interior area
- Total structure area: 960
- Total interior livable area: 960 sqft
- Finished area above ground: 960
- Finished area below ground: 0
Property
Parking
- Total spaces: 1
- Parking features: Driveway, On Street
- Uncovered spaces: 1
Accessibility
- Accessibility features: Other
Features
- Levels: Two
- Stories: 2
- Pool features: None
Lot
- Size: 9,381 Square Feet
Details
- Additional structures: Above Grade, Below Grade
- Parcel number: 17060487561
- Zoning: RSF65
- Special conditions: Standard
Construction
Type & style
- Home type: SingleFamily
- Architectural style: Ranch/Rambler
- Property subtype: Single Family Residence
Materials
- Frame
- Foundation: Other
- Roof: Architectural Shingle
Condition
- New construction: No
- Year built: 1953
- Major remodel year: 2026
Utilities & green energy
- Sewer: Public Sewer
- Water: Public
Community & HOA
Community
- Subdivision: District Heights
HOA
- Has HOA: No
Location
- Region: District Heights
Financial & listing details
- Price per square foot: $443/sqft
- Tax assessed value: $312,700
- Annual tax amount: $4,479
- Date on market: 6/19/2026
- Listing agreement: Exclusive Agency
- Ownership: Fee Simple
Estimated market value
Not available
Estimated sales range
Not available
Not available
Price history
| Date | Event | Price |
|---|---|---|
| 7/18/2026 | Price change | $424,900-2.3%$443/sqft |
Source:  Bright MLS #MDPG2207034 Report a problem Bright MLS #MDPG2207034 Report a problem | ||
| 6/19/2026 | Listed for sale | $434,900+45.9%$453/sqft |
Source: Bright MLS #MDPG2207034 Report a problem | ||
| 9/11/2025 | Sold | $298,000-0.7%$310/sqft |
Source: Bright MLS #MDPG2164728 Report a problem | ||
| 9/4/2025 | Pending sale | $300,000$313/sqft |
Source: Bright MLS #MDPG2164728 Report a problem | ||
| 8/29/2025 | Listed for sale | $300,000$313/sqft |
Source: Bright MLS #MDPG2164728 Report a problem | ||
Public tax history
| Year | Property taxes | Tax assessment |
|---|---|---|
| 2026 | $4,879 | $312,700 +3.7% |
| 2025 | $4,879 +51.2% | $301,433 +3.9% |
| 2024 | $3,227 +4% | $290,167 +4% |
| 2023 | $3,101 | $278,900 |
| 2022 | $3,101 +9.5% | $278,900 +9.5% |
| 2021 | $2,833 +5% | $254,767 +5% |
| 2020 | $2,699 -12.7% | $242,700 +16.7% |
| 2019 | $3,091 | $208,033 |
| 2018 | $3,091 +9.1% | $208,033 +9.1% |
| 2017 | $2,834 -18.3% | $190,700 +9.4% |
| 2016 | $3,470 | $174,267 +10.4% |
| 2015 | $3,470 | $157,833 +11.6% |
| 2014 | $3,470 | $141,400 |
| 2013 | -- | $141,400 |
| 2012 | -- | $141,400 -35.2% |
| 2011 | -- | $218,250 |
| 2010 | -- | $218,250 |
| 2009 | -- | $218,250 -13.7% |
| 2008 | -- | $253,020 +18% |
| 2007 | -- | $214,416 +22% |
| 2006 | -- | $175,813 +28.1% |
| 2005 | -- | $137,210 +2.7% |
| 2004 | -- | $133,652 |
| 2003 | -- | $133,652 +5.6% |
| 2002 | -- | $126,540 +0.3% |
| 2001 | -- | $126,146 |
Find assessor info on the county website
Monthly payment
Est. payment
Payment breakdown
Explore the cost of this home by adjusting the details. Changes won't be saved.Climate risks
Neighborhood: 20747
Nearby schools
Schools provided by the listing agent
- District: Prince George's County Public Schools
Source: Bright MLS. This data may not be complete. We recommend contacting the local school district to confirm school assignments for this home.
- $309,7002 bd1 ba816 sqft2601 Kirtland Ave, District Heights, MD 20747Off Market

- $294,000-- bd1 ba960 sqft7406 Mason St, District Heights, MD 20747Off Market
- $274,000-- bd1 ba1.1k sqft7407 Mason St, District Heights, MD 20747Off Market
- $341,500-- bd2 ba1.4k sqft7405 Mason St, District Heights, MD 20747Off Market
Similar homes
- $439,9005 bd2 ba1k sqft6501 District Heights Pkwy, District Heights, MD 20747For Sale
 MLS ID #MDPG2217194, Mr. Tom S Hennerty, NetRealtyNow.com, LLC. Bright MLS
 - $420,0004 bd2 ba1.2k sqft6704 Boxwood Dr, Suitland, MD 20746For Sale
 MLS ID #MDPG2221558, John Akhavan, Realty ONE Group Capital. Bright MLS
 - $438,0005 bd2 ba1.2k sqft4421 Ridgecrest Dr, Suitland, MD 20746For Sale
 MLS ID #MDPG2214844, Katie Guerra, Samson Properties. Bright MLS
 - $399,9003 bd2 ba1.2k sqft611 Fernleaf Ave, Capitol Heights, MD 20743For Sale
 MLS ID #MDPG2221912, AJ Faqiri, Realty ONE Group Capital. Bright MLS
 - $417,5004 bd2 ba1.1k sqft5 Pepper Mill Dr, Capitol Heights, MD 20743For SaleMLS ID #MDPG2198220, Veronica Richardson, RLAH @properties. Bright MLS
- $455,0004 bd3 ba1.2k sqft3527 Everest Dr, Temple Hills, MD 20748For SaleMLS ID #MDPG2208402, Stanita Scott, HomeSmart. Bright MLS
- $374,0274 bd2 ba1.1k sqft5027 Benning Rd SE, Washington, DC 20019For SaleMLS ID #DCDC2286592, Keith James, Keller Williams Capital Properties. Bright MLS
- $374,9993 bd2 ba1.3k sqft9401 Dangerfield Rd, Clinton, MD 20735For SaleMLS ID #MDPG2223056, Hazel Shakur, Redfin Corp. Bright MLS
- $400,0003 bd4 ba1.1k sqft5711 Old Temple Hill Rd, Temple Hills, MD 20748For SaleMLS ID #MDPG2217524, Chris Craddock, EXP Realty, LLC. Bright MLS
- $430,0003 bd2 ba1.1k sqft4403 68th Pl, Hyattsville, MD 20784For SaleMLS ID #MDPG2215048, Mr. Robert Ratliff, Samson Properties. Bright MLS
- $459,0004 bd3 ba1.2k sqft2011 Belfast Dr, Fort Washington, MD 20744For SaleMLS ID #MDPG2221080, Jason Greenwald, Independent Realty, Inc. Bright MLS
- $425,0003 bd2 ba988 sqft4702 66th Pl, Hyattsville, MD 20784For SaleMLS ID #MDPG2207228, Paul College, Long & Foster Real Estate, Inc.. Bright MLS
- $367,0004 bd3 ba1.1k sqft308 Zelma Ave, Capitol Heights, MD 20743For SaleMLS ID #MDPG2198700, Elizabeth Ramirez, Smart Realty, LLC. Bright MLS
- $445,0005 bd2 ba960 sqft1204 Indo Pl, Landover, MD 20785For SaleMLS ID #MDPG2207284, Godwin Sekyere, Comfort Realty, LLC.. Bright MLS
- $375,0003 bd2 ba1.3k sqft6204 Auth Rd, Suitland, MD 20746For SaleMLS ID #MDPG2213988, John Burgess, Samson Properties. Bright MLS
- $399,0004 bd3 ba1.2k sqft1002 58th Ave, Capitol Heights, MD 20743For SaleMLS ID #MDPG2219248, Brandon Warner, Compass. Bright MLS
- $379,0003 bd3 ba1.3k sqft3513 27th Ave, Temple Hills, MD 20748For SaleMLS ID #MDPG2208886, Shelly Rochelle Butler-Jones, EXP Realty, LLC. Bright MLS
- $449,9903 bd3 ba1.1k sqft4801 Woodford Ln, Upper Marlboro, MD 20772For SaleMLS ID #MDPG2205704, Mr. Jonathan S Lahey, EXP Realty, LLC. Bright MLS
- $399,9003 bd2 ba700 sqft5025 Addison Rd, Capitol Heights, MD 20743For SaleMLS ID #MDPG2212818, Ralphael Joyner, TTR Sotheby's International Realty. Bright MLS
- $400,0004 bd2 ba884 sqft6929 Decatur Pl, Hyattsville, MD 20784For SaleMLS ID #MDPG2198450, Raymond Marshall, Samson Properties. Bright MLS
