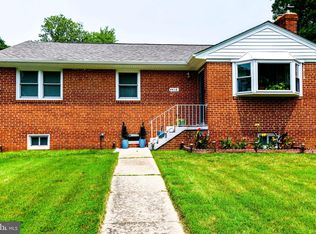
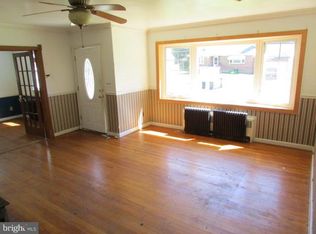
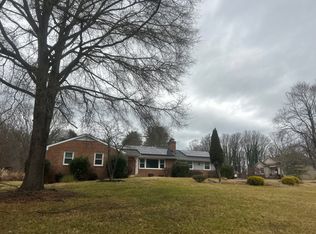
Welcome to 4421 Ridgecrest Dr! This spacious 5-bedroom, 2-bathroom home offers a versatile layout with a fully finished basement and plenty of room to make it your own. The main level features 2 bedrooms, 1 full bath, kitchen, dining area, and living room, while the lower level offers 3 additional bedrooms, 1 full bath, and a second full kitchen, providing excellent flexibility for extended living, entertaining, or investment potential. Situated on a spacious 0.31-acre lot, the property offers a 6-car driveway plus a 1-car garage. Additional features include a security system and no HOA fees. Conveniently located in Suitland with easy access to shopping, dining, major commuter routes, and Washington, DC. Don’t miss this unique opportunity. Schedule your showing today!
For sale
$438,000
4421 Ridgecrest Dr, Suitland, MD 20746
5beds
1,286sqft
Single Family Residence
Built in 1956
0.31 Acres Lot
$373,100 Zestimate®
$341/sqft
$-- HOA
What's special
Versatile layoutFully finished basement
- 11 hours
- 20
- 2
Zillow last checked:
Listing updated:
Listed by:
Katie Guerra 240-821-2358,
Samson Properties 3018500255
Source: Bright MLS,MLS#: MDPG2214844
Facts & features
Interior
Bedrooms & bathrooms
- Bedrooms: 5
- Bathrooms: 2
- Full bathrooms: 2
- Main level bathrooms: 1
- Main level bedrooms: 2
Basement
- Area: 1286
Heating
- Central, Natural Gas
Cooling
- Central Air, Electric
Appliances
- Included: Electric Water Heater
- Laundry: None
Features
- Basement: Finished
- Number of fireplaces: 2
Interior area
- Total structure area: 2,572
- Total interior livable area: 1,286 sqft
- Finished area above ground: 1,286
Property
Parking
- Total spaces: 6
- Parking features: Asphalt, Gravel, Driveway
- Uncovered spaces: 6
Accessibility
- Accessibility features: Other
Features
- Levels: One
- Stories: 1
- Pool features: None
Lot
- Size: 0.31 Acres
Details
- Additional structures: Above Grade
- Parcel number: 17060487462
- Zoning: RSF95
- Special conditions: Standard
Construction
Type & style
- Home type: SingleFamily
- Architectural style: Ranch/Rambler
- Property subtype: Single Family Residence
Materials
- Brick
- Foundation: Other
Condition
- New construction: No
- Year built: 1956
Utilities & green energy
- Sewer: Public Sewer
- Water: Community
Community & HOA
Community
- Security: Carbon Monoxide Detector(s), Security System
- Subdivision: Skyline 1st Addn
HOA
- Has HOA: No
Location
- Region: Suitland
Financial & listing details
- Price per square foot: $341/sqft
- Tax assessed value: $424,000
- Annual tax amount: $5,756
- Date on market: 10/7/2026
- Listing agreement: Exclusive Right To Sell
- Ownership: Fee Simple
Estimated market value
$373,100
$336,000 - $407,000
$2,685/mo
Price history
| Date | Event | Price |
|---|---|---|
| 10/7/2026 | Listed for sale | $438,000+48.5%$341/sqft |
Source:  Bright MLS #MDPG2214844 Report a problem Bright MLS #MDPG2214844 Report a problem | ||
| 12/4/2025 | Listing removed | $1,800$1/sqft |
Source: Bright MLS #MDPG2182042 Report a problem | ||
| 11/5/2025 | Listed for rent | $1,800$1/sqft |
Source: Bright MLS #MDPG2182042 Report a problem | ||
| 2/28/2022 | Sold | $295,000$229/sqft |
Source: Bright MLS #MDPG2025880 Report a problem | ||
| 1/21/2022 | Contingent | $295,000$229/sqft |
Source: Bright MLS #MDPG2025880 Report a problem | ||
| 1/21/2022 | Pending sale | $295,000$229/sqft |
Source: Bright MLS #MDPG2025880 Report a problem | ||
| 1/11/2022 | Listed for sale | $295,000+118.5%$229/sqft |
Source: Bright MLS #MDPG2025880 Report a problem | ||
| 11/15/1995 | Sold | $135,000$105/sqft |
Source: Public Record Report a problem | ||
Public tax history
| Year | Property taxes | Tax assessment |
|---|---|---|
| 2026 | $6,156 | $424,000 +9.5% |
| 2025 | $6,156 +57.8% | $387,367 +10.4% |
| 2024 | $3,900 +11.7% | $350,733 +11.7% |
| 2023 | $3,493 | $314,100 |
| 2022 | $3,493 | $314,100 |
| 2021 | $3,493 -1.8% | $314,100 -1.8% |
| 2020 | $3,558 -12.2% | $320,000 +17.3% |
| 2019 | $4,055 | $272,867 |
| 2018 | $4,055 +9.5% | $272,867 +9.5% |
| 2017 | $3,705 +18.9% | $249,300 +9.9% |
| 2016 | $3,116 | $226,933 +10.9% |
| 2015 | $3,116 | $204,567 +12.3% |
| 2014 | $3,116 | $182,200 |
| 2013 | -- | $182,200 |
| 2012 | -- | $182,200 -38% |
| 2011 | -- | $293,940 |
| 2010 | -- | $293,940 |
| 2009 | -- | $293,940 -11.9% |
| 2008 | -- | $333,510 +21.6% |
| 2007 | -- | $274,160 +27.6% |
| 2006 | -- | $214,810 +38.2% |
| 2005 | -- | $155,460 +7.6% |
| 2004 | -- | $144,510 |
| 2003 | -- | $144,510 +17.9% |
| 2002 | -- | $122,610 |
| 2001 | -- | $122,610 |
Find assessor info on the county website
Monthly payment
Est. payment
Payment breakdown
Explore the cost of this home by adjusting the details. Changes won't be saved.Climate risks
Neighborhood: 20746
Nearby schools
Schools provided by the listing agent
- District: Prince George's County Public Schools
Source: Bright MLS. This data may not be complete. We recommend contacting the local school district to confirm school assignments for this home.
Similar homes
- $--3 bd3 ba1.1k sqft3708 Dianna Rd, Suitland, MD 20746Auction
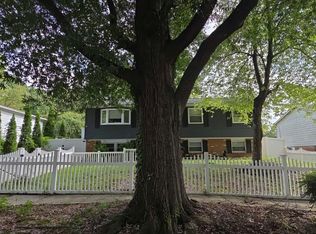 Auction.com 2
 - $449,0005 bd3 ba1.1k sqft6300 Auth Rd, Suitland, MD 20746For Sale
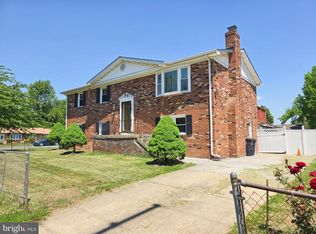
 MLS ID #MDPG2202964, Kelly Zhang, Signature Home Realty LLC. Bright MLS
 - $--4 bd2 ba1.7k sqft14812 Dunbarton Dr, Upper Marlboro, MD 20772Auction
 Auction.com 2
 - $--3 bd3 ba1.6k sqft6804 Grenada Ave, Oxon Hill, MD 20745Auction
 Auction.com 2
 - $459,0004 bd3 ba1.2k sqft2011 Belfast Dr, Fort Washington, MD 20744For SaleMLS ID #MDPG2221080, Jason Greenwald, Independent Realty, Inc. Bright MLS
- $430,0004 bd3 ba1.2k sqft10002 Paros Dr, Clinton, MD 20735For SaleMLS ID #MDPG2218416, ALBERTO O MENDEZ, Millennium Realty Group Inc.. Bright MLS
- $454,9004 bd4 ba1.4k sqft5900 Arbroath Dr, Clinton, MD 20735For SaleMLS ID #MDPG2202624, Marie Dias, Buy Sell Real Estate, LLC.. Bright MLS
- $318,5003 bd2 ba1.4k sqft508 Capitol Heights Blvd, Capitol Heights, MD 20743For SaleMLS ID #MDPG2221110, Pam Harris, CENTURY 21 New Millennium. Bright MLS
- $465,0004 bd3 ba1.2k sqft4808 Delaware St, College Park, MD 20740For SaleMLS ID #MDPG2221214, Trish McKenna, TTR Sotheby's International Realty. Bright MLS
- $435,0003 bd3 ba1.2k sqft8504 Woodyard Rd, Clinton, MD 20735AuctionMLS ID #MDPG2206932, Danny Register, Northrop Realty. Bright MLS
