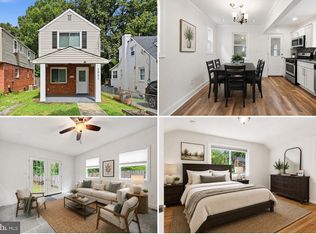
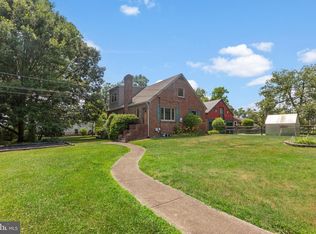
Nestled in the charming Grayling neighborhood, this delightful Cape Cod home offers a perfect blend of comfort and convenience. With three spacious bedrooms and two full bathrooms, it's designed for easy living. The heart of the home features a well-appointed kitchen equipped with modern appliances, including a built-in microwave, dishwasher, refrigerator, and convenient washer and dryer, making daily tasks a breeze. The inviting hardwood and ceramic tile flooring throughout adds warmth and character, while the full daylight basement provides ample storage or potential for additional living space. Enjoy the outdoors on your 0.24-acre lot, with driveway parking for two vehicles and easy on-street options. Located less than a mile from a bus stop, commuting is hassle-free. Explore nearby parks, shops, and dining options that enhance the vibrant community feel. This home is not just a place to live; it's a place to thrive. Experience the warmth and charm of Grayling-your new beginning awaits!
For sale
$450,000
4403 68th Pl, Hyattsville, MD 20784
3beds
1,152sqft
Single Family Residence
Built in 1959
10,454 Square Feet Lot
$451,100 Zestimate®
$391/sqft
$-- HOA
What's special
Washer and dryerModern appliancesFull daylight basementWell-appointed kitchenBuilt-in microwaveThree spacious bedrooms
- 8 days
- 87
- 2
Zillow last checked:
Listing updated:
Listed by:
Mr. Robert Ratliff 301-674-9292,
Samson Properties 3018500255
Source: Bright MLS,MLS#: MDPG2215048
Facts & features
Interior
Bedrooms & bathrooms
- Bedrooms: 3
- Bathrooms: 2
- Full bathrooms: 2
- Main level bathrooms: 1
- Main level bedrooms: 2
Basement
- Area: 0
Heating
- Forced Air, Natural Gas
Cooling
- Central Air, Electric
Appliances
- Included: Microwave, Dishwasher, Disposal, Refrigerator, Washer, Dryer, Gas Water Heater
- Laundry: In Basement
Features
- Flooring: Ceramic Tile, Hardwood
- Basement: Full
- Has fireplace: No
Interior area
- Total structure area: 1,152
- Total interior livable area: 1,152 sqft
- Finished area above ground: 1,152
- Finished area below ground: 0
Property
Parking
- Total spaces: 2
- Parking features: Driveway, On Street
- Uncovered spaces: 2
Accessibility
- Accessibility features: None
Features
- Levels: Three
- Stories: 3
- Pool features: None
Lot
- Size: 10,454 Square Feet
Details
- Additional structures: Above Grade, Below Grade
- Parcel number: 17020114629
- Zoning: RSF65
- Special conditions: Standard
Construction
Type & style
- Home type: SingleFamily
- Architectural style: Cape Cod
- Property subtype: Single Family Residence
Materials
- Frame
- Foundation: Block
- Roof: Asphalt,Shingle
Condition
- New construction: No
- Year built: 1959
Utilities & green energy
- Electric: 200+ Amp Service
- Sewer: Public Sewer
- Water: Public
Community & HOA
Community
- Subdivision: Grayling
HOA
- Has HOA: No
Location
- Region: Hyattsville
Financial & listing details
- Price per square foot: $391/sqft
- Tax assessed value: $341,800
- Annual tax amount: $6,271
- Date on market: 9/11/2026
- Listing agreement: Exclusive Right To Sell
- Listing terms: Cash,Conventional,FHA,VA Loan
- Ownership: Fee Simple
Estimated market value
$451,100
$429,000 - $474,000
$2,691/mo
Price history
| Date | Event | Price |
|---|---|---|
| 9/11/2026 | Listed for sale | $450,000+50%$391/sqft |
Source:  Bright MLS #MDPG2215048 Report a problem Bright MLS #MDPG2215048 Report a problem | ||
| 8/19/2008 | Sold | $299,955+114.3%$260/sqft |
Source: Public Record Report a problem | ||
| 5/28/2008 | Sold | $140,000-53.3%$122/sqft |
Source: Public Record Report a problem | ||
| 5/7/2008 | Price change | $299,955+36.4%$260/sqft |
Source: Remax Allegiance #PG6769063 Report a problem | ||
| 4/25/2008 | Listed for sale | $219,955+107.5%$191/sqft |
Source: Remax Allegiance #PG6769063 Report a problem | ||
| 4/1/1997 | Sold | $106,000$92/sqft |
Source: Public Record Report a problem | ||
Public tax history
| Year | Property taxes | Tax assessment |
|---|---|---|
| 2025 | $5,274 +9.7% | $326,633 +4.9% |
| 2024 | $4,806 +4.8% | $311,467 +5.1% |
| 2023 | $4,584 +0.2% | $296,300 |
| 2022 | $4,575 +9.8% | $296,300 +9.9% |
| 2021 | $4,165 +5.4% | $269,567 +5.2% |
| 2020 | $3,953 +14.2% | $256,200 +10% |
| 2019 | $3,460 | $232,867 |
| 2018 | -- | $232,867 +5.3% |
| 2017 | $3,287 +7.3% | $221,200 +8.1% |
| 2016 | $3,065 | $204,700 +8.8% |
| 2015 | $3,065 | $188,200 +9.6% |
| 2014 | $3,065 | $171,700 |
| 2013 | -- | $171,700 |
| 2012 | -- | $171,700 -7% |
| 2011 | -- | $184,600 -31.9% |
| 2010 | -- | $271,002 +2.4% |
| 2009 | -- | $264,546 +2.5% |
| 2008 | -- | $258,090 +20.4% |
| 2007 | -- | $214,386 +25.6% |
| 2006 | -- | $170,683 +34.4% |
| 2005 | -- | $126,980 +7% |
| 2004 | -- | $118,716 |
| 2003 | -- | $118,716 +16.2% |
| 2002 | -- | $102,190 +0.5% |
| 2001 | -- | $101,730 |
Find assessor info on the county website
Monthly payment
Est. payment
Payment breakdown
Explore the cost of this home by adjusting the details. Changes won't be saved.Climate risks
Neighborhood: 20784
Nearby schools
Schools provided by the listing agent
- District: Prince George's County Public Schools
Source: Bright MLS. This data may not be complete. We recommend contacting the local school district to confirm school assignments for this home.

Similar homes
- $455,0005 bd2 ba1k sqft6806 Beacon Pl, Riverdale, MD 20737For Sale

 MLS ID #MDPG2211458, Hector Velasquez, Capitol Real Estate. Bright MLS
 - $400,0003 bd1 ba1k sqft2842 30th St NE, Washington, DC 20018For Sale
 MLS ID #DCDC2283678, JR Ruzic, Keller Williams Realty. Bright MLS
 - $450,0002 bd3 ba1.4k sqft8522 Edmonston Rd, College Park, MD 20740For Sale
 MLS ID #MDPG2215888, Linda Garnett, HomeSmart. Bright MLS
 - $459,0005 bd2 ba988 sqft6203 Seminole St, College Park, MD 20740For Sale
 MLS ID #MDPG2217302, Bei Liu, Evergreen Properties. Bright MLS
 - $454,9995 bd2 ba1k sqft6501 District Heights Pkwy, District Heights, MD 20747For SaleMLS ID #MDPG2217194, Mr. Tom S Hennerty, NetRealtyNow.com, LLC. Bright MLS
- $340,0003 bd2 ba1.7k sqft5415 Powhatan Rd, Riverdale, MD 20737For SaleMLS ID #MDPG2219460, Frank Mcknew, RE/MAX Realty Group. Bright MLS
- $425,0003 bd2 ba1.5k sqft6713 Boxwood Dr, Suitland, MD 20746For SaleMLS ID #MDPG2213764, Eileen Robbins, Compass. Bright MLS
- $417,5004 bd2 ba1.1k sqft5 Pepper Mill Dr, Capitol Heights, MD 20743For SaleMLS ID #MDPG2198220, Veronica Richardson, RLAH @properties. Bright MLS
- $420,0006 bd3 ba1.1k sqft4004 Lawrence St, Brentwood, MD 20722For SaleMLS ID #MDPG2216918, Lening Rivera, Douglas Realty, LLC. Bright MLS
- $329,9005 bd2 ba884 sqft7744 Bender Rd, Landover, MD 20785For SaleMLS ID #MDPG2218760, SANTIAGO GENTINI, EXP Realty, LLC. Bright MLS
- $399,9003 bd2 ba700 sqft5025 Addison Rd, Capitol Heights, MD 20743For SaleMLS ID #MDPG2212818, Ralphael Joyner, TTR Sotheby's International Realty. Bright MLS
- $387,5003 bd2 ba1k sqft718 Ridge Rd SE, Washington, DC 20019For SaleMLS ID #DCDC2272546, Kevin Bullock, Corcoran McEnearney. Bright MLS
- $415,0003 bd4 ba1.1k sqft5711 Old Temple Hill Rd, Temple Hills, MD 20748For SaleMLS ID #MDPG2217524, Chris Craddock, EXP Realty, LLC. Bright MLS
- $395,0003 bd2 ba1k sqft5018 36th Ave, Hyattsville, MD 20782For SaleMLS ID #MDPG2217464, Anthony Paolini, Coldwell Banker Realty. Bright MLS
- $424,9004 bd2 ba960 sqft7408 Mason St, District Heights, MD 20747For SaleMLS ID #MDPG2207034, Danilo Antezana, EXP Realty, LLC. Bright MLS
- $474,9905 bd2 ba1.7k sqft9712 51st Ave, College Park, MD 20740For SaleMLS ID #MDPG2217316, Ferhana Desai, Realty Advantage of Maryland LLC. Bright MLS
- $495,0005 bd2 ba1.1k sqft4810 Delaware St, College Park, MD 20740For SaleMLS ID #MDPG2218064, Kam Khazai, Real Broker, LLC - Gaithersburg. Bright MLS
- $423,9503 bd2 ba1k sqft6616 Juneau St, District Heights, MD 20747For SaleMLS ID #MDPG2142308, Steve Watson, Flag Real Estate Inc.. Bright MLS
- $459,9004 bd2 ba1.7k sqft2907 Brierdale Ln, Bowie, MD 20715For SaleMLS ID #MDPG2211172, Bill Franklin, Long & Foster Real Estate, Inc.. Bright MLS
- $390,0003 bd2 ba1.1k sqft844 50th Pl NE, Washington, DC 20019For SaleMLS ID #DCDC2277846, Jonathan Eng, Century 21 Redwood Realty. Bright MLS
