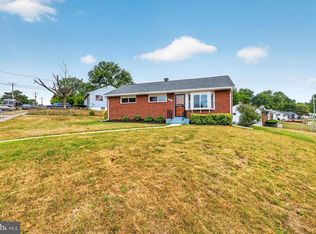
A Homeownership Opportunity in Capitol Heights — Minutes from DC Welcome to 5 Pepper Mill Drive—a well-maintained 4-bedroom, 2-bath detached home offering comfortable living space, a finished walk-out lower level, off-street parking, and no HOA. The main level features inviting living and dining areas with natural light, plus a functional kitchen with ample cabinet and workspace. The finished lower level adds valuable flexibility with a dedicated laundry area and bonus space—ideal for a home office, recreation room, fitness area, or other everyday needs. Outside, enjoy a spacious backyard with room for entertaining, gardening, or relaxing. Conveniently located near shopping, dining, public transportation, and major commuter routes with access to Washington, DC, and surrounding areas. This is a short-sale opportunity for a buyer with flexibility in the approval process who recognizes the possibilities this home offers. An experienced third-party short-sale negotiator will handle the short-sale process and negotiations. Schedule your private showing and take a closer look at 5 Pepper Mill Drive. SHORT SALE DISCLOSURE: This is a short sale and is subject to third-party/lender approval. The lender has not approved the list price. The lender may require different terms and/or a higher purchase price as a condition of approval. Property is being sold as-is.
For sale
Price cut: $10K (8/5)
$417,500
5 Pepper Mill Dr, Capitol Heights, MD 20743
4beds
1,129sqft
Single Family Residence
Built in 1956
5,700 Square Feet Lot
$417,500 Zestimate®
$370/sqft
$-- HOA
What's special
Finished walk-out lower levelOff-street parkingDedicated laundry areaComfortable living space
- 84 days
- 86
- 7
Zillow last checked:
Listing updated:
Listed by:
Veronica Richardson 202-894-0199,
RLAH @properties 2025188781
Source: Bright MLS,MLS#: MDPG2198220
Facts & features
Interior
Bedrooms & bathrooms
- Bedrooms: 4
- Bathrooms: 2
- Full bathrooms: 2
- Main level bathrooms: 1
- Main level bedrooms: 2
Heating
- Central, Natural Gas
Cooling
- Central Air, Electric
Appliances
- Included: Microwave, Dishwasher, Disposal, Dryer, Oven/Range - Electric, Washer, Gas Water Heater
Features
- Eat-in Kitchen
- Basement: Connecting Stairway,Finished,Other,Exterior Entry,Side Entrance
- Has fireplace: No
Interior area
- Total structure area: 1,129
- Total interior livable area: 1,129 sqft
- Finished area above ground: 1,129
Property
Parking
- Parking features: Driveway, Off Street
- Has uncovered spaces: Yes
Accessibility
- Accessibility features: Other
Features
- Levels: Three
- Stories: 3
- Pool features: None
Lot
- Size: 5,700 Square Feet
Details
- Additional structures: Above Grade
- Parcel number: 17182018224
- Zoning: RSF65
- Special conditions: Short Sale
Construction
Type & style
- Home type: SingleFamily
- Architectural style: Cape Cod
- Property subtype: Single Family Residence
Materials
- Brick
- Foundation: Other
- Roof: Asphalt
Condition
- Excellent
- New construction: No
- Year built: 1956
Utilities & green energy
- Sewer: Public Sewer
- Water: Public
- Utilities for property: Natural Gas Available, Cable Available
Community & HOA
Community
- Subdivision: Pepper Mill Village
HOA
- Has HOA: No
Location
- Region: Capitol Heights
Financial & listing details
- Price per square foot: $370/sqft
- Tax assessed value: $368,500
- Annual tax amount: $5,040
- Date on market: 6/15/2026
- Listing agreement: Exclusive Right To Sell
- Listing terms: Cash,Conventional,FHA,FHA 203(b),FHA 203(k),VA Loan
- Ownership: Fee Simple
Estimated market value
$417,500
$397,000 - $438,000
$2,718/mo
Price history
| Date | Event | Price |
|---|---|---|
| 8/5/2026 | Price change | $417,500-2.3%$370/sqft |
Source:  Bright MLS #MDPG2198220 Report a problem Bright MLS #MDPG2198220 Report a problem | ||
| 6/15/2026 | Listed for sale | $427,500+12.5%$379/sqft |
Source: Bright MLS #MDPG2198220 Report a problem | ||
| 4/28/2023 | Sold | $380,000$337/sqft |
Source: Bright MLS #MDPG2074024 Report a problem | ||
| 4/10/2023 | Contingent | $380,000+0%$337/sqft |
Source: Bright MLS #MDPG2074024 Report a problem | ||
| 3/31/2023 | Listed for sale | $379,990+126.2%$337/sqft |
Source: Bright MLS #MDPG2074024 Report a problem | ||
| 4/8/2019 | Sold | $168,000-1.8%$149/sqft |
Source: Public Record Report a problem | ||
| 5/4/2012 | Sold | $171,000-5%$151/sqft |
Source: Public Record Report a problem | ||
| 4/7/2011 | Listed for sale | $179,950+102.4%$159/sqft |
Source: RE/MAX Specialists #PG7512927 Report a problem | ||
| 10/5/2010 | Sold | $88,900$79/sqft |
Source: Public Record Report a problem | ||
| 8/15/2010 | Listed for sale | $88,900-57.5%$79/sqft |
Source: Weichert Realtors #PG7413847 Report a problem | ||
| 6/25/2009 | Sold | $209,324+70.2%$185/sqft |
Source: Public Record Report a problem | ||
| 1/3/2000 | Sold | $123,000$109/sqft |
Source: Public Record Report a problem | ||
Public tax history
| Year | Property taxes | Tax assessment |
|---|---|---|
| 2025 | $5,441 +57.8% | $339,233 +9.4% |
| 2024 | $3,447 +10.4% | $309,967 +10.4% |
| 2023 | $3,121 | $280,700 |
| 2022 | $3,121 +12.1% | $280,700 +12.1% |
| 2021 | $2,784 +6.4% | $250,367 +6.4% |
| 2020 | $2,615 -7% | $235,200 +24.3% |
| 2019 | $2,813 | $189,267 |
| 2018 | $2,813 +13.8% | $189,267 +13.8% |
| 2017 | $2,471 -36.8% | $166,300 +3.7% |
| 2016 | $3,910 | $160,333 +3.9% |
| 2015 | $3,910 | $154,367 +4% |
| 2014 | $3,910 | $148,400 |
| 2013 | -- | $148,400 |
| 2012 | -- | $148,400 -40.4% |
| 2011 | -- | $248,960 +12% |
| 2010 | -- | $222,202 +13.7% |
| 2009 | -- | $195,446 +15.9% |
| 2008 | -- | $168,690 +10.4% |
| 2007 | -- | $152,862 +11.5% |
| 2006 | -- | $137,036 +13.1% |
| 2005 | -- | $121,210 +4.7% |
| 2004 | -- | $115,806 |
| 2003 | -- | $115,806 +10.3% |
| 2002 | -- | $105,000 +1.6% |
| 2001 | -- | $103,306 |
Find assessor info on the county website
Monthly payment
Est. payment
Payment breakdown
Explore the cost of this home by adjusting the details. Changes won't be saved.Climate risks
Neighborhood: 20743
Nearby schools
Schools provided by the listing agent
- District: Prince George's County Public Schools
Source: Bright MLS. This data may not be complete. We recommend contacting the local school district to confirm school assignments for this home.
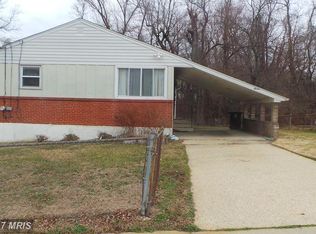
- $344,1003 bd2 ba1k sqft7 Pepper Mill Dr, Capitol Heights, MD 20743Off Market
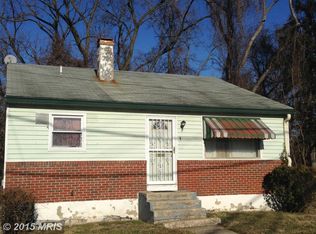
- $325,100-- bd2 ba1.2k sqft3 Pepper Mill Dr, Capitol Heights, MD 20743Off Market
- $288,000-- bd1 ba1k sqft9 Pepper Mill Dr, Capitol Heights, MD 20743Off Market
- $294,6003 bd2 ba1.1k sqft1 Pepper Mill Dr, Capitol Heights, MD 20743Off Market
Similar homes
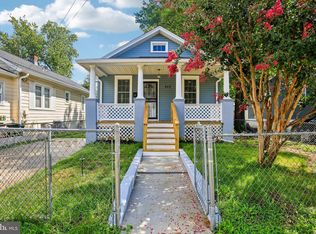
- $418,0005 bd2 ba858 sqft517 68th St, Capitol Heights, MD 20743For Sale
 MLS ID #MDPG2213686, Jon Taylor, Hyatt & Company Real Estate, LLC. Bright MLS
 - $415,0004 bd3 ba1.2k sqft1002 58th Ave, Capitol Heights, MD 20743For Sale
 MLS ID #MDPG2205938, Brandon Warner, Compass. Bright MLS
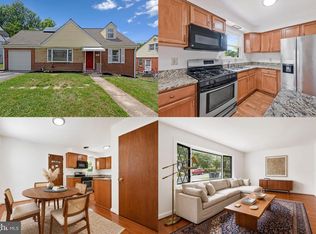
 - $375,0003 bd2 ba1.3k sqft1911 Houston St, Suitland, MD 20746For Sale
 MLS ID #MDPG2218172, Mr. CONRAD D'HAITI, Keller Williams Realty. Bright MLS
 - $424,9004 bd2 ba960 sqft7408 Mason St, District Heights, MD 20747For Sale
 MLS ID #MDPG2207034, Danilo Antezana, EXP Realty, LLC. Bright MLS
 - $429,0004 bd2 ba1k sqft1206 Gondar Ave, Landover, MD 20785For SaleMLS ID #MDPG2209966, Ricardo Vasquez, RLAH @properties. Bright MLS
- $400,0004 bd3 ba988 sqft1000 Jansen Ave, Capitol Heights, MD 20743For SaleMLS ID #MDPG2201882, Sarah Reynolds, Keller Williams Realty. Bright MLS
- $376,9004 bd2 ba1.2k sqft2607 Lakehurst Ave, District Heights, MD 20747For SaleMLS ID #MDPG2206918, Walther Vasquez Johnson, Samson Properties. Bright MLS
- $430,0003 bd2 ba988 sqft4702 66th Pl, Hyattsville, MD 20784For SaleMLS ID #MDPG2207228, Paul College, Long & Foster Real Estate, Inc.. Bright MLS
- $435,9974 bd2 ba960 sqft8408 Carrollton Pkwy, Hyattsville, MD 20784For SaleMLS ID #MDPG2212170, Tanya Cunningham, KW Metro Center. Bright MLS
- $419,9003 bd3 ba1.3k sqft3513 27th Ave, Temple Hills, MD 20748For SaleMLS ID #MDPG2208886, Shelly Rochelle Butler-Jones, EXP Realty, LLC. Bright MLS
- $420,0005 bd2 ba1.5k sqft5709 Janice Ln, Temple Hills, MD 20748For SaleMLS ID #MDPG2213088, Natalia WINFFEL, Samson Properties. Bright MLS
- $465,0004 bd2 ba1.1k sqft3900 73rd Ave, Hyattsville, MD 20784For SaleMLS ID #MDPG2205154, Khaneisha Pagan, KW Metro Center. Bright MLS
- $425,0004 bd3 ba1.6k sqft.h & F Management Ass., Bladensburg, MD 20710For SaleMLS ID #MDPG2213626, Erika Lara, TTR Sotheby's International Realty. Bright MLS
- $379,9003 bd2 ba1.3k sqft6204 Auth Rd, Suitland, MD 20746For SaleMLS ID #MDPG2213988, John Burgess, Samson Properties. Bright MLS
- $419,0004 bd3 ba1.6k sqft1821 Longfellow St, Hyattsville, MD 20782For SaleMLS ID #MDPG2210834, Alida Mendez, Smart Realty, LLC. Bright MLS
- $410,0003 bd2 ba1.5k sqft5121 S South Barnaby Rd, Temple Hills, MD 20748For SaleMLS ID #MDPG2209234, Cheryl Abrams Davis, RE/MAX United Real Estate. Bright MLS
- $400,0003 bd2 ba884 sqft6929 Decatur Pl, Hyattsville, MD 20784For SaleMLS ID #MDPG2198450, Raymond Marshall, Samson Properties. Bright MLS
- $460,0005 bd3 ba1.4k sqft3504 23rd Pkwy, Temple Hills, MD 20748For SaleMLS ID #MDPG2214084, Jaya Tawney, Pearson Smith Realty, LLC. Bright MLS
- $454,9005 bd3 ba1.4k sqft5006 Rayburn Ct, Temple Hills, MD 20748For SaleMLS ID #MDPG2204148, Mr. Jonathan S Lahey, EXP Realty, LLC. Bright MLS
- $444,9903 bd2 ba1.3k sqft10904 Livingston Rd, Fort Washington, MD 20744For SaleMLS ID #MDPG2217026, Antonieta Henriquez, Premiere Realty LLC. Bright MLS
