Welcome to this beautifully updated three-bedroom that was converted to a two-bedroom, three-bath home, where modern upgrades and comfortable living come together seamlessly. Featuring numerous recent updates throughout, this property offers a warm, inviting atmosphere that's both stylish and functional. The spacious finished basement offers the potential for a fourth bedroom, along with ample additional living space to suit your needs. You'll also enjoy your own private bar and sauna, creating the perfect setting for relaxing or entertaining family and friends. Step outside to a spacious fenced-in backyard that's ideal for family gatherings, cookouts, and making lasting memories. Whether you're looking for comfort, convenience, or room to grow, this home has it all. Don't miss your opportunity to see it in person; schedule your showing today. This incredible property also qualifies for The Home Run Program: 3% down, no mortgage insurance(with preferred lender)! This home also comes with most of the furniture and is wheelchair accessible, making it a great option for you if you are a first-time homebuyer. If you're interested, please give me a call. Hope to hear from you soon.
For sale
$430,000
6911 Lansdale St, District Heights, MD 20747
2beds
1,093sqft
:
Get pre-qualified$2,939/mo
Single Family Residence
Built in 1956
8,286 Square Feet Lot
$-- Zestimate®
$393/sqft
$-- HOA
What's special
Modern upgradesPrivate barSpacious fenced-in backyardSpacious finished basementWarm inviting atmosphere
- 19 days |
- 102 |
- 6 |
Zillow last checked:
Listing updated:
Listed by:
Kita James 202-378-4323,
RLAH @properties 301-652-0643
Source: Bright MLS,MLS#: MDPG2209436
Facts & features
Interior
Bedrooms & bathrooms
- Bedrooms: 2
- Bathrooms: 3
- Full bathrooms: 2
- 1/2 bathrooms: 1
- Main level bathrooms: 3
- Main level bedrooms: 2
Basement
- Area: 1093
Heating
- Central
Cooling
- Central Air, Natural Gas
Appliances
- Laundry: In Basement
Features
- Basement: Finished
- Number of fireplaces: 1
Interior area
- Total structure area: 2,186
- Total interior livable area: 1,093 sqft
- Finished area above ground: 1,093
- Finished area below ground: 0
Property
Parking
- Total spaces: 1
- Parking features: Attached Carport, On Street
- Carport spaces: 1
- Has uncovered spaces: Yes
Accessibility
- Accessibility features: 2+ Access Exits
Features
- Levels: Two
- Stories: 2
- Exterior features: Lighting, Barbecue
- Pool features: None
Lot
- Size: 8,286 Square Feet
Details
- Additional structures: Above Grade, Below Grade
- Parcel number: 17060538959
- Zoning: RSF65
- Special conditions: Standard
Construction
Type & style
- Home type: SingleFamily
- Architectural style: Contemporary
- Property subtype: Single Family Residence
Materials
- Brick
- Foundation: Permanent
Condition
- New construction: No
- Year built: 1956
Utilities & green energy
- Sewer: Public Sewer
- Water: Public
Community & HOA
Community
- Subdivision: None Available
HOA
- Has HOA: No
Location
- Region: District Heights
- Municipality: District Heights
Financial & listing details
- Price per square foot: $393/sqft
- Tax assessed value: $291,800
- Annual tax amount: $5,457
- Date on market: 7/6/2026
- Listing agreement: Exclusive Right To Sell
- Ownership: Fee Simple
Estimated market value
Not available
Estimated sales range
Not available
Not available
Price history
| Date | Event | Price |
|---|---|---|
| 7/8/2026 | Listed for sale | $430,000+241.5%$393/sqft |
Source:  Bright MLS #MDPG2209436 Report a problem Bright MLS #MDPG2209436 Report a problem | ||
| 11/5/1990 | Sold | $125,900$115/sqft |
Source: Agent Provided Report a problem | ||
Public tax history
| Year | Property taxes | Tax assessment |
|---|---|---|
| 2025 | $4,698 +1.3% | $282,100 +3.6% |
| 2024 | $4,639 +5.2% | $272,400 +3.7% |
| 2023 | $4,411 -0.3% | $262,700 |
| 2022 | $4,426 +5% | $262,700 +6.2% |
| 2021 | $4,215 +1.6% | $247,300 +3.2% |
| 2020 | $4,147 +48.1% | $239,600 +13.6% |
| 2019 | $2,799 | $211,000 |
| 2018 | -- | $211,000 +7.3% |
| 2017 | $2,923 -12.7% | $196,700 +9.4% |
| 2016 | $3,350 | $179,867 +10.3% |
| 2015 | $3,350 | $163,033 +11.5% |
| 2014 | $3,350 | $146,200 |
| 2013 | -- | $146,200 |
| 2012 | -- | $146,200 -30.6% |
| 2011 | -- | $210,750 |
| 2010 | -- | $210,750 |
| 2009 | -- | $210,750 -12.1% |
| 2008 | -- | $239,750 +17% |
| 2007 | -- | $204,912 +20.5% |
| 2006 | -- | $170,076 +25.8% |
| 2005 | -- | $135,240 +5.3% |
| 2004 | -- | $128,480 |
| 2003 | -- | $128,480 +11.8% |
| 2002 | -- | $114,960 |
| 2001 | -- | $114,960 |
Find assessor info on the county website
Monthly payment
Est. payment
Payment breakdown
Explore the cost of this home by adjusting the details. Changes won't be saved.Climate risks
Neighborhood: 20747
Nearby schools
GreatSchools rating
- 1/10District Heights Elementary SchoolGrades: PK-5Distance: 0.7 mi
- 1/10Drew Freeman Middle SchoolGrades: 6-8Distance: 1.8 mi
- 2/10Suitland High SchoolGrades: 9-12Distance: 1.7 mi
Schools provided by the listing agent
- District: Prince George's County Public Schools
Source: Bright MLS. This data may not be complete. We recommend contacting the local school district to confirm school assignments for this home.
- $455,0005 bd2 ba1k sqft7001 Lansdale St, District Heights, MD 20747Sold

- $307,900-- bd1 ba1k sqft6909 Lansdale St, District Heights, MD 20747Off Market
- $398,6003 bd2 ba2k sqft6907 Lansdale St, District Heights, MD 20747Off Market
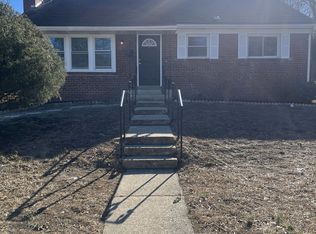
- $344,800-- bd2 ba1k sqft7003 Lansdale St, District Heights, MD 20747Off Market
- $310,0003 bd1 ba962 sqft7006 Nimitz Dr, District Heights, MD 20747Sold
- $321,700-- bd1 ba962 sqft7008 Nimitz Dr, District Heights, MD 20747Off Market
- $313,000-- bd1 ba962 sqft7004 Nimitz Dr, District Heights, MD 20747Off Market
- $314,800-- bd1 ba962 sqft7010 Nimitz Dr, District Heights, MD 20747Off Market
A local agent can set up tours, give advice and negotiate with sellers.
Similar homes
- $386,9004 bd2 ba1.2k sqft2607 Lakehurst Ave, District Heights, MD 20747For Sale

 MLS ID #MDPG2206918, Walther Vasquez Johnson, Samson Properties. Bright MLS
 - $334,9003 bd2 ba975 sqft2600 Edfeldt Dr, District Heights, MD 20747For Sale
 MLS ID #MDPG2206480, Alleyah Miner, Samson Properties. Bright MLS
 - $429,0004 bd2 ba1k sqft1206 Gondar Ave, Landover, MD 20785For Sale
 MLS ID #MDPG2209966, Ricardo Vasquez, RLAH @properties. Bright MLS
 - $427,5004 bd2 ba1.1k sqft5 Pepper Mill Dr, Capitol Heights, MD 20743For Sale
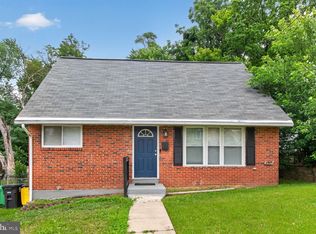 MLS ID #MDPG2198220, Veronica Richardson, RLAH @properties. Bright MLS
 - $399,9993 bd3 ba1.2k sqft4129 24th Ave, Temple Hills, MD 20748For SaleMLS ID #MDPG2210320, Ms. Melanie Davis, Samson Properties. Bright MLS
- $415,0003 bd3 ba1.1k sqft2503 Oxon Run Dr, Temple Hills, MD 20748For SaleMLS ID #MDPG2207582, Cassandra T. King, Jason Mitchell Group. Bright MLS
- $400,0004 bd3 ba988 sqft1000 Jansen Ave, Capitol Heights, MD 20743For SaleMLS ID #MDPG2201882, Sarah Reynolds, Keller Williams Realty. Bright MLS
- $619,4105 bd3 ba1.2k sqft6410 Bushey Dr, Temple Hills, MD 20748For SaleMLS ID #MDPG2210944, Keith James, Keller Williams Capital Properties. Bright MLS
- $415,0004 bd3 ba1.2k sqft1002 58th Ave, Capitol Heights, MD 20743For SaleMLS ID #MDPG2205938, Brandon Warner, Compass. Bright MLS
- $425,0003 bd2 ba1k sqft1410 Airport Ln, Accokeek, MD 20607For SaleMLS ID #MDPG2210730, Wayne Lee, Fathom Realty MD, LLC. Bright MLS
- $469,9995 bd3 ba1k sqft4808 Lexington Ave, Beltsville, MD 20705For SaleMLS ID #MDPG2212230, Fernando Mejia, Samson Properties. Bright MLS
- $475,0004 bd2 ba1.1k sqft3900 73rd Ave, Hyattsville, MD 20784For SaleMLS ID #MDPG2205154, Khaneisha Pagan, KW Metro Center. Bright MLS
- $435,0002 bd1 ba1.2k sqft717 Emerson St NE, Washington, DC 20017For SaleMLS ID #DCDC2272508, yalcin zabun, Samson Properties. Bright MLS
- $369,9003 bd4 ba1.2k sqft728 Avanti Pl, Landover, MD 20785For SaleMLS ID #MDPG2208748, SIMONE BAZOS, Berkshire Hathaway HomeServices Homesale Realty. Bright MLS
- $349,9004 bd2 ba1.1k sqft3207 Randall Rd, Suitland, MD 20746For SaleMLS ID #MDPG2207298, Claudia Cornejo, Samson Properties. Bright MLS
- $415,0003 bd2 ba884 sqft6929 Decatur Pl, Hyattsville, MD 20784For SaleMLS ID #MDPG2198450, Raymond Marshall, Samson Properties. Bright MLS
- $400,0003 bd3 ba1.3k sqft14905 White Hall Ave, Accokeek, MD 20607For SaleMLS ID #MDPG2207852, Tabitha Richardson, NextHome Leaders. Bright MLS
- $500,0002 bd2 ba1.2k sqft3206 Loud Pl SE, Washington, DC 20019For SaleMLS ID #DCDC2269358, Samantha Johnson, Keller Williams Preferred Properties. Bright MLS
- $399,9003 bd3 ba938 sqft3116 E St SE, Washington, DC 20019For SaleMLS ID #DCDC2265924, Pennye Green, Long & Foster Real Estate, Inc.. Bright MLS
- $415,0003 bd3 ba1.4k sqft4318 Lawrence St, Brentwood, MD 20722For SaleMLS ID #MDPG2194984, Dru Yokum, Coldwell Banker Realty. Bright MLS
