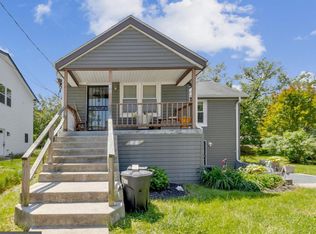
**BRAND NEW HVAC/AC!** Don't miss this opportunity to own one of the larger homes in the neighborhood. With three finished levels, 3 bedrooms, 2 full baths, 2 half baths, driveway parking, and a fenced backyard! The main level features hardwood floors, a bright living and dining area, a convenient half bath, and an eat-in kitchen with granite countertops, stainless steel appliances, and ample cabinet space. Upstairs, the spacious primary suite includes a walk-in closet and private bath, along with two additional bedrooms and a second full bath. The finished lower level provides even more living space with a large rec room, wet bar, half bath, and separate laundry/storage room—ideal for entertaining, a home office, gym, or playroom. Step outside to the rear deck and fenced backyard, all in a convenient location just minutes from Northwest Stadium, Metro, shopping, restaurants, parks, and major commuter routes!
Pending
Price cut: $17.9K (8/11)
$352,000
728 Avanti Pl, Landover, MD 20785
3beds
1,220sqft
Single Family Residence
Built in 1983
4,054 Square Feet Lot
$351,700 Zestimate®
$289/sqft
$-- HOA
What's special
Finished lower levelWalk-in closetPrivate bathRear deckHardwood floorsStainless steel appliancesFenced backyard
- 105 days
- 183
- 7
Likely to sell faster than
Zillow last checked:
Listing updated:
Listed by:
SIMONE BAZOS 410-487-5353,
Berkshire Hathaway HomeServices Homesale Realty (800) 383-3535
Source: Bright MLS,MLS#: MDPG2208748
Facts & features
Interior
Bedrooms & bathrooms
- Bedrooms: 3
- Bathrooms: 4
- Full bathrooms: 2
- 1/2 bathrooms: 2
- Main level bathrooms: 1
Rooms
- Room types: Living Room, Dining Room, Primary Bedroom, Bedroom 2, Bedroom 3, Kitchen, Family Room, Laundry, Primary Bathroom, Full Bath, Half Bath
Primary bedroom
- Features: Flooring - Carpet
- Level: Upper
Bedroom 2
- Features: Flooring - Carpet
- Level: Upper
Bedroom 3
- Features: Flooring - Carpet
- Level: Upper
Primary bathroom
- Level: Upper
Dining room
- Features: Flooring - HardWood
- Level: Main
Family room
- Features: Flooring - Carpet
- Level: Lower
Other
- Level: Upper
Half bath
- Level: Lower
Half bath
- Level: Main
Kitchen
- Features: Flooring - Tile/Brick
- Level: Main
Laundry
- Features: Flooring - Concrete
- Level: Lower
Living room
- Features: Flooring - HardWood
- Level: Main
Heating
- Heat Pump, Electric
Cooling
- Central Air, Electric
Appliances
- Included: Dishwasher, Disposal, Dryer, ENERGY STAR Qualified Washer, Microwave, Self Cleaning Oven, Refrigerator, Cooktop, Washer, Electric Water Heater
- Laundry: Has Laundry, Lower Level, Laundry Room
Features
- Dining Area, Built-in Features, Bar, Breakfast Area, Combination Dining/Living, Walk-In Closet(s)
- Basement: Finished,Full
- Has fireplace: No
Interior area
- Total structure area: 1,820
- Total interior livable area: 1,220 sqft
- Finished area above ground: 1,220
- Finished area below ground: 0
Property
Parking
- Total spaces: 3
- Parking features: Driveway
- Uncovered spaces: 3
Accessibility
- Accessibility features: 2+ Access Exits
Features
- Levels: Three
- Stories: 3
- Patio & porch: Deck
- Pool features: None
Lot
- Size: 4,054 Square Feet
Details
- Additional structures: Above Grade, Below Grade
- Parcel number: 17182120855
- Zoning: R
- Special conditions: Standard
Construction
Type & style
- Home type: SingleFamily
- Architectural style: Colonial
- Property subtype: Single Family Residence
- Attached to another structure: Yes
Materials
- Vinyl Siding
- Foundation: Slab
Condition
- New construction: No
- Year built: 1983
Utilities & green energy
- Sewer: Public Sewer
- Water: Public
Community & HOA
Community
- Subdivision: Willow Hills- Resub Parc
HOA
- Has HOA: No
Location
- Region: Landover
Financial & listing details
- Price per square foot: $289/sqft
- Tax assessed value: $277,900
- Annual tax amount: $3,944
- Date on market: 6/28/2026
- Listing agreement: Exclusive Agency
- Ownership: Fee Simple
Estimated market value
$351,700
$334,000 - $369,000
$2,552/mo
Price history
| Date | Event | Price |
|---|---|---|
| 9/19/2026 | Pending sale | $352,000$289/sqft |
Source:  Bright MLS #MDPG2208748 Report a problem Bright MLS #MDPG2208748 Report a problem | ||
| 8/11/2026 | Price change | $352,000-4.8%$289/sqft |
Source: Bright MLS #MDPG2208748 Report a problem | ||
| 6/28/2026 | Listed for sale | $369,900+68.1%$303/sqft |
Source: Bright MLS #MDPG2208748 Report a problem | ||
| 4/28/2017 | Sold | $220,000-4.3%$180/sqft |
Source: EXIT Realty solds #6979083722695186802 Report a problem | ||
| 3/27/2017 | Pending sale | $230,000$189/sqft |
Source: EXIT 1 Stop Realty #PG9868235 Report a problem | ||
| 2/22/2017 | Listed for sale | $230,000$189/sqft |
Source: EXIT 1 Stop Realty #PG9868235 Report a problem | ||
Public tax history
| Year | Property taxes | Tax assessment |
|---|---|---|
| 2026 | $4,337 +6.5% | $277,900 +4.7% |
| 2025 | $4,073 +44.7% | $265,500 +4.9% |
| 2024 | $2,814 +5.2% | $253,100 +5.2% |
| 2023 | $2,677 | $240,700 |
| 2022 | $2,677 +9.3% | $240,700 +9.3% |
| 2021 | $2,449 +4.9% | $220,233 +4.9% |
| 2020 | $2,335 -18.4% | $210,000 +9% |
| 2019 | $2,863 | $192,667 |
| 2018 | $2,863 +4.6% | $192,667 +4.6% |
| 2017 | $2,737 +1.4% | $184,200 +5.2% |
| 2016 | $2,701 | $175,067 +5.4% |
| 2015 | $2,701 | $166,133 +5.7% |
| 2014 | $2,701 | $157,200 |
| 2013 | -- | $157,200 |
| 2012 | -- | $157,200 -35.4% |
| 2011 | -- | $243,190 +3.3% |
| 2010 | -- | $235,500 +3.4% |
| 2009 | -- | $227,810 +3.5% |
| 2008 | -- | $220,120 +19.3% |
| 2007 | -- | $184,562 +23.9% |
| 2006 | -- | $149,006 +31.3% |
| 2005 | -- | $113,450 +0.8% |
| 2004 | -- | $112,526 |
| 2003 | -- | $112,526 +1.7% |
| 2002 | -- | $110,680 +2.7% |
| 2001 | -- | $107,752 |
Find assessor info on the county website
Monthly payment
Est. payment
Payment breakdown
Explore the cost of this home by adjusting the details. Changes won't be saved.Climate risks
Neighborhood: Summerfield
Nearby schools
Schools provided by the listing agent
- District: Prince George's County Public Schools
Source: Bright MLS. This data may not be complete. We recommend contacting the local school district to confirm school assignments for this home.
Similar homes
- $349,9004 bd2 ba1.5k sqft6105 Kolb St, Capitol Heights, MD 20743For Sale
 MLS ID #MDPG2221736, Steve Belinky, RE/MAX United Real Estate. Bright MLS
 - $387,9993 bd2 ba816 sqft908 Cypresstree Pl, Capitol Heights, MD 20743For Sale
 MLS ID #MDPG2217486, Jo Mourning, RE/MAX Professionals. Bright MLS
 - $418,0005 bd2 ba1k sqft1303 Wendover Ct, District Heights, MD 20747For Sale
 MLS ID #MDPG2218278, Erika Williams, Keller Williams Preferred Properties. Bright MLS
 - $375,0004 bd3 ba1.1k sqft3543 Madison Pl, Hyattsville, MD 20782For Sale
 MLS ID #MDPG2217656, Ava Parker Preston, Coldwell Banker Realty. Bright MLS
 - $399,9993 bd3 ba1.7k sqft1018 45th St NE, Washington, DC 20019For SaleMLS ID #DCDC2284752, James Archie, Own Real Estate. Bright MLS
- $355,0003 bd3 ba1.3k sqft7105 Ora Glen Ct, Greenbelt, MD 20770For SaleMLS ID #MDPG2219582, Joy Camp, KW Metro Center. Bright MLS
- $397,9003 bd4 ba1.3k sqft105 College Station Dr, Upper Marlboro, MD 20774For SaleMLS ID #MDPG2220192, Janie Alston, EXP Realty, LLC. Bright MLS
- $389,0003 bd2 ba912 sqft1116 Iago Ave, Capitol Heights, MD 20743For SaleMLS ID #MDPG2207386, Shanee Sibblies, Taylor Properties. Bright MLS
- $390,0003 bd3 ba1.5k sqft7302 Epping Ave, Fort Washington, MD 20744For SaleMLS ID #MDPG2220736, Jonathan Benya, EXP Realty, LLC. Bright MLS
- $390,0004 bd3 ba1.2k sqft4227 23rd Pkwy, Temple Hills, MD 20748For SaleMLS ID #MDPG2220114, Keri Shull, EXP Realty, LLC. Bright MLS
- $375,0003 bd4 ba1.2k sqft7402 Morrison Dr, Greenbelt, MD 20770For SaleMLS ID #MDPG2221180, John Oluyemi, Samson Properties. Bright MLS
- $346,5803 bd2 ba1.1k sqft8363 Canning Ter, Greenbelt, MD 20770For SaleMLS ID #MDPG2220558, Joaquin Cerritos, RE/MAX Realty Group. Bright MLS
- $425,0003 bd2 ba988 sqft4702 66th Pl, Hyattsville, MD 20784For SaleMLS ID #MDPG2207228, Paul College, Long & Foster Real Estate, Inc.. Bright MLS
- $395,0002 bd2 ba1k sqft6911 Lansdale St, District Heights, MD 20747For SaleMLS ID #MDPG2209436, Kita James, RLAH @properties. Bright MLS
- $318,0003 bd3 ba1.2k sqft5609 Malvern Way, Capitol Heights, MD 20743For SaleMLS ID #MDPG2212836, Mrs. Sharon Tayviah "Mrs. T" Tayviah, Keller Williams Preferred Properties. Bright MLS
- $399,9004 bd2 ba1.5k sqft917 47th St NE, Washington, DC 20019For SaleMLS ID #DCDC2276342, Blake Davenport, TTR Sotheby's International Realty. Bright MLS
- $344,9003 bd2 ba1.5k sqft4338 23rd Pl, Temple Hills, MD 20748For SaleMLS ID #MDPG2213488, Garland Dabney, Redfin Corp. Bright MLS
- $379,0003 bd3 ba1.3k sqft3513 27th Ave, Temple Hills, MD 20748For SaleMLS ID #MDPG2208886, Shelly Rochelle Butler-Jones, EXP Realty, LLC. Bright MLS
- $350,0003 bd3 ba1.2k sqft3703 Monacco Ct, District Heights, MD 20747For SaleMLS ID #MDPG2215468, RAYNALE BELL, RLAH @properties. Bright MLS
- $400,0004 bd2 ba884 sqft6929 Decatur Pl, Hyattsville, MD 20784For SaleMLS ID #MDPG2198450, Raymond Marshall, Samson Properties. Bright MLS
