Offering flexibility, outdoor space, and the opportunity to add your own style, this four-bedroom Hyattsville Townhome is ready for its next chapter. With two full bathrooms and one half bathroom arranged across three levels, the home provides a foundation for everyday living, working from home, and hosting guests. Hardwood floors extend throughout the first and second levels. The main living areas are ready to be refreshed with your preferred colors, finishes, and design choices. Whether you envision a gradual update or a more comprehensive renovation, the property offers meaningful potential to create a home that reflects your needs and taste. Two bedrooms are located upstairs, while two additional bedrooms are situated in the basement. The home's existing layout presents valuable possibilities for guest accommodations, office space, recreation, or hobbies. Outside, the fenced backyard and large lot provide space for gardening, grilling, entertaining, or relaxing in the open air. A private driveway makes parking convenient and eliminates the daily search for a spot. The location places West Hyattsville station, Target, Whole Foods Market, and Busboys and Poets within easy reach, offering convenient access to transportation, shopping, groceries, dining, and local gathering places. Schedule a tour today and explore the potential this well-located townhouse has to offer.
For sale
Price cut: $15K (9/19)
$375,000
3543 Madison Pl, Hyattsville, MD 20782
4beds
1,116sqft
Single Family Residence
Built in 1954
5,975 Square Feet Lot
$372,600 Zestimate®
$336/sqft
$-- HOA
What's special
Private drivewayFenced backyardLarge lot
- 49 days
- 1,056
- 67
Zillow last checked:
Listing updated:
Listed by:
Ava Parker Preston 240-501-0852,
Coldwell Banker Realty 240-829-9360
Source: Bright MLS,MLS#: MDPG2217656
Facts & features
Interior
Bedrooms & bathrooms
- Bedrooms: 4
- Bathrooms: 3
- Full bathrooms: 2
- 1/2 bathrooms: 1
- Main level bathrooms: 3
- Main level bedrooms: 4
Basement
- Area: 558
Heating
- Central, Electric
Cooling
- Window Unit(s), Electric
Appliances
- Included: Gas Water Heater
Features
- Basement: Partially Finished,Rear Entrance,Space For Rooms,Walk-Out Access
- Has fireplace: No
Interior area
- Total structure area: 1,674
- Total interior livable area: 1,116 sqft
- Finished area above ground: 1,116
- Finished area below ground: 0
Property
Parking
- Total spaces: 2
- Parking features: Permit Required, Driveway, On Street
- Uncovered spaces: 2
Accessibility
- Accessibility features: None
Features
- Levels: Two
- Stories: 2
- Pool features: None
Lot
- Size: 5,975 Square Feet
Details
- Additional structures: Above Grade, Below Grade
- Parcel number: 17161790807
- Zoning: RSFA
- Special conditions: Standard
Construction
Type & style
- Home type: SingleFamily
- Architectural style: Colonial
- Property subtype: Single Family Residence
- Attached to another structure: Yes
Materials
- Brick
- Foundation: Slab
Condition
- New construction: No
- Year built: 1954
Utilities & green energy
- Sewer: Public Sewer
- Water: Public
Community & HOA
Community
- Subdivision: Wood Manor
HOA
- Has HOA: No
Location
- Region: Hyattsville
Financial & listing details
- Price per square foot: $336/sqft
- Tax assessed value: $344,867
- Annual tax amount: $6,483
- Date on market: 9/1/2026
- Listing agreement: Exclusive Right To Sell
- Listing terms: Cash,Conventional,FHA,VA Loan
- Inclusions: Shed
- Ownership: Fee Simple
Estimated market value
$372,600
$354,000 - $391,000
$3,075/mo
Price history
| Date | Event | Price |
|---|---|---|
| 9/19/2026 | Price change | $375,000-3.8%$336/sqft |
Source:  Bright MLS #MDPG2217656 Report a problem Bright MLS #MDPG2217656 Report a problem | ||
| 9/1/2026 | Listed for sale | $390,000+21.9%$349/sqft |
Source: Bright MLS #MDPG2217656 Report a problem | ||
| 8/3/2021 | Sold | $320,000+1.6%$287/sqft |
Source: Public Record Report a problem | ||
| 5/17/2021 | Pending sale | $315,000$282/sqft |
Source: Bright MLS #MDPG589840 Report a problem | ||
| 5/13/2021 | Listed for sale | $315,000$282/sqft |
Source: Bright MLS #MDPG589840 Report a problem | ||
Public tax history
| Year | Property taxes | Tax assessment |
|---|---|---|
| 2026 | $6,601 | $344,867 +6.2% |
| 2025 | $6,601 +34.2% | $324,833 +6.6% |
| 2024 | $4,919 +7.8% | $304,800 +7.2% |
| 2023 | $4,565 -6% | $284,433 -6.7% |
| 2022 | $4,855 +25.7% | $304,800 +25.1% |
| 2021 | $3,863 +5.8% | $243,700 +5.9% |
| 2020 | $3,649 +21% | $230,100 +13.4% |
| 2019 | $3,015 | $202,900 |
| 2018 | -- | $202,900 +5.3% |
| 2017 | $3,808 +12.6% | $192,600 +5.7% |
| 2016 | $3,380 | $182,300 +6% |
| 2015 | $3,380 | $172,000 |
| 2014 | $3,380 | $172,000 |
| 2013 | -- | $172,000 -22.6% |
| 2012 | -- | $222,300 |
| 2011 | -- | $222,300 |
| 2010 | -- | $222,300 -17.7% |
| 2009 | -- | $270,160 +20.1% |
| 2008 | -- | $224,876 +25.2% |
| 2007 | -- | $179,593 +33.7% |
| 2006 | -- | $134,310 +9.5% |
| 2005 | -- | $122,602 +10.6% |
| 2004 | -- | $110,896 +11.8% |
| 2003 | -- | $99,190 |
| 2002 | -- | $99,190 +4.6% |
| 2001 | -- | $94,830 |
Find assessor info on the county website
Monthly payment
Est. payment
Payment breakdown
Explore the cost of this home by adjusting the details. Changes won't be saved.Climate risks
Neighborhood: 20782
Nearby schools
Schools provided by the listing agent
- District: Prince George's County Public Schools
Source: Bright MLS. This data may not be complete. We recommend contacting the local school district to confirm school assignments for this home.
Similar homes
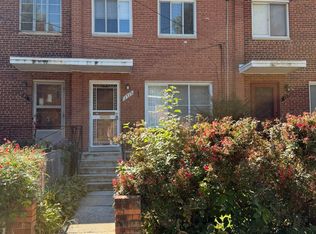
- $539,9005 bd2 ba1.4k sqft6103 40th Ave, Hyattsville, MD 20782For Sale
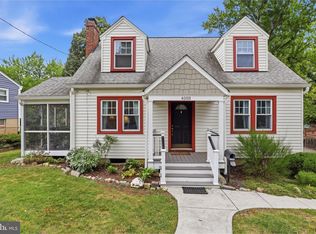
 MLS ID #MDPG2212898, Mr. Khristopher Hamlin, Samson Properties. Bright MLS
 - $430,0005 bd2 ba1.4k sqft3113 Brightseat Rd, Landover, MD 20785For Sale
 MLS ID #MDPG2222954, India Pope, Samson Properties. Bright MLS
 - $375,0003 bd2 ba1.4k sqft5602 Emerson St, Hyattsville, MD 20781For Sale
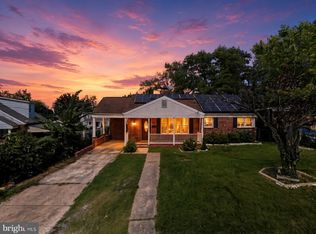 MLS ID #MDPG2219086, NWABUEZE OKWODU, Fairfax Realty Premier. Bright MLS
 - $380,0004 bd3 ba1.2k sqft4227 23rd Pkwy, Temple Hills, MD 20748For Sale
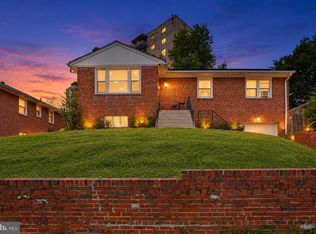 MLS ID #MDPG2220114, Keri Shull, EXP Realty, LLC. Bright MLS
 - $349,9004 bd2 ba1.5k sqft6105 Kolb St, Capitol Heights, MD 20743For SaleMLS ID #MDPG2221736, Steve Belinky, RE/MAX United Real Estate. Bright MLS
- $400,0004 bd2 ba884 sqft6929 Decatur Pl, Hyattsville, MD 20784For SaleMLS ID #MDPG2198450, Raymond Marshall, Samson Properties. Bright MLS
- $419,9974 bd2 ba960 sqft8408 Carrollton Pkwy, Hyattsville, MD 20784For SaleMLS ID #MDPG2212170, Tanya Cunningham, KW Metro Center. Bright MLS
- $399,9004 bd2 ba1.5k sqft917 47th St NE, Washington, DC 20019For SaleMLS ID #DCDC2276342, Blake Davenport, TTR Sotheby's International Realty. Bright MLS
- $425,0003 bd2 ba988 sqft4702 66th Pl, Hyattsville, MD 20784For SaleMLS ID #MDPG2207228, Paul College, Long & Foster Real Estate, Inc.. Bright MLS
- $375,0002 bd2 ba1.1k sqft5520 Bass Pl SE, Washington, DC 20019For SaleMLS ID #DCDC2282544, James McCulloch, Pearson Smith Realty, LLC. Bright MLS
- $379,0003 bd3 ba1.3k sqft3513 27th Ave, Temple Hills, MD 20748For SaleMLS ID #MDPG2208886, Shelly Rochelle Butler-Jones, EXP Realty, LLC. Bright MLS
- $459,0006 bd3 ba1.2k sqft6412 Jodie St, Hyattsville, MD 20784For SaleMLS ID #MDPG2216256, David Fulton, LPT Realty, LLC. Bright MLS
- $369,9003 bd2 ba1.2k sqft836 Division Ave NE, Washington, DC 20019For SaleMLS ID #DCDC2242712, Todd Litchfield, Coldwell Banker Realty - Washington. Bright MLS
- $387,9993 bd2 ba816 sqft908 Cypresstree Pl, Capitol Heights, MD 20743For SaleMLS ID #MDPG2217486, Jo Mourning, RE/MAX Professionals. Bright MLS
- $349,9003 bd1 ba1.2k sqft6609 March Dr, Oxon Hill, MD 20745For SaleMLS ID #MDPG2221192, Sean Fernando, KW Metro Center. Bright MLS
- $400,0003 bd4 ba1.1k sqft5711 Old Temple Hill Rd, Temple Hills, MD 20748For SaleMLS ID #MDPG2217524, Chris Craddock, EXP Realty, LLC. Bright MLS
- $460,0005 bd2 ba1.5k sqft6702 96th Pl, Lanham, MD 20706For SaleMLS ID #MDPG2219936, Gabriela Kountouras, Argent Realty, LLC. Bright MLS
- $349,9994 bd2 ba936 sqft3517 Chadwick Ct, Temple Hills, MD 20748For SaleMLS ID #MDPG2213672, April Cain-van Overbeek, Samson Properties. Bright MLS
- $390,0003 bd3 ba1.5k sqft7302 Epping Ave, Fort Washington, MD 20744For SaleMLS ID #MDPG2220736, Jonathan Benya, EXP Realty, LLC. Bright MLS
- $415,0003 bd3 ba1.1k sqft2503 Oxon Run Dr, Temple Hills, MD 20748For SaleMLS ID #MDPG2207582, Cassandra T. King, Jason Mitchell Group. Bright MLS
