Welcome to 7302 Epping Avenue —a brick home offering classic charm, inviting living spaces, and extensive recent updates! A NEW roof, solar panels, HVAC system, and hot water heater—all installed in 2024—add to this home’s appeal, while all three full bathrooms have been renovated as well! Hardwood floors throughout bring warmth and character to the interior. The main level features three bedrooms and two full bathrooms, including a private bathroom in the primary bedroom. The welcoming living area features a fireplace, creating a comfortable setting for relaxing evenings and gatherings. In the kitchen, stainless steel appliances, butcher block counter-top, and a new subway tile backsplash provide a fresh, stylish look for everyday cooking and entertaining. The lower level offers additional space to spread out, with a recreation room and a second fireplace—perfect for movie nights, games, or a relaxing retreat. A third full bathroom and a laundry area with room for storage add convenience and flexibility. Enjoy morning coffee or unwind in the evening on the front porch, while the fully fenced yard provides space for gardening, outdoor gatherings, and recreation. With major updates completed in 2024, renovated kitchen and bathrooms, and comfortable living spaces on both levels, this Fort Washington home is ready for its next chapter!
For sale
$390,000
7302 Epping Ave, Fort Washington, MD 20744
3beds
1,575sqft
Single Family Residence
Built in 1965
10,000 Square Feet Lot
$389,200 Zestimate®
$248/sqft
$-- HOA
What's special
Second fireplaceBrick homeFully fenced yardHardwood floors throughoutStainless steel appliancesSolar panelsNew roof
- 15 days
- 1,348
- 145
Likely to sell faster than
Zillow last checked:
Listing updated:
Listed by:
Jonathan Benya 301-653-8113,
EXP Realty, LLC 8888607369
Source: Bright MLS,MLS#: MDPG2220736
Facts & features
Interior
Bedrooms & bathrooms
- Bedrooms: 3
- Bathrooms: 3
- Full bathrooms: 3
- Main level bathrooms: 2
- Main level bedrooms: 3
Rooms
- Room types: Living Room, Dining Room, Primary Bedroom, Bedroom 2, Bedroom 3, Kitchen, Basement, Recreation Room, Bathroom 2, Bathroom 3, Primary Bathroom
Primary bedroom
- Level: Main
Bedroom 2
- Level: Main
Bedroom 3
- Level: Main
Primary bathroom
- Level: Main
Bathroom 2
- Level: Main
Bathroom 3
- Level: Lower
Basement
- Level: Lower
Dining room
- Level: Main
Kitchen
- Level: Main
Living room
- Level: Main
Recreation room
- Level: Lower
Heating
- Forced Air, Natural Gas
Cooling
- Central Air, Electric
Appliances
- Included: Microwave, Dishwasher, Dryer, Refrigerator, Stainless Steel Appliance(s), Cooktop, Washer, Water Heater, Gas Water Heater
- Laundry: Lower Level
Features
- Dining Area, Entry Level Bedroom, Family Room Off Kitchen, Floor Plan - Traditional, Ceiling Fan(s), Bathroom - Walk-In Shower, Recessed Lighting
- Flooring: Hardwood, Wood
- Basement: Full,Heated,Improved
- Number of fireplaces: 2
Interior area
- Total structure area: 2,100
- Total interior livable area: 1,575 sqft
- Finished area above ground: 1,050
- Finished area below ground: 525
Property
Parking
- Total spaces: 2
- Parking features: Driveway
- Uncovered spaces: 2
Accessibility
- Accessibility features: None
Features
- Levels: Two
- Stories: 2
- Patio & porch: Porch, Patio
- Pool features: None
- Has spa: Yes
- Spa features: Bath
- Fencing: Full
Lot
- Size: 10,000 Square Feet
Details
- Additional structures: Above Grade, Below Grade
- Parcel number: 17121241066
- Zoning: RSF95
- Special conditions: Standard
Construction
Type & style
- Home type: SingleFamily
- Architectural style: Ranch/Rambler
- Property subtype: Single Family Residence
Materials
- Brick
- Foundation: Permanent
Condition
- New construction: No
- Year built: 1965
Utilities & green energy
- Sewer: Public Sewer
- Water: Public
Community & HOA
Community
- Subdivision: Apple Grove
HOA
- Has HOA: No
Location
- Region: Fort Washington
Financial & listing details
- Price per square foot: $248/sqft
- Tax assessed value: $297,700
- Annual tax amount: $4,423
- Date on market: 10/6/2026
- Listing agreement: Exclusive Right To Sell
- Inclusions: See Disclosure
- Exclusions: See Disclosure
- Ownership: Fee Simple
Estimated market value
$389,200
$370,000 - $409,000
$2,722/mo
Price history
| Date | Event | Price |
|---|---|---|
| 10/6/2026 | Listed for sale | $390,000+226.4%$248/sqft |
Source:  Bright MLS #MDPG2220736 Report a problem | ||
| 2/1/1995 | Sold | $119,500$76/sqft |
Source: Public Record Report a problem | ||
Public tax history
| Year | Property taxes | Tax assessment |
|---|---|---|
| 2026 | $4,672 | $297,700 +3.5% |
| 2025 | $4,672 +51.5% | $287,500 +3.7% |
| 2024 | $3,084 +5.9% | $277,300 +5.9% |
| 2023 | $2,911 -5.6% | $261,800 -5.6% |
| 2022 | $3,084 +20.1% | $277,300 +20.1% |
| 2021 | $2,567 +5.3% | $230,800 +5.3% |
| 2020 | $2,437 -16.3% | $219,167 +11.9% |
| 2019 | $2,911 | $195,900 |
| 2018 | $2,911 +10% | $195,900 +10% |
| 2017 | $2,647 +5.5% | $178,133 +11.1% |
| 2016 | $2,510 | $160,367 +12.5% |
| 2015 | $2,510 | $142,600 |
| 2014 | $2,510 | $142,600 |
| 2013 | -- | $142,600 -14.7% |
| 2012 | -- | $167,100 |
| 2011 | -- | $167,100 |
| 2010 | -- | $167,100 -42.8% |
| 2009 | -- | $292,050 +21.8% |
| 2008 | -- | $239,690 +28% |
| 2007 | -- | $187,330 +38.8% |
| 2006 | -- | $134,970 +4.7% |
| 2005 | -- | $128,852 +5% |
| 2004 | -- | $122,736 +5.2% |
| 2003 | -- | $116,620 |
| 2002 | -- | $116,620 +1.9% |
| 2001 | -- | $114,393 |
Find assessor info on the county website
Monthly payment
Est. payment
Payment breakdown
Explore the cost of this home by adjusting the details. Changes won't be saved.Climate risks
Neighborhood: 20744
Nearby schools
Schools provided by the listing agent
- District: Prince George's County Public Schools
Source: Bright MLS. This data may not be complete. We recommend contacting the local school district to confirm school assignments for this home.
- $390,700-- bd2 ba1.2k sqft7304 Epping Ave, Fort Washington, MD 20744Off Market
- $415,3004 bd3 ba1.8k sqft2801 Lumar Dr, Fort Washington, MD 20744Off Market
- $375,300-- bd2 ba1.1k sqft2805 Lumar Dr, Fort Washington, MD 20744Off Market
- $407,000-- bd-- ba1.1k sqft2807 Lumar Dr, Fort Washington, MD 20744Off Market
Similar homes
- $439,9004 bd3 ba1k sqft2903 Kingsway Rd, Fort Washington, MD 20744For Sale
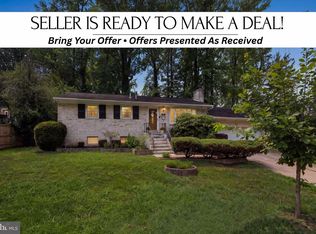
 MLS ID #MDPG2214612, India Hall, HomeSmart. Bright MLS
- $400,0003 bd4 ba1.1k sqft5711 Old Temple Hill Rd, Temple Hills, MD 20748For Sale
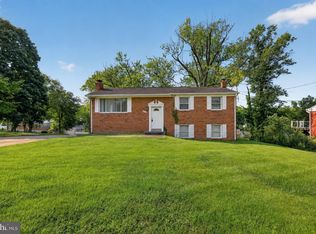 MLS ID #MDPG2217524, Chris Craddock, EXP Realty, LLC. Bright MLS
- $399,0004 bd3 ba2.2k sqft6000 Rayburn Dr, Temple Hills, MD 20748For Sale
 MLS ID #MDPG2218922, Melissa Melendez, eXp Realty LLC. Bright MLS
- $380,0004 bd3 ba1.2k sqft4227 23rd Pkwy, Temple Hills, MD 20748For Sale
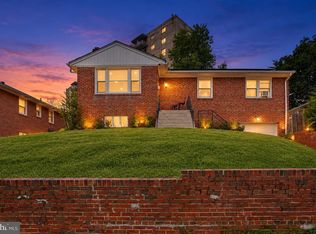 MLS ID #MDPG2220114, Keri Shull, EXP Realty, LLC. Bright MLS
- $460,0003 bd3 ba1.5k sqft13401 Queens Ln, Fort Washington, MD 20744For SaleMLS ID #MDPG2221048, Sharlene Montgomery, KW Metro Center. Bright MLS
- $425,0004 bd3 ba1.8k sqft5704 Colon Ter, Temple Hills, MD 20748For SaleMLS ID #MDPG2219154, Kasi Evans, Samson Properties. Bright MLS
- $399,9995 bd3 ba1.4k sqft5006 Rayburn Ct, Temple Hills, MD 20748For SaleMLS ID #MDPG2204148, Mr. Jonathan S Lahey, EXP Realty, LLC. Bright MLS
- $415,0005 bd2 ba1.5k sqft5709 Janice Ln, Temple Hills, MD 20748For SaleMLS ID #MDPG2213088, Natalia WINFFEL, Samson Properties. Bright MLS
- $379,0003 bd3 ba1.3k sqft3513 27th Ave, Temple Hills, MD 20748For SaleMLS ID #MDPG2208886, Shelly Rochelle Butler-Jones, EXP Realty, LLC. Bright MLS
- $400,0004 bd3 ba1k sqft1821 Longfellow St, Hyattsville, MD 20782For SaleMLS ID #MDPG2222432, Diego Romero, Keller Williams Realty. Bright MLS
- $415,0005 bd3 ba1.9k sqft2200 Oaktree Ln, Temple Hills, MD 20748For SaleMLS ID #MDPG2209004, Karen Kennard, EXP Realty, LLC. Bright MLS
- $407,0004 bd1 ba1.4k sqft14925 Schall Rd, Accokeek, MD 20607For SaleMLS ID #MDPG2221374, Dave Savercool, Long & Foster Real Estate, Inc.. Bright MLS
- $415,0003 bd3 ba1.1k sqft2503 Oxon Run Dr, Temple Hills, MD 20748For SaleMLS ID #MDPG2207582, Cassandra T. King, Jason Mitchell Group. Bright MLS
- $375,0003 bd2 ba1.5k sqft6713 Boxwood Dr, Suitland, MD 20746For SaleMLS ID #MDPG2213764, Eileen Robbins, Compass. Bright MLS
- $490,0004 bd3 ba1.1k sqft6909 Cherryfield Rd, Fort Washington, MD 20744For SaleMLS ID #MDPG2195172, Danielle Harris, RLAH @properties. Bright MLS
- $389,0003 bd2 ba1.5k sqft3505 Norwood Ct, Waldorf, MD 20602For SaleMLS ID #MDCH2060484, Michele Posey, RE/MAX Realty Group. Bright MLS
- $430,0004 bd3 ba1.1k sqft8916 Trubador Dr, Clinton, MD 20735For SaleMLS ID #MDPG2218888, Brandon Lindsey, Long & Foster Real Estate, Inc.. Bright MLS
- $389,9003 bd2 ba1.3k sqft3979 Old Washington Rd, Waldorf, MD 20602For SaleMLS ID #MDCH2058384, Lisa Wills, RE/MAX One. Bright MLS
- $435,0003 bd2 ba1.8k sqft4329 H St SE, Washington, DC 20019For SaleMLS ID #DCDC2288192, John Mentis, Long & Foster Real Estate, Inc.. Bright MLS
- $429,9005 bd3 ba1.4k sqft1924 Gaither St, Temple Hills, MD 20748For SaleMLS ID #MDPG2202448, Felecia Green Brissett, Weichert, REALTORS. Bright MLS
