INCREDIBLE VALUE — PRICED TO SELL! Opportunity knocks at this spacious 4-bedroom, 2-bath split-level situated on a large corner lot in Temple Hills! Whether you're a buyer looking to create a home of your own or an investor searching for your next opportunity, this property offers the space, layout and potential you've been waiting for. With approximately 1,748 sq. ft. and a generous .31-acre lot, there's plenty of room to make this home shine. The split-level design provides multiple living areas, four bedrooms and two full baths—giving buyers flexibility for everyday living, a home office, guests or additional recreation space. Priced with its AS-IS condition in mind, this is a chance to purchase a detached single-family home at an attractive price and add your own updates and personal style. LOCATION, LOCATION, LOCATION! Enjoy convenient access to major commuter routes, the Capital Beltway, Suitland Parkway and the Metro Green Line, making travel throughout the DMV and into Washington, DC convenient. Joint Base Andrews is nearby, along with shopping, restaurants and everyday conveniences throughout Temple Hills, Camp Springs and the Branch Avenue corridor. Outdoor enthusiasts will appreciate nearby parks and recreation, including Henson Creek Trail and Temple Hills Park, while the Temple Hills Community Center offers fitness facilities, basketball, pickleball, tennis and more. You're also within easy reach of National Harbor, Tanger Outlets, MGM National Harbor and the Potomac waterfront, offering dining, shopping and entertainment just a short drive away. At this price, the possibilities are hard to ignore. Bring your vision and make this one yours! Property is being sold AS-IS. Don't miss the opportunity to see it in person—schedule your showing today!
For sale
$399,000
6000 Rayburn Dr, Temple Hills, MD 20748
4beds
2,298sqft
Single Family Residence
Built in 1960
0.31 Acres Lot
$396,700 Zestimate®
$174/sqft
$-- HOA
What's special
Large corner lotFour bedrooms
- 31 days
- 1,826
- 294
Zillow last checked:
Listing updated:
Listed by:
Melissa Melendez 520-404-1215,
eXp Realty LLC 7034253582
Source: Bright MLS,MLS#: MDPG2218922
Facts & features
Interior
Bedrooms & bathrooms
- Bedrooms: 4
- Bathrooms: 3
- Full bathrooms: 3
Rooms
- Room types: Living Room, Dining Room, Bedroom 2, Bedroom 3, Bedroom 4, Kitchen, Family Room, Foyer, Bedroom 1, Laundry, Bathroom 1, Bathroom 2, Full Bath
Bedroom 1
- Level: Upper
- Area: 165 Square Feet
- Dimensions: 11 X 15
Bedroom 2
- Level: Upper
- Area: 140 Square Feet
- Dimensions: 10 X 14
Bedroom 3
- Level: Upper
- Area: 99 Square Feet
- Dimensions: 9 X 11
Bedroom 4
- Level: Lower
- Area: 132 Square Feet
- Dimensions: 11 X 12
Bathroom 1
- Level: Upper
Bathroom 2
- Level: Upper
Dining room
- Level: Main
- Area: 99 Square Feet
- Dimensions: 9 X 11
Family room
- Level: Main
- Area: 132 Square Feet
- Dimensions: 11 X 12
Foyer
- Level: Main
- Area: 45 Square Feet
- Dimensions: 5 X 9
Other
- Level: Lower
Kitchen
- Level: Main
- Area: 88 Square Feet
- Dimensions: 8 X 11
Laundry
- Level: Lower
- Area: 110 Square Feet
- Dimensions: 10 X 11
Living room
- Level: Lower
- Area: 209 Square Feet
- Dimensions: 11 X 19
Heating
- Heat Pump, Electric
Cooling
- Central Air, Electric
Appliances
- Included: Dishwasher, Dryer, Oven, Oven/Range - Electric, Refrigerator, Washer, Water Heater, Disposal, Electric Water Heater
- Laundry: Lower Level, Laundry Room
Features
- Bathroom - Tub Shower, Dining Area, Kitchen - Table Space
- Flooring: Carpet
- Basement: Finished
- Number of fireplaces: 1
Interior area
- Total structure area: 2,298
- Total interior livable area: 2,298 sqft
- Finished area above ground: 1,748
- Finished area below ground: 550
Video & virtual tour
Property
Parking
- Total spaces: 3
- Parking features: Concrete, Attached Carport, Driveway
- Carport spaces: 1
- Uncovered spaces: 2
Accessibility
- Accessibility features: None
Features
- Levels: Multi/Split,Three
- Stories: 3
- Exterior features: Lighting, Storage
- Pool features: None
Lot
- Size: 0.31 Acres
- Features: Corner Lot
Details
- Additional structures: Above Grade, Below Grade, Outbuilding
- Parcel number: 17060492967
- Zoning: RSF95
- Special conditions: Standard
Construction
Type & style
- Home type: SingleFamily
- Property subtype: Single Family Residence
Materials
- Brick
- Foundation: Other
Condition
- New construction: No
- Year built: 1960
Utilities & green energy
- Sewer: Public Sewer
- Water: Public
Community & HOA
Community
- Subdivision: Walter Heights
HOA
- Has HOA: No
Location
- Region: Temple Hills
Financial & listing details
- Price per square foot: $174/sqft
- Tax assessed value: $329,700
- Annual tax amount: $4,623
- Date on market: 9/17/2026
- Listing agreement: Exclusive Right To Sell
- Ownership: Fee Simple
Estimated market value
$396,700
$377,000 - $417,000
$3,021/mo
Price history
| Date | Event | Price |
|---|---|---|
| 9/17/2026 | Listed for sale | $399,000$174/sqft |
Source: eXp Realty #MDPG2218922 Report a problem | ||
Public tax history
| Year | Property taxes | Tax assessment |
|---|---|---|
| 2026 | $5,023 +17.3% | $329,700 +6% |
| 2025 | $4,282 +31.6% | $311,133 +6.3% |
| 2024 | $3,253 +6.8% | $292,567 +6.8% |
| 2023 | $3,047 | $274,000 |
| 2022 | $3,047 +4.6% | $274,000 +4.6% |
| 2021 | $2,913 +2.4% | $261,933 +2.4% |
| 2020 | $2,846 -14.1% | $255,900 +14.8% |
| 2019 | $3,313 | $222,967 |
| 2018 | $3,313 +8% | $222,967 +8% |
| 2017 | $3,069 -8.1% | $206,500 +5.4% |
| 2016 | $3,338 | $195,933 +5.7% |
| 2015 | $3,338 | $185,367 +6% |
| 2014 | $3,338 | $174,800 |
| 2013 | -- | $174,800 |
| 2012 | -- | $174,800 -33.3% |
| 2011 | -- | $262,100 |
| 2010 | -- | $262,100 |
| 2009 | -- | $262,100 -0.5% |
| 2008 | -- | $263,540 +15.7% |
| 2007 | -- | $227,806 +18.6% |
| 2006 | -- | $192,073 +22.9% |
| 2005 | -- | $156,340 +7.2% |
| 2004 | -- | $145,772 |
| 2003 | -- | $145,772 +17% |
| 2002 | -- | $124,640 |
| 2001 | -- | $124,640 |
Find assessor info on the county website
Monthly payment
Est. payment
Payment breakdown
Explore the cost of this home by adjusting the details. Changes won't be saved.Climate risks
Neighborhood: 20748
Nearby schools
Schools provided by the listing agent
- Elementary: Allenwood
- Middle: Thurgood Marshall
- High: Crossland
- District: Prince George's County Public Schools
Source: Bright MLS. This data may not be complete. We recommend contacting the local school district to confirm school assignments for this home.

Similar homes
- $454,9005 bd3 ba1.4k sqft5006 Rayburn Ct, Temple Hills, MD 20748For Sale

 MLS ID #MDPG2204148, Mr. Jonathan S Lahey, EXP Realty, LLC. Bright MLS
 - $480,0003 bd3 ba1.3k sqft5707 Center Dr, Temple Hills, MD 20748For Sale
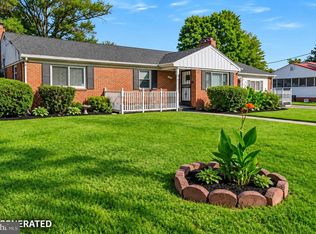 MLS ID #MDPG2212872, Marvel Truesdale, The Home Team Realty Group, LLC. Bright MLS
 - $525,0005 bd3 ba2.6k sqft5309 Acorn Dr, Temple Hills, MD 20748For Sale
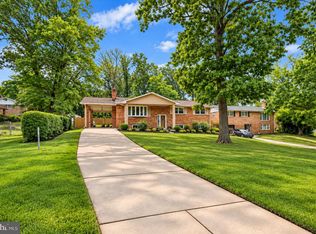 MLS ID #MDPG2218842, Tony Law, Trademark Realty, Inc. Bright MLS
 - $425,0004 bd3 ba2.2k sqft6804 Marianne Dr, Suitland, MD 20746For Sale
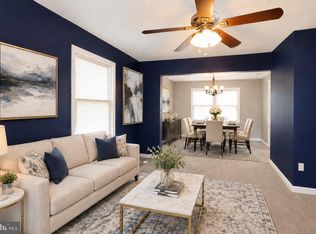 MLS ID #MDPG2218090, Tracy Trammel, Metro City Realty. Bright MLS
 - $419,9004 bd2 ba2.1k sqft9011 Spring Acres Rd, Clinton, MD 20735For SaleMLS ID #MDPG2220762, Angela Chichester, Amber & Company Real Estate. Bright MLS
- $409,9004 bd2 ba2.3k sqft6402 Gateway Blvd, District Heights, MD 20747For SaleMLS ID #MDPG2203628, CARLTON STEPHENSON, Long & Foster Real Estate, Inc.. Bright MLS
- $379,0003 bd3 ba1.3k sqft3513 27th Ave, Temple Hills, MD 20748For SaleMLS ID #MDPG2208886, Shelly Rochelle Butler-Jones, EXP Realty, LLC. Bright MLS
- $449,0005 bd3 ba2.1k sqft9410 Small Dr, Clinton, MD 20735For SaleMLS ID #MDPG2217294, Mr. Mario Villafan, Spring Hill Real Estate, LLC.. Bright MLS
- $429,9005 bd3 ba1.4k sqft1924 Gaither St, Temple Hills, MD 20748For SaleMLS ID #MDPG2202448, Felecia Green Brissett, Weichert, REALTORS. Bright MLS
- $474,9904 bd3 ba1.5k sqft5905 Kirby Rd, Clinton, MD 20735For SaleMLS ID #MDPG2216686, Paloma Holmes, Real Broker, LLC. Bright MLS
- $399,9994 bd1 ba1.4k sqft1224 Van Buren Dr, Fort Washington, MD 20744For SaleMLS ID #MDPG2212292, Maisa Megahed, Next Step Realty. Bright MLS
- $349,9003 bd1 ba1.2k sqft6609 March Dr, Oxon Hill, MD 20745For SaleMLS ID #MDPG2221192, Sean Fernando, KW Metro Center. Bright MLS
- $409,9003 bd3 ba2k sqft5252 W Boniwood Turn, Clinton, MD 20735For SaleMLS ID #MDPG2205318, Lisa Pinder, EXP Realty, LLC. Bright MLS
- $450,0004 bd3 ba2.4k sqft5927 E Boniwood Turn, Clinton, MD 20735For SaleMLS ID #MDPG2219220, Jarriel Jordan, The Home Team Realty Group, LLC. Bright MLS
- $515,0004 bd3 ba2.2k sqft8510 Schultz Rd, Clinton, MD 20735For SaleMLS ID #MDPG2216384, Lauren Thomas, Compass. Bright MLS
- $449,9004 bd3 ba2.5k sqft9618 Randall Dr, White Plains, MD 20695For SaleMLS ID #MDCH2059436, Laura Forbes, CENTURY 21 New Millennium. Bright MLS
- $459,9004 bd3 ba2.4k sqft12305 Birchview Dr, Clinton, MD 20735For SaleMLS ID #MDPG2219392, Tiyawna Duncan, Pearson Smith Realty, LLC. Bright MLS
- $450,0003 bd2 ba2.5k sqft13011 Clarion Rd, Fort Washington, MD 20744For SaleMLS ID #MDPG2218126, Ermeess R Faris, Faris Homes. Bright MLS
- $555,0005 bd3 ba2.2k sqft7600 Mezmer Ln, Clinton, MD 20735For SaleMLS ID #MDPG2216314, Linda Hurd, Samson Properties. Bright MLS
- $400,0004 bd2 ba2.1k sqft2302 Imperial Ct, Waldorf, MD 20602For SaleMLS ID #MDCH2056806, Donnie Anderson JR., Samson Properties. Bright MLS
