Welcome to this beautifully maintained brick split-foyer home with 5 bedrooms and 3 full bathrooms. This home provides the space, comfort, and versatility you’ve been looking for. Step inside to gleaming hardwood floors throughout the main level, creating a warm and inviting atmosphere. The spacious living room flows naturally into the dining area, providing the perfect setting for everyday living and entertaining. The updated kitchen features stainless steel appliances, granite countertops, and a large center island with ample cabinetry for additional storage and workspace. Whether preparing a quick meal or hosting family and friends, this kitchen offers both style and functionality. Retreat to the massive owner's suite, complete with a comfortable sitting area, a generous walk-in closet, and a luxurious en-suite bathroom. Unwind in the jacuzzi-style soaking tub and enjoy the convenience of his-and-her sinks, creating a relaxing private retreat at the end of the day. The 3 additional bedrooms are generously sizes, and updated bathrooms throughout for modern comfort and convenience. The fully-finished lower level offers a spacious family room, perfect for movie nights, gatherings, or additional living space, an additional bedroom with a full bathroom. For added convenience, this home includes a 2-car garage plus additional driveway parking. Step outside and enjoy the expansive deck and fully fenced backyard, ideal for outdoor dining, entertaining, gardening, pets, or simply relaxing. The corner-lot location provides additional outdoor space and a wonderful sense of privacy. A solar panel system is installed. One last major bonus is No HOA. Don't miss the opportunity to make this spacious and versatile home your own!
Coming soon 10/07
$560,000
7600 Mezmer Ln, Clinton, MD 20735
5beds
2,298sqft
Single Family Residence
Built in 1997
0.46 Acres Lot
$531,700 Zestimate®
$244/sqft
$-- HOA
What's special
- 35 days
- 221
- 14
Zillow last checked:
Listing updated:
Listed by:
Linda Hurd 301-971-4064,
Samson Properties 7033788810
Source: Bright MLS,MLS#: MDPG2216314
Facts & features
Interior
Bedrooms & bathrooms
- Bedrooms: 5
- Bathrooms: 3
- Full bathrooms: 3
- Main level bathrooms: 2
- Main level bedrooms: 4
Basement
- Area: 0
Heating
- Heat Pump, Natural Gas
Cooling
- Other, Central Air, Electric
Appliances
- Included: Gas Water Heater
Features
- Basement: Finished
- Has fireplace: No
Interior area
- Total structure area: 2,298
- Total interior livable area: 2,298 sqft
- Finished area above ground: 2,298
- Finished area below ground: 0
Property
Parking
- Total spaces: 2
- Parking features: Garage Faces Front, Attached
- Attached garage spaces: 2
Accessibility
- Accessibility features: None
Features
- Levels: Split Foyer,Two
- Stories: 2
- Patio & porch: Deck
- Pool features: None
Lot
- Size: 0.46 Acres
Details
- Additional structures: Above Grade, Below Grade
- Parcel number: 17092857621
- Zoning: RR
- Special conditions: Standard
Construction
Type & style
- Home type: SingleFamily
- Property subtype: Single Family Residence
Materials
- Brick
- Foundation: Slab
Condition
- New construction: No
- Year built: 1997
Utilities & green energy
- Sewer: Public Sewer
- Water: Public
Community & HOA
Community
- Subdivision: Spring Acres
HOA
- Has HOA: No
Location
- Region: Clinton
Financial & listing details
- Price per square foot: $244/sqft
- Tax assessed value: $465,133
- Annual tax amount: $6,883
- Date on market: 10/7/2026
- Listing agreement: Exclusive Right To Sell
- Ownership: Fee Simple
Estimated market value
$531,700
$505,000 - $558,000
$3,501/mo
Price history
| Date | Event | Price |
|---|---|---|
| 3/13/2002 | Sold | $170,000-10.9%$74/sqft |
Source: Public Record Report a problem | ||
| 12/21/2001 | Sold | $190,799+7.6%$83/sqft |
Source: Public Record Report a problem | ||
| 6/29/1999 | Sold | $177,400$77/sqft |
Source: Public Record Report a problem | ||
Public tax history
| Year | Property taxes | Tax assessment |
|---|---|---|
| 2026 | $7,283 | $465,133 +0.4% |
| 2025 | $7,283 +51.3% | $463,200 +7% |
| 2024 | $4,815 +7.5% | $432,967 +7.5% |
| 2023 | $4,478 +8.1% | $402,733 +8.1% |
| 2022 | $4,142 +0.8% | $372,500 +0.8% |
| 2021 | $4,108 +0.8% | $369,433 +0.8% |
| 2020 | $4,074 -16.1% | $366,367 +12.1% |
| 2019 | $4,855 | $326,733 |
| 2018 | $4,855 +12.6% | $326,733 +12.6% |
| 2017 | $4,312 +26.3% | $290,167 +14.4% |
| 2016 | $3,413 | $253,600 +1.8% |
| 2015 | $3,413 | $249,200 +1.8% |
| 2014 | $3,413 | $244,800 +1.8% |
| 2013 | -- | $240,400 |
| 2012 | -- | $240,400 |
| 2011 | -- | $240,400 -40.8% |
| 2010 | -- | $405,830 +19.2% |
| 2009 | -- | $340,446 +23.8% |
| 2008 | -- | $275,063 +31.2% |
| 2007 | -- | $209,680 +6.2% |
| 2006 | -- | $197,410 +6.6% |
| 2005 | -- | $185,140 +7.1% |
| 2004 | -- | $172,870 |
| 2003 | -- | $172,870 +3.2% |
| 2002 | -- | $167,572 +6.7% |
| 2001 | -- | $156,980 |
Find assessor info on the county website
Monthly payment
Est. payment
Payment breakdown
Explore the cost of this home by adjusting the details. Changes won't be saved.Climate risks
Neighborhood: 20735
Nearby schools
Schools provided by the listing agent
- District: Prince George's County Public Schools
Source: Bright MLS. This data may not be complete. We recommend contacting the local school district to confirm school assignments for this home.
Similar homes
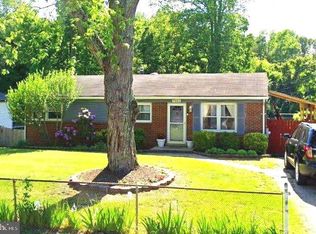
- $--5 bd2 ba1.3k sqft11112 Birch Way, Clinton, MD 20735Auction
 Xome
Xome - $--3 bd3 ba1.5k sqft5504 San Juan Dr, Clinton, MD 20735Auction
 Auction.com 2
 - $499,9005 bd3 ba2.3k sqft2402 Joseph Dr, Clinton, MD 20735For Sale
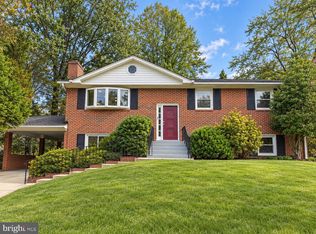
 MLS ID #MDPG2212486, Raj Garg, FAB Realty LLC. Bright MLS
 - $--3 bd2 ba1.2k sqft7603 Gambier Dr, Upper Marlboro, MD 20772Auction
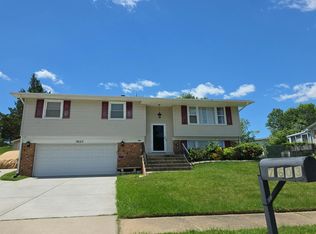 Auction.com 2
 - $430,0004 bd3 ba1.2k sqft10002 Paros Dr, Clinton, MD 20735For SaleMLS ID #MDPG2218416, ALBERTO O MENDEZ, Millennium Realty Group Inc.. Bright MLS
- $490,0008 bd3 ba2.1k sqft7901 Anne Ct, Clinton, MD 20735For SaleMLS ID #MDPG2199882, Lillian Hardaway, Samson Properties. Bright MLS
- $435,0003 bd3 ba1.2k sqft8504 Woodyard Rd, Clinton, MD 20735AuctionMLS ID #MDPG2206932, Danny Register, Northrop Realty. Bright MLS
- $429,0004 bd3 ba2.2k sqft6705 Crafton Ln, Clinton, MD 20735For SaleMLS ID #MDPG2219188, Sharon L. Brown, Expect Results Realty. Bright MLS
- $515,0005 bd3 ba2.2k sqft9807 Churchill Dr, Upper Marlboro, MD 20772For SaleMLS ID #MDPG2214088, Tyrone Eugene, CENTURY 21 Envision. Bright MLS
- $409,9004 bd3 ba2k sqft11819 Sylvia Dr, Clinton, MD 20735For SaleMLS ID #MDPG2217994, Cherylann J Anthony, Taylor Properties. Bright MLS
- $454,9004 bd4 ba1.4k sqft5900 Arbroath Dr, Clinton, MD 20735For SaleMLS ID #MDPG2202624, Marie Dias, Buy Sell Real Estate, LLC.. Bright MLS
- $320,0004 bd3 ba2.4k sqft5521 Tinkers Creek Pl, Clinton, MD 20735For SaleMLS ID #MDPG2213768, Janell McIlwain, Samson Properties. Bright MLS
- $405,0003 bd2 ba1.6k sqft9512 Small Dr, Clinton, MD 20735For SaleMLS ID #MDPG2218756, Cal Salehi, Team Reyes Inc.. Bright MLS
- $510,0005 bd3 ba1.7k sqft8414 Grandhaven Ave, Upper Marlboro, MD 20772For SaleMLS ID #MDPG2218910, Stephen Thomas, Thomas Real Estate Investments Group, LLC. Bright MLS
- $610,0004 bd4 ba3.2k sqft1734 Felwood St, Fort Washington, MD 20744For SaleMLS ID #MDPG2217104, Kenneth Stewart, Keller Williams Flagship. Bright MLS
- $372,6004 bd3 ba1.5k sqft4700 Megan Dr, Clinton, MD 20735AuctionMLS ID #MDPG2211412, Dana Rowell, RealHome Services and Solutions, Inc.. Bright MLS
- $529,9004 bd4 ba2.3k sqft17304 Newton Ct, Upper Marlboro, MD 20772For SaleMLS ID #MDPG2221114, FEMI PADONU, HomeSmart. Bright MLS
- $509,0004 bd3 ba2.6k sqft410 Aqua Lynn Dr, Fort Washington, MD 20744For SaleMLS ID #MDPG2219192, Edward Wong, Advantage Realty of Maryland. Bright MLS
