Nestled in the prestigious Simmons Acres Plat 5, this exquisite Colonial-style residence offers a harmonious blend of luxury and comfort, perfect for those seeking an elevated lifestyle. With 2,998 square feet of thoughtfully designed living space, this home features five spacious bedrooms and three and a half elegantly appointed bathrooms, ensuring ample room for relaxation and entertainment. Step inside to discover a warm and inviting interior, where rich hardwood floors seamlessly flow through the main living areas. The gourmet kitchen is a culinary enthusiast's dream, equipped with high-end appliances including a built-in microwave, range, and dishwasher, all complemented by a stylish range hood. The breakfast area invites casual dining, while the formal dining room sets the stage for sophisticated gatherings. Retreat to the primary suite, a serene haven featuring a luxurious soaking tub and a stall shower in the en-suite bathroom, along with generous walk-in closets that provide ample storage. Each additional bedroom is designed with comfort in mind, ensuring a restful atmosphere for all. The exterior of the home is equally impressive, situated on a desirable corner lot of 0.35 acres, adorned with meticulous landscaping that enhances its curb appeal. Enjoy outdoor living on the private patio, perfect for al fresco dining or simply unwinding in the fresh air. The community offers a sparkling in-ground pool, providing a refreshing escape during warm summer days. Parking is a breeze with an attached two-car garage and additional driveway space for four vehicles, ensuring convenience for both residents and guests. Safety and security are prioritized with smoke detectors and an electric alarm system in place. Located in a vibrant community, this home offers easy access to local amenities while maintaining a tranquil atmosphere. Experience the perfect blend of luxury, comfort, and convenience in this stunning residence, where every detail has been meticulously crafted to create a true sense of home. Embrace the exclusive lifestyle that awaits you in this remarkable property.
For sale
$554,950
2100 S Alleva Ct, Accokeek, MD 20607
5beds
3,040sqft
Single Family Residence
Built in 1992
0.35 Acres Lot
$554,600 Zestimate®
$183/sqft
$78/mo HOA
What's special
Attached two-car garagePrivate patioStylish range hoodRich hardwood floorsHigh-end appliancesBreakfast areaGenerous walk-in closets
- 8 days
- 77
- 3
Likely to sell faster than
Zillow last checked:
Listing updated:
Listed by:
Hudy Lyles 202-258-5929,
HomeSmart 4109522641
Source: Bright MLS,MLS#: MDPG2225208
Facts & features
Interior
Bedrooms & bathrooms
- Bedrooms: 5
- Bathrooms: 4
- Full bathrooms: 3
- 1/2 bathrooms: 1
- Main level bathrooms: 1
Basement
- Area: 1472
Heating
- Forced Air, Natural Gas
Cooling
- Ceiling Fan(s), Central Air, Electric
Appliances
- Included: Microwave, Built-In Range, Dishwasher, Disposal, Dryer, Ice Maker, Oven, Refrigerator, Range Hood, Electric Water Heater
- Laundry: In Basement
Features
- Soaking Tub, Bathroom - Stall Shower, Breakfast Area, Ceiling Fan(s), Family Room Off Kitchen, Floor Plan - Traditional, Kitchen - Gourmet, Primary Bath(s), Store/Office, Walk-In Closet(s), Formal/Separate Dining Room
- Flooring: Carpet, Hardwood, Wood
- Basement: Full,Heated,Improved
- Number of fireplaces: 1
- Fireplace features: Brick, Screen, Wood Burning
Interior area
- Total structure area: 4,512
- Total interior livable area: 3,040 sqft
- Finished area above ground: 3,040
- Finished area below ground: 0
Property
Parking
- Total spaces: 6
- Parking features: Garage Door Opener, Concrete, Driveway, Attached
- Attached garage spaces: 2
- Uncovered spaces: 4
Accessibility
- Accessibility features: Other
Features
- Levels: Three
- Stories: 3
- Patio & porch: Patio
- Exterior features: Sidewalks
- Pool features: Community
Lot
- Size: 0.35 Acres
- Features: Corner Lot, Landscaped, Rear Yard, Corner Lot/Unit
Details
- Additional structures: Above Grade, Below Grade
- Parcel number: 17050330407
- Zoning: RR
- Special conditions: Standard
Construction
Type & style
- Home type: SingleFamily
- Architectural style: Colonial
- Property subtype: Single Family Residence
Materials
- Brick Front, Vinyl Siding
- Foundation: Concrete Perimeter
- Roof: Asphalt
Condition
- Very Good
- New construction: No
- Year built: 1992
Utilities & green energy
- Electric: 200+ Amp Service
- Sewer: Public Sewer
- Water: Public
- Utilities for property: Electricity Available, Natural Gas Available, Cable Available, Water Available, Sewer Available, Phone Available
Community & HOA
Community
- Features: Pool
- Security: Smoke Detector(s), Electric Alarm
- Subdivision: Simmons Acres Plat 5
HOA
- Has HOA: Yes
- Amenities included: Jogging Path, Pool, Other
- HOA fee: $78 monthly
- HOA name: SIMMONS ACRES
Location
- Region: Accokeek
Financial & listing details
- Price per square foot: $183/sqft
- Tax assessed value: $500,100
- Annual tax amount: $7,431
- Date on market: 11/7/2026
- Listing agreement: Exclusive Right To Sell
- Listing terms: Cash,Conventional,FHA,VA Loan,USDA Loan,Variable,Assumable,Bank Portfolio,FHA 203(b),FHA 203(k),FNMA
- Exclusions: Washer / Dryer Not In The Best Condition
- Ownership: Fee Simple
Estimated market value
$554,600
$527,000 - $582,000
$3,642/mo
Price history
| Date | Event | Price |
|---|---|---|
| 11/13/2026 | Listed for sale | $554,950-3.5%$183/sqft |
Source:  Bright MLS #MDPG2225208 Report a problem | ||
| 2/27/2026 | Listing removed | $575,000$189/sqft |
Source: Bright MLS #MDPG2167742 Report a problem | ||
| 2/26/2026 | Listed for sale | $575,000$189/sqft |
Source: Bright MLS #MDPG2167742 Report a problem | ||
| 2/25/2026 | Contingent | $575,000$189/sqft |
Source: Bright MLS #MDPG2167742 Report a problem | ||
| 11/4/2025 | Listed for sale | $575,000-2.4%$189/sqft |
Source: Bright MLS #MDPG2167742 Report a problem | ||
| 10/10/2025 | Listing removed | $589,000$194/sqft |
Source: Bright MLS #MDPG2167742 Report a problem | ||
| 10/1/2025 | Contingent | $589,000$194/sqft |
Source: Bright MLS #MDPG2167742 Report a problem | ||
| 9/19/2025 | Listed for sale | $589,000-0.2%$194/sqft |
Source: Bright MLS #MDPG2167742 Report a problem | ||
| 9/21/2024 | Listing removed | $590,000$194/sqft |
Source: Bright MLS #MDPG2116760 Report a problem | ||
| 6/26/2024 | Listed for sale | $590,000+76.2%$194/sqft |
Source: Bright MLS #MDPG2116760 Report a problem | ||
| 4/2/2012 | Listing removed | $1,200 |
Source: Exit Elite Realty #PG7777061 Report a problem | ||
| 3/12/2012 | Price change | $1,200-14.3% |
Source: Exit Elite Realty #PG7777061 Report a problem | ||
| 2/20/2012 | Listed for rent | $1,400 |
Source: Exit Elite Realty #PG7777061 Report a problem | ||
| 3/24/2011 | Sold | $334,900+46.3%$110/sqft |
Source: Public Record Report a problem | ||
| 11/8/1993 | Sold | $228,975$75/sqft |
Source: Public Record Report a problem | ||
Public tax history
| Year | Property taxes | Tax assessment |
|---|---|---|
| 2026 | $7,610 | $500,100 +3.1% |
| 2025 | $7,610 +45.5% | $485,200 +3.2% |
| 2024 | $5,230 +4.1% | $470,300 +4.1% |
| 2023 | $5,023 -4% | $451,700 -4% |
| 2022 | $5,230 +13.5% | $470,300 +13.5% |
| 2021 | $4,609 +7.1% | $414,500 +7.1% |
| 2020 | $4,305 -12.8% | $387,100 +16.5% |
| 2019 | $4,938 | $332,300 |
| 2018 | $4,938 +6.2% | $332,300 +6.2% |
| 2017 | $4,648 -15.6% | $312,767 +6.7% |
| 2016 | $5,509 | $293,233 +7.1% |
| 2015 | $5,509 | $273,700 |
| 2014 | $5,509 | $273,700 |
| 2013 | -- | $273,700 -10.6% |
| 2012 | -- | $306,200 |
| 2011 | -- | $306,200 |
| 2010 | -- | $306,200 -42.6% |
| 2009 | -- | $533,400 +17% |
| 2008 | -- | $455,770 +20.5% |
| 2007 | -- | $378,140 +25.8% |
| 2006 | -- | $300,510 +7.3% |
| 2005 | -- | $279,952 +7.9% |
| 2004 | -- | $259,396 +8.6% |
| 2003 | -- | $238,840 |
| 2002 | -- | $238,840 +7.1% |
| 2001 | -- | $222,966 |
Find assessor info on the county website
Monthly payment
Est. payment
Payment breakdown
Explore the cost of this home by adjusting the details. Changes won't be saved.Climate risks
Neighborhood: 20607
Nearby schools
Schools provided by the listing agent
- District: Prince George's County Public Schools
Source: Bright MLS. This data may not be complete. We recommend contacting the local school district to confirm school assignments for this home.
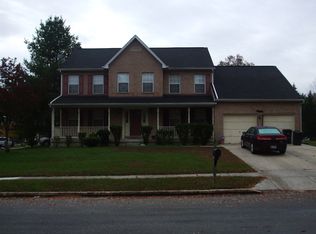
Similar homes
- $625,0004 bd4 ba4.3k sqft2006 N Alleva Ct, Accokeek, MD 20607For Sale
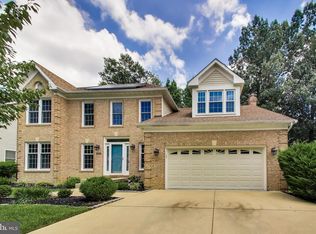
 MLS ID #MDPG2204534, Cheryl Smiler, EXP Realty, LLC. Bright MLS
- $650,0004 bd4 ba3.9k sqft106 Whistling Wood Ct, Accokeek, MD 20607For Sale
 MLS ID #MDPG2225650, Hazel Shakur, Redfin Corp. Bright MLS
- $669,0005 bd4 ba3.8k sqft703 Yarrow Ct, Accokeek, MD 20607For Sale
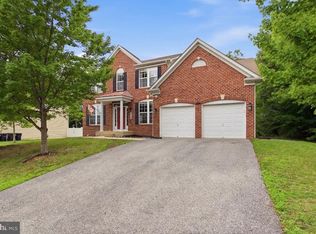 MLS ID #MDPG2208930, Marcus Young, Elite Realty. Bright MLS
- $575,0005 bd4 ba3.3k sqft11624 Cygnet Dr, Waldorf, MD 20601For Sale
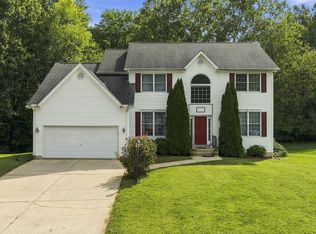 MLS ID #MDCH2060870, Cheryl Bare, CENTURY 21 New Millennium. Bright MLS
- $525,0005 bd4 ba2.6k sqft2700 Tred Avon Ct, Waldorf, MD 20601For SaleMLS ID #MDCH2061004, Umeka Coleman, Keller Williams Preferred Properties. Bright MLS
- $489,0004 bd3 ba2k sqft2902 Portobello Ct, Waldorf, MD 20603For SaleMLS ID #MDCH2060836, Judi Limerick, CENTURY 21 New Millennium. Bright MLS
- $574,0004 bd4 ba3.1k sqft2311 Ashford Ln, Waldorf, MD 20603For SaleMLS ID #MDCH2059712, Farrah Fuchs, Redfin Corp. Bright MLS
- $625,0005 bd4 ba4.3k sqft2031 Downshire Ct, Waldorf, MD 20603For SaleMLS ID #MDCH2060896, Cheryl Bare, CENTURY 21 New Millennium. Bright MLS
- $550,0005 bd4 ba3k sqft9075 Mitchell Rd, La Plata, MD 20646For SaleMLS ID #MDCH2060202, Billy Rabbitt, The Southside Group Real Estate. Bright MLS
- $525,0004 bd2 ba3k sqft9013 Hillary Ct, La Plata, MD 20646For SaleMLS ID #MDCH2060968, Frank Mcknew, RE/MAX Realty Group. Bright MLS
- $499,9005 bd3 ba3k sqft3711 Joy Ln, Waldorf, MD 20603For SaleMLS ID #MDCH2060190, Carlos Morales-Benitez, LPT Realty, LLC. Bright MLS
- $514,9005 bd4 ba3.6k sqft9009 Eldon Dr, Clinton, MD 20735For SaleMLS ID #MDPG2225788, Chris Chambers, Samson Properties. Bright MLS
- $599,0004 bd3 ba3.6k sqft7740 Chapel Point Rd, Port Tobacco, MD 20677For SaleMLS ID #MDCH2060854, Cathy Stottlemyer, CENTURY 21 New Millennium. Bright MLS
- $625,0005 bd3 ba3.2k sqft5935 River Rd, Bryans Road, MD 20616For SaleMLS ID #MDCH2057064, Sarah Mulford-Martin, EXP Realty, LLC. Bright MLS
- $499,9903 bd3 ba3k sqft6580 Greenhow Marshall Pl, Indian Head, MD 20640For SaleMLS ID #MDCH2057714, Cheryl Abrams Davis, RE/MAX United Real Estate. Bright MLS
- $480,0003 bd3 ba1.7k sqft2896 Portobello Ct, Waldorf, MD 20603For SaleMLS ID #MDCH2057722, Bonita King, CENTURY 21 New Millennium. Bright MLS
- $590,0004 bd3 ba3.2k sqft9601 Prince William Dr, Brandywine, MD 20613For SaleMLS ID #MDPG2223578, Floretta Davis, Samson Properties. Bright MLS
- $475,0005 bd3 ba2.1k sqft12521 Macduff Dr, Fort Washington, MD 20744For SaleMLS ID #MDPG2224810, Hazel Shakur, Redfin Corp. Bright MLS
- $545,0004 bd3 ba4.1k sqft6360 Solitude Pl, Indian Head, MD 20640For SaleMLS ID #MDCH2060248, JAMMIE REEDY, RE/MAX One. Bright MLS
- $679,9994 bd4 ba4.1k sqft3632 Clairton St, Waldorf, MD 20603For SaleMLS ID #MDCH2059848, Marcus Neal, EXP Realty, LLC. Bright MLS
