Spacious Living, Flexible Spaces & Peaceful Wooded Views! Welcome to 6360 Solitude Place, where comfort, functionality, and versatility come together! This inviting home offers an open-concept floor plan designed for both everyday living and entertaining. The main level features 3 spacious bedrooms and 2 full bathrooms, with new carpeting in the bedrooms for a fresh, updated feel. The open-concept living areas provide a seamless flow, creating a welcoming atmosphere for gatherings and everyday enjoyment. Upstairs, you'll discover a generously sized fourth bedroom, offering additional privacy and flexibility. The fully finished basement expands your living space with a large recreation/family room, a full bathroom, a den/flex space ideal for a home office or guest retreat, and a dedicated fitness room. Whether you need room to entertain, work, exercise, or unwind, this home has space to accommodate your lifestyle. Step outside to the large deck overlooking a peaceful wooded backdrop—the perfect setting for morning coffee, outdoor dining, or relaxing after a long day. Conveniently located near Stump Neck Annex (Naval Support Facility Indian Head), this property offers proximity to the military installation, local amenities, and commuter routes while providing a peaceful setting to call home. This home offers the space and flexibility you've been searching for, don't miss your opportunity to make this home yours!
Coming soon 10/23
$545,000
6360 Solitude Pl, Indian Head, MD 20640
4beds
4,142sqft
Single Family Residence
Built in 2002
4.67 Acres Lot
$576,700 Zestimate®
$132/sqft
$-- HOA
What's special
- 11 days
- 865
- 98
Zillow last checked:
Listing updated:
Listed by:
JAMMIE REEDY 301-653-4705,
RE/MAX One 4432956123
Source: Bright MLS,MLS#: MDCH2060248
Facts & features
Interior
Bedrooms & bathrooms
- Bedrooms: 4
- Bathrooms: 3
- Full bathrooms: 3
- Main level bathrooms: 2
- Main level bedrooms: 3
Basement
- Area: 1794
Heating
- Forced Air, Electric
Cooling
- Central Air, Ceiling Fan(s), Electric
Appliances
- Included: Electric Water Heater
Features
- Basement: Finished
- Number of fireplaces: 1
Interior area
- Total structure area: 4,142
- Total interior livable area: 4,142 sqft
- Finished area above ground: 2,348
- Finished area below ground: 1,794
Property
Parking
- Total spaces: 7
- Parking features: Garage Faces Side, Attached, Driveway
- Attached garage spaces: 2
- Uncovered spaces: 5
Accessibility
- Accessibility features: 2+ Access Exits
Features
- Levels: Two
- Stories: 2
- Pool features: None
Lot
- Size: 4.67 Acres
Details
- Additional structures: Above Grade, Below Grade
- Parcel number: 0910018951
- Zoning: RC
- Special conditions: Standard
Construction
Type & style
- Home type: SingleFamily
- Architectural style: Colonial
- Property subtype: Single Family Residence
Materials
- Vinyl Siding
- Foundation: Slab
Condition
- New construction: No
- Year built: 2002
Utilities & green energy
- Sewer: Septic Exists
- Water: Well
Community & HOA
Community
- Subdivision: Susanna Neal Property
HOA
- Has HOA: No
Location
- Region: Indian Head
Financial & listing details
- Price per square foot: $132/sqft
- Tax assessed value: $471,633
- Annual tax amount: $6,677
- Date on market: 10/23/2026
- Listing agreement: Exclusive Right To Sell
- Listing terms: Cash,Conventional,FHA,USDA Loan,VA Loan
- Ownership: Fee Simple
Estimated market value
$576,700
$542,000 - $611,000
$3,132/mo
Price history
| Date | Event | Price |
|---|---|---|
| 12/9/2016 | Sold | $350,000$85/sqft |
Source: EXIT Realty solds #1669947905300606142 Report a problem | ||
| 11/2/2016 | Pending sale | $350,000$85/sqft |
Source: Keller Williams - Chantilly #CH9769627 Report a problem | ||
| 9/21/2016 | Listed for sale | $350,000+25.5%$85/sqft |
Source: Keller Williams - Chantilly #CH9769627 Report a problem | ||
| 12/27/2002 | Sold | $278,929+599.1%$67/sqft |
Source: Public Record Report a problem | ||
| 5/3/2002 | Sold | $39,900$10/sqft |
Source: Public Record Report a problem | ||
Public tax history
| Year | Property taxes | Tax assessment |
|---|---|---|
| 2026 | $6,677 +7% | $471,633 +7.3% |
| 2025 | $6,241 +9% | $439,700 +9.1% |
| 2024 | $5,728 +24.9% | $402,900 +10.1% |
| 2023 | $4,587 +25.3% | $366,100 +11.2% |
| 2022 | $3,662 -11.3% | $329,300 |
| 2021 | $4,126 | $329,300 |
| 2020 | $4,126 -6.2% | $329,300 -1.4% |
| 2019 | $4,400 +7.5% | $334,100 +7.5% |
| 2018 | $4,092 +8.1% | $310,733 +8.1% |
| 2017 | $3,785 -2% | $287,367 +8.9% |
| 2016 | $3,861 | $264,000 |
| 2015 | $3,861 | $264,000 |
| 2014 | $3,861 | $264,000 -17.2% |
| 2013 | -- | $318,800 |
| 2012 | -- | $318,800 |
| 2011 | -- | $318,800 -21.2% |
| 2010 | -- | $404,570 +5.7% |
| 2009 | -- | $382,610 +6.1% |
| 2008 | -- | $360,650 +6.5% |
| 2007 | -- | $338,690 +6.6% |
| 2006 | -- | $317,606 +7.1% |
| 2005 | -- | $296,523 +7.7% |
| 2004 | -- | $275,440 +2.5% |
| 2003 | -- | $268,666 +880.2% |
| 2002 | -- | $27,410 |
| 2001 | -- | $27,410 |
Find assessor info on the county website
Monthly payment
Est. payment
Payment breakdown
Explore the cost of this home by adjusting the details. Changes won't be saved.Climate risks
Neighborhood: 20640
Nearby schools
Schools provided by the listing agent
- District: Charles County Public Schools
Source: Bright MLS. This data may not be complete. We recommend contacting the local school district to confirm school assignments for this home.

Similar homes
- $479,9004 bd3 ba2.4k sqft4040 Doncaster Dr, Indian Head, MD 20640For Sale
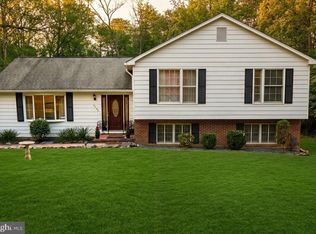
 MLS ID #MDCH2059720, Alex Burrell-Hodges, Cottage Street Realty LLC. Bright MLS
- $469,9994 bd3 ba2.2k sqft6980 Rison Dr, Indian Head, MD 20640For Sale
 MLS ID #MDCH2056842, Leona Partis, CENTURY 21 New Millennium. Bright MLS
- $574,9004 bd3 ba2.2k sqft6740 Shoreham Pl, La Plata, MD 20646For Sale
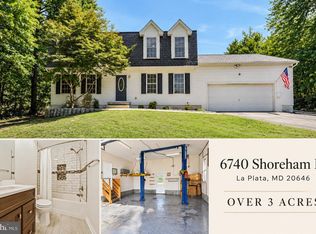 MLS ID #MDCH2058138, Brian Mayer, Real Broker, LLC. Bright MLS
- $--4 bd3 ba3.5k sqft15336 Gull Ct, Woodbridge, VA 22191Auction
 Auction.com 2
- $575,0004 bd2 ba2.3k sqft4730 Bicknell Rd, Marbury, MD 20658For SaleMLS ID #MDCH2060224, Sarah Brown, Compass. Bright MLS
- $665,0005 bd5 ba4.8k sqft6040 Southgate Farm Rd, Indian Head, MD 20640For SaleMLS ID #MDCH2053734, Mahban Zargar, Jason Mitchell Group. Bright MLS
- $595,0004 bd3 ba3.8k sqft6790 Hawthorne Rd, La Plata, MD 20646For SaleMLS ID #MDCH2057368, Joy Camp, KW Metro Center. Bright MLS
- $469,9005 bd3 ba3.1k sqft4150 Barrett Pl, Indian Head, MD 20640For SaleMLS ID #MDCH2059082, Francia Gil Rodriguez, Keller Williams Fairfax Gateway. Bright MLS
- $514,9004 bd3 ba2.1k sqft8 Poplar Ln E, Indian Head, MD 20640New ConstructionMLS ID #MDCH2053668, Jeanine Paxton, RE/MAX One. Bright MLS
- $575,0004 bd4 ba2.9k sqft3238 Mountain Laurel Loop, Dumfries, VA 22026For SaleMLS ID #VAPW2132512, Jhenny Anderson, Samson Properties. Bright MLS
- $375,0004 bd3 ba2.4k sqft5281 Red Hill Dr, Indian Head, MD 20640For SaleMLS ID #MDCH2059508, Kanwar Sodhi, Keller Williams Realty. Bright MLS
- $555,0004 bd3 ba2.3k sqft19266 Mockingbird Heights Rd, Triangle, VA 22172For SaleMLS ID #VAPW2123186, Frank Schofield, Compass. Bright MLS
- $424,9994 bd3 ba2.2k sqft9300 Beaverdam Rd, Nanjemoy, MD 20662For SaleMLS ID #MDCH2058618, Kristina Gardiner, Infinitas Realty Group. Bright MLS
- $619,0004 bd3 ba3.4k sqft3210 Riverview Dr, Triangle, VA 22172For SaleMLS ID #VAPW2131256, Susie Branco Zinn, RE/MAX Gateway, LLC. Bright MLS
- $699,9004 bd3 ba4k sqft18905 Rosings Way, Triangle, VA 22172For SaleMLS ID #VAPW2131342, Anthrea Mitchell, RE/MAX Gateway, LLC. Bright MLS
- $430,0003 bd2 ba2.4k sqft4215 Piper Ln, Marbury, MD 20658For SaleMLS ID #MDCH2057412, Shivasti Singh, Samson Properties. Bright MLS
- $385,0004 bd3 ba2.2k sqft4425 Strauss Ave, Indian Head, MD 20640For SaleMLS ID #MDCH2056474, Ressie Wallace Wilson, RE/MAX Allegiance. Bright MLS
- $650,0004 bd5 ba3.2k sqft1761 Autumn Maple Leaf Dr, Dumfries, VA 22026For SaleMLS ID #VAPW2131664, Stephanie Young, CENTURY 21 New Millennium. Bright MLS
