Move-in ready, beautifully maintained 3-level home filled with natural light in desirable WAYSIDE VILLAGE! Features 4 bedrooms, 3.5 baths, and 2,900+ sq. ft. on a corner lot with an expanded patio and fenced backyard. Enjoy an open kitchen, inviting living areas, and a main-level office. Finished basement with 3 flexible-use rooms and a large wet bar (2025). Hardwood and hard-surface flooring throughout. Updates include Roof, HVAC, and most flooring (2020); kitchen countertops and appliances (2024); and fresh paint (2026). Convenient access to OmniRide Local bus service and Rippon VRE Station. Community amenities include a pool, playground, tennis courts, and clubhouse with event room. Discover the space, comfort, and convenience this wonderful home has to offer! OPEN HOUSE: Sun., Oct. 18, 3–5 PM!
For sale
$575,000
3238 Mountain Laurel Loop, Dumfries, VA 22026
4beds
2,900sqft
Single Family Residence
Built in 1999
6,246 Square Feet Lot
$572,400 Zestimate®
$198/sqft
$157/mo HOA
What's special
Main-level officeFenced backyardExpanded patioTennis courtsOpen kitchenLarge wet barFilled with natural light
- 2 days
- 491
- 65
Zillow last checked:
Listing updated:
Listed by:
Jhenny Anderson 703-517-5000,
Samson Properties 7033788810
Source: Bright MLS,MLS#: VAPW2132512
Facts & features
Interior
Bedrooms & bathrooms
- Bedrooms: 4
- Bathrooms: 4
- Full bathrooms: 3
- 1/2 bathrooms: 1
- Main level bathrooms: 1
Basement
- Area: 968
Heating
- Forced Air, Natural Gas
Cooling
- Central Air, Electric
Appliances
- Included: Gas Water Heater
Features
- Basement: Finished
- Number of fireplaces: 1
- Fireplace features: Gas/Propane
Interior area
- Total structure area: 2,968
- Total interior livable area: 2,900 sqft
- Finished area above ground: 2,000
- Finished area below ground: 900
Video & virtual tour
Property
Parking
- Total spaces: 3
- Parking features: Garage Door Opener, Paved, Attached, Driveway
- Attached garage spaces: 1
- Uncovered spaces: 2
Accessibility
- Accessibility features: None
Features
- Levels: Three
- Stories: 3
- Patio & porch: Patio
- Pool features: Community
Lot
- Size: 6,246 Square Feet
Details
- Additional structures: Above Grade, Below Grade
- Parcel number: 8289346590
- Zoning: R16
- Special conditions: Standard
Construction
Type & style
- Home type: SingleFamily
- Architectural style: Colonial
- Property subtype: Single Family Residence
Materials
- Mixed
- Foundation: Slab, Other
Condition
- Very Good
- New construction: No
- Year built: 1999
Utilities & green energy
- Sewer: Public Sewer
- Water: Public
Community & HOA
Community
- Features: Pool
- Subdivision: Wayside Village
HOA
- Has HOA: Yes
- Amenities included: Pool, Tennis Court(s), Tot Lots/Playground
- Services included: Pool(s), Recreation Facility, Road Maintenance, Snow Removal, Trash
- HOA fee: $157 monthly
- HOA name: WAYSIDE VILLAGE
Location
- Region: Dumfries
Financial & listing details
- Price per square foot: $198/sqft
- Tax assessed value: $532,000
- Annual tax amount: $5,136
- Date on market: 10/16/2026
- Listing agreement: Exclusive Right To Sell
- Listing terms: Cash,Conventional,VA Loan,FHA
- Ownership: Fee Simple
Estimated market value
$572,400
$544,000 - $601,000
$3,298/mo
Price history
| Date | Event | Price |
|---|---|---|
| 10/16/2026 | Listed for sale | $575,000+62.2%$198/sqft |
Source:  Bright MLS #VAPW2132512 Report a problem Bright MLS #VAPW2132512 Report a problem | ||
| 9/11/2026 | Listing removed | $3,300$1/sqft |
Source: Zillow Rentals Report a problem | ||
| 8/31/2026 | Price change | $3,300-5.7%$1/sqft |
Source: Zillow Rentals Report a problem | ||
| 8/25/2026 | Listed for rent | $3,500+75%$1/sqft |
Source: Zillow Rentals Report a problem | ||
| 7/29/2019 | Sold | $354,400$122/sqft |
Source: Public Record Report a problem | ||
| 6/23/2019 | Pending sale | $354,400$122/sqft |
Source: Fathom Realty #VAPW471122 Report a problem | ||
| 6/15/2019 | Price change | $354,400-4.2%$122/sqft |
Source: Fathom Realty #VAPW471122 Report a problem | ||
| 5/20/2019 | Listed for sale | $370,000+76.2%$128/sqft |
Source: Fathom Realty #VAPW468330 Report a problem | ||
| 6/6/2017 | Listing removed | $2,000$1/sqft |
Source: Century 21 Redwood Realty #PW9949848 Report a problem | ||
| 5/17/2017 | Listed for rent | $2,000+5.3%$1/sqft |
Source: Century 21 Redwood Realty #PW9949848 Report a problem | ||
| 4/8/2014 | Listing removed | $1,900$1/sqft |
Source: CENTURY 21 Redwood Realty #PW8249742 Report a problem | ||
| 1/31/2014 | Price change | $1,900-9.5%$1/sqft |
Source: CENTURY 21 Redwood Realty #PW8249742 Report a problem | ||
| 1/18/2014 | Price change | $2,100-4.5%$1/sqft |
Source: CENTURY 21 Redwood Realty #PW8249742 Report a problem | ||
| 1/10/2014 | Listed for rent | $2,200$1/sqft |
Source: CENTURY 21 Redwood Realty #PW8249742 Report a problem | ||
| 6/29/2001 | Sold | $210,000+24.3%$72/sqft |
Source: Public Record Report a problem | ||
| 5/18/1999 | Sold | $169,010$58/sqft |
Source: Public Record Report a problem | ||
Public tax history
| Year | Property taxes | Tax assessment |
|---|---|---|
| 2025 | $4,958 +5.3% | $505,700 +6.8% |
| 2024 | $4,707 -1% | $473,300 +3.6% |
| 2023 | $4,753 +0.3% | $456,800 +9.4% |
| 2022 | $4,738 +4% | $417,500 +12.4% |
| 2021 | $4,556 +3.8% | $371,300 +4.8% |
| 2020 | $4,389 +118.4% | $354,400 +6.5% |
| 2019 | $2,009 -50.6% | $332,800 -1.1% |
| 2018 | $4,064 +2.8% | $336,600 +2.7% |
| 2017 | $3,953 +9% | $327,600 +11.3% |
| 2016 | $3,626 +4% | $294,300 -4.5% |
| 2015 | $3,487 | $308,200 +11.4% |
| 2014 | $3,487 | $276,700 +7.1% |
| 2013 | -- | $258,400 -1.9% |
| 2012 | -- | $263,500 +3.6% |
| 2010 | -- | $254,400 +0.6% |
| 2009 | -- | $252,900 -21.7% |
| 2008 | -- | $323,000 -19.8% |
| 2007 | -- | $402,700 -6.3% |
| 2006 | -- | $429,600 +30.5% |
| 2005 | -- | $329,300 +16.6% |
| 2004 | -- | $282,400 +21.4% |
| 2003 | -- | $232,600 +11.6% |
| 2002 | -- | $208,400 +13.3% |
| 2001 | -- | $184,000 |
Find assessor info on the county website
Monthly payment
Est. payment
Payment breakdown
Explore the cost of this home by adjusting the details. Changes won't be saved.Climate risks
Neighborhood: 22026
Nearby schools
Schools provided by the listing agent
- District: Prince William County Public Schools
Source: Bright MLS. This data may not be complete. We recommend contacting the local school district to confirm school assignments for this home.
- $590,3005 bd3 ba2.9k sqft3200 Mountain Laurel Loop, Dumfries, VA 22026Off Market
- $539,5004 bd3 ba2k sqft3234 Mountain Laurel Loop, Dumfries, VA 22026Off Market
- $472,4003 bd2 ba1.6k sqft3241 Mountain Laurel Loop, Dumfries, VA 22026Off Market
- $585,2004 bd4 ba2.3k sqft3204 Mountain Laurel Loop, Dumfries, VA 22026Off Market
Similar homes
- $585,0003 bd3 ba1.9k sqft2189 Jennings St, Woodbridge, VA 22191For Sale
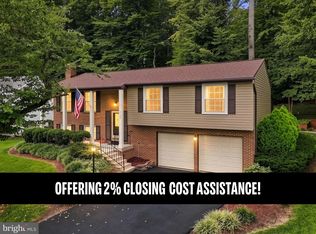
 MLS ID #VAPW2132494, Melissa Rose, Pearson Smith Realty, LLC. Bright MLS
 - $744,0005 bd4 ba3.7k sqft2961 Medford Dr, Dumfries, VA 22026For Sale
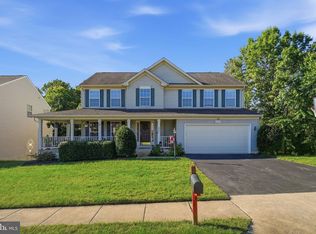 MLS ID #VAPW2130894, Tress Billy, Pearson Smith Realty, LLC. Bright MLS
 - $715,0004 bd4 ba3.1k sqft4706 Pinecrest Ct, Dumfries, VA 22025For Sale
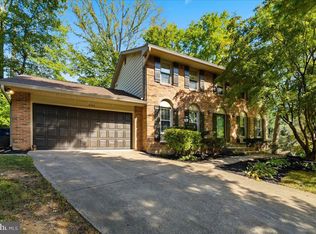 MLS ID #VAPW2131558, Jaskaran Singh, Pearson Smith Realty, LLC. Bright MLS
 - $569,9003 bd4 ba2.1k sqft15045 Holleyside Dr, Dumfries, VA 22025For Sale
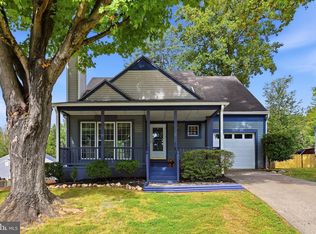 MLS ID #VAPW2130134, Danielle Dojcak, Century 21 Redwood Realty. Bright MLS
 - $599,9004 bd4 ba2.3k sqft5504 Hobsons Choice Loop, Manassas, VA 20112For SaleMLS ID #VAPW2127900, Daisy Neese, Samson Properties. Bright MLS
- $649,9004 bd5 ba3k sqft1756 Blue Spruce St, Dumfries, VA 22026For SaleMLS ID #VAPW2128062, Kelly Thomas, Samson Properties. Bright MLS
- $525,0004 bd3 ba1.9k sqft13528 Delaney Rd, Woodbridge, VA 22193For SaleMLS ID #VAPW2130066, Buky Delle, EXP Realty, LLC. Bright MLS
- $444,9003 bd3 ba2.2k sqft6536 Grogan Ln, King George, VA 22485For SaleMLS ID #VAKG2009014, Alex Belcher, Belcher Real Estate, LLC.. Bright MLS
- $595,0004 bd4 ba2.4k sqft15691 William Bayliss Ct, Woodbridge, VA 22191For SaleMLS ID #VAPW2123758, Sydney Tucker, Real Broker, LLC. Bright MLS
- $575,8004 bd3 ba1.8k sqft13357 Pelican Rd, Woodbridge, VA 22193For SaleMLS ID #VAPW2126432, Ulviye Akhtar, Pearson Smith Realty, LLC. Bright MLS
- $800,0004 bd5 ba3.7k sqft18110 Moss Garden Rd, Dumfries, VA 22026For SaleMLS ID #VAPW2129314, Lakeesha Washington, Long & Foster Real Estate, Inc.. Bright MLS
- $719,9004 bd4 ba4.2k sqft18506 Quantico Gateway Dr, Triangle, VA 22172For SaleMLS ID #VAPW2128026, Mercy Lewis, Keller Williams Fairfax Gateway. Bright MLS
- $759,9995 bd4 ba3.1k sqft5880 Moonbeam Dr, Woodbridge, VA 22193For SaleMLS ID #VAPW2132238, Phillip Corryn, RE/MAX Real Estate Connections. Bright MLS
- $600,0003 bd4 ba2.2k sqft1740 Hartfield Ct, Woodbridge, VA 22191For SaleMLS ID #VAPW2130226, Susie Branco Zinn, RE/MAX Gateway, LLC. Bright MLS
- $509,9004 bd2 ba1.8k sqft9 Princess St, Stafford, VA 22556For SaleMLS ID #VAST2054306, Kerri Ralston, Samson Properties. Bright MLS
- $649,9004 bd2 ba2.5k sqft12023 Torrey Pine Ct, Woodbridge, VA 22192For SaleMLS ID #VAPW2124520, Nalinrat Pienthumdee, Keller Williams Realty. Bright MLS
- $525,0003 bd3 ba2k sqftPotomac Club, Woodbridge, VA 22191For SaleMLS ID #VAPW2131878, TRACIE JACKSON, Real Broker, LLC. Bright MLS
- $485,0004 bd4 ba2k sqft12419 Eden Ln, Woodbridge, VA 22192For SaleMLS ID #VAPW2132424, Wes Stearns, M.O. Wilson Properties. Bright MLS
- $525,0003 bd3 ba2.1k sqft3004 Jamestown Ct, Woodbridge, VA 22192For SaleMLS ID #VAPW2127422, VLAD DALLENBACH, Compass. Bright MLS
- $749,9904 bd4 ba3.6k sqft3157 Eagle Ridge Dr, Woodbridge, VA 22191For SaleMLS ID #VAPW2123942, Israel Mohammed, Slate Realty. Bright MLS
