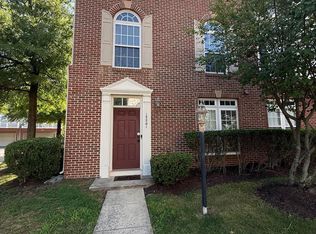
2.5% VA Assumable on portion of Loan! This stunning Townhome is Move-In-Ready! In this sought after gat3ed community. If you're looking for a perfect blend of comfort, style, and convenience, look no further! Hosting 3 bedrooms, 2.5 baths, Gas Fire Place and three fully finished levels, over 2,000 sqft total, this immaculately maintained home is designed for modern living. Step inside to discover brand-new wood steps, well-kept flooring throughout the home and a bright, open-concept main level ideal for both everyday living and entertaining, including a beautiful fireplace on the main level living space. The open concept kitchen features all brand-new stainless-steel appliances, a large island with breakfast bar seating, ample cabinetry, and flows seamlessly into the dining area, which opens to a private deck—perfect for relaxing or hosting guests. Upstairs, the primary suite offers a true retreat with a generous walk-in closet, a luxurious en-suite bath complete with a soaking tub, and a separate shower. The fully finished lower level includes a dedicated office space and a convenient laundry room, while the rear-entry 2-car garage adds both functionality and curb appeal. Enjoy resort-style living with exceptional community amenities, including a fitness center, swimming pools, and playground. Ideally located directly across from Stonebridge at Potomac Town Center, you’ll have easy access to great shopping (Wegmans), a movie theater, retail shopping, and a wide variety of top dining options. The close proximity to Interstate 95 and U.S. Route 1, makes travel a breeze. This beautiful home truly is a gem, schedule your tour today!
For sale
Price cut: $16K (11/13)
$509,000
15203 Torbay Way, Woodbridge, VA 22191
3beds
2,007sqft
Townhouse
Built in 2008
-- sqft lot
$521,500 Zestimate®
$254/sqft
$431/mo HOA
What's special
Private deckFully finished lower levelBright open-concept main levelThree fully finished levelsStunning brick-front townhomeOpen concept kitchenDedicated office space
- --
- on Zillow
- 131
- views
- 7
- saves
Zillow last checked:
Listing updated:
Listed by:
TRACIE JACKSON 571-202-9774,
Real Broker, LLC 8504500442
Source: Bright MLS,MLS#: VAPW2131878
Facts & features
Interior
Bedrooms & bathrooms
- Bedrooms: 3
- Bathrooms: 3
- Full bathrooms: 2
- 1/2 bathrooms: 1
Basement
- Area: 794
Heating
- Forced Air, Natural Gas
Cooling
- Central Air, Natural Gas
Appliances
- Included: Gas Water Heater
- Laundry: In Basement
Features
- Basement: Front Entrance
- Number of fireplaces: 1
Interior area
- Total structure area: 2,418
- Total interior livable area: 2,007 sqft
- Finished area above ground: 1,624
- Finished area below ground: 383
Property
Parking
- Total spaces: 2
- Parking features: Basement, Garage Faces Rear, Garage Door Opener, Attached
- Attached garage spaces: 2
Accessibility
- Accessibility features: Accessible Entrance
Features
- Levels: Three
- Stories: 3
- Pool features: Community
Details
- Additional structures: Above Grade, Below Grade
- Parcel number: 8391124071.01
- Zoning: R16
- Special conditions: Standard
Construction
Type & style
- Home type: Townhouse
- Architectural style: Colonial
- Property subtype: Townhouse
Materials
- Combination
- Foundation: Concrete Perimeter
Condition
- New construction: No
- Year built: 2008
Utilities & green energy
- Sewer: Public Sewer
- Water: Public
Community & HOA
Community
- Subdivision: Potomac Club
HOA
- Has HOA: Yes
- HOA fee: $431 monthly
Location
- Region: Woodbridge
Financial & listing details
- Price per square foot: $254/sqft
- Tax assessed value: $497,400
- Annual tax amount: $4,767
- Date on market: 10/8/2026
- Listing agreement: Exclusive Right To Sell
- Ownership: Other
Estimated market value
$521,500
$495,000 - $548,000
$3,016/mo
Price history
| Date | Event | Price |
|---|---|---|
| 11/13/2026 | Price change | $509,000-3%$254/sqft |
Source:  Bright MLS #VAPW2131878 Report a problem | ||
| 10/8/2026 | Listed for sale | $525,000$262/sqft |
Source: Bright MLS #VAPW2131878 Report a problem | ||
Public tax history
Tax history is unavailable.
Monthly payment
Est. payment
Payment breakdown
Explore the cost of this home by adjusting the details. Changes won't be saved.Climate risks
Neighborhood: Potomac Club
Nearby schools
Schools provided by the listing agent
- District: Prince William County Public Schools
Source: Bright MLS. This data may not be complete. We recommend contacting the local school district to confirm school assignments for this home.
Similar homes
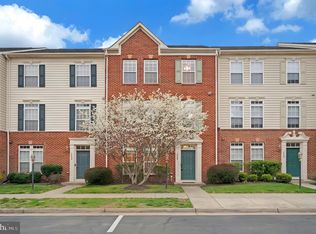
- $500,0004 bd4 ba2.3k sqftPotomac Club Condo, Woodbridge, VA 22191For Sale
 MLS ID #VAPW2132870, Jonathan Granlund, Real Broker, LLC. Bright MLS
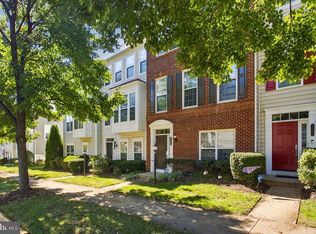
- $495,0003 bd4 ba1.8k sqftPotomac Club Condo, Woodbridge, VA 22191For Sale
 MLS ID #VAPW2132602, Wes Stearns, M.O. Wilson Properties. Bright MLS
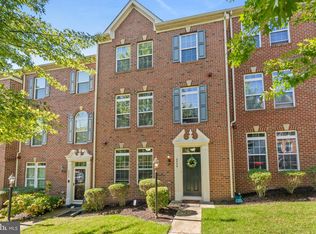
- $515,0004 bd3 ba1.9k sqftPotomac Club Ii, Woodbridge, VA 22191For Sale
 MLS ID #VAPW2131856, Jennifer Caison, Coldwell Banker Elite. Bright MLS
- $449,9003 bd3 ba2.1k sqftPotomac Club, Woodbridge, VA 22191For Sale
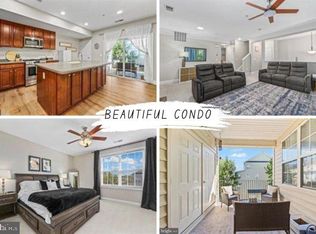 MLS ID #VAPW2129410, Juli Hawkins, Redfin Corporation. Bright MLS
- $525,0003 bd4 ba2.3k sqft15620 William Bayliss Ct, Woodbridge, VA 22191For SaleMLS ID #VAPW2131398, Kristin Woolston, Keller Williams Realty. Bright MLS
- $439,0003 bd3 ba2.4k sqftPotomac Club Ii, Woodbridge, VA 22191For SaleMLS ID #VAPW2128898, Mr. Charles A Dubissette, Divine Fog Realty Capital Area LLC. Bright MLS
- $475,0003 bd4 ba1.9k sqft16849 Capon Tree Ln, Woodbridge, VA 22191For SaleMLS ID #VAPW2133304, Danielle Carter, Redfin Corporation. Bright MLS
- $435,0003 bd3 ba2.5k sqftPotomac Club, Woodbridge, VA 22191For SaleMLS ID #VAPW2132652, Beth Ide, Coldwell Banker Realty. Bright MLS
- $410,0004 bd4 ba1.5k sqft1939 Winslow Ct, Woodbridge, VA 22191For SaleMLS ID #VAPW2133688, Jackie Fortune, CENTURY 21 New Millennium. Bright MLS
- $525,0003 bd4 ba2.1k sqft15045 Holleyside Dr, Dumfries, VA 22025For SaleMLS ID #VAPW2134018, Lindsey Hagen, Real Broker, LLC. Bright MLS
- $599,0003 bd4 ba2.5k sqft16002 Barn Swallow Pl, Woodbridge, VA 22191For SaleMLS ID #VAPW2132690, Brandy Williams, Blackwell & Associates, LLC.. Bright MLS
- $429,9903 bd4 ba2.3k sqftPowells Run Village Condo, Woodbridge, VA 22191For SaleMLS ID #VAPW2131668, Mr. Dag Alemayehu, Samson Properties. Bright MLS
- $495,0003 bd4 ba2k sqft14100 Carmody Pl, Woodbridge, VA 22193For SaleMLS ID #VAPW2130834, Tarikuz Zaman, Samson Properties. Bright MLS
- $600,0003 bd4 ba2.2k sqft1740 Hartfield Ct, Woodbridge, VA 22191For SaleMLS ID #VAPW2130226, Susie Branco Zinn, RE/MAX Gateway, LLC. Bright MLS
- $475,0003 bd3 ba2.1k sqft3664 Traford Ln, Woodbridge, VA 22193For SaleMLS ID #VAPW2132504, Kristin Woolston, Keller Williams Realty. Bright MLS
- $470,0003 bd3 ba1.8k sqft3458 Condor Ln, Woodbridge, VA 22192For SaleMLS ID #VAPW2131588, Sherri Rice, CENTURY 21 New Millennium. Bright MLS
- $570,0003 bd3 ba2.2k sqft1506 Sandpiper Bay Loop, Dumfries, VA 22026For SaleMLS ID #VAPW2133760, Christine Weedon, KW United. Bright MLS
- $485,0004 bd4 ba2k sqft12419 Eden Ln, Woodbridge, VA 22192For SaleMLS ID #VAPW2132424, Wes Stearns, M.O. Wilson Properties. Bright MLS
- $545,0003 bd4 ba2.1k sqft12135 Derriford Ct, Woodbridge, VA 22192For SaleMLS ID #VAPW2129568, Aiyah Elrashidi, Coldwell Banker Realty. Bright MLS
- $411,6003 bd4 ba1.6k sqft15252 Cloverdale Rd, Woodbridge, VA 22193For SaleMLS ID #VAPW2122868, Mark Worrilow, Fathom Realty. Bright MLS
