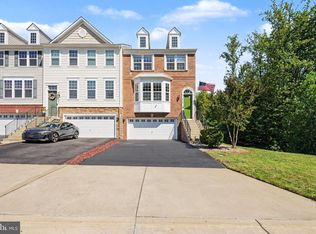
Enjoy elegant living in this stunning Riverside Station townhouse, ideally located for convenience and privacy. This property boasts three bedrooms and three and a half bathrooms, complemented by two cozy fireplaces, sleek hardwood floors, and luxurious granite countertops. The kitchen is a chef's delight, featuring high-end stainless steel appliances, oversized cherry cabinets, and a double wall oven. An inviting breakfast nook opens to a serene view of the trees, enhancing the tranquil ambiance. The expansive master bedroom offers a peaceful retreat with its picturesque tree-lined backdrop, tray ceilings, and a substantial walk-in closet. The en-suite master bathroom is equipped with a double vanity, a separate shower, and a relaxing jet jacuzzi. Two additional spacious bedrooms share a well-appointed hall bath. Additional highlights include a fully fenced backyard that backs onto a wooded area with a patio and deck—perfect for private barbecues and outdoor entertainment. The main level impresses with 9-foot and tray ceilings, crown molding, chair rails, and continuous hardwood flooring. A substantial lower-level recreation area features plush carpeting, a fireplace, and a full bathroom. For added convenience, the home includes a bedroom-level laundry, wired intercom, and audio speakers throughout, including the outdoor deck. Located within walking distance to the VRE and minutes from I-95, upscale outlets, and shopping districts, this home offers both luxury and convenience in a beautifully serene setting. Credit for carpet will be given to buyers.
For sale
$599,000
16002 Barn Swallow Pl, Woodbridge, VA 22191
3beds
2,566sqft
Townhouse
Built in 2006
2,378 Square Feet Lot
$600,100 Zestimate®
$233/sqft
$115/mo HOA
What's special
Well-appointed hall bathPlush carpetingTwo cozy fireplacesFully fenced backyardPicturesque tree-lined backdropRelaxing jet jacuzziExpansive master bedroom
- 7 days
- 269
- 25
Likely to sell faster than
Zillow last checked:
Listing updated:
Listed by:
Brandy Williams 703-203-1590,
Blackwell & Associates, LLC. 7035826301
Source: Bright MLS,MLS#: VAPW2132690
Facts & features
Interior
Bedrooms & bathrooms
- Bedrooms: 3
- Bathrooms: 4
- Full bathrooms: 3
- 1/2 bathrooms: 1
- Main level bathrooms: 4
- Main level bedrooms: 3
Basement
- Area: 1008
Heating
- Forced Air, Natural Gas
Cooling
- Central Air, Ceiling Fan(s), Electric
Appliances
- Included: Gas Water Heater
Features
- Flooring: Carpet, Hardwood
- Basement: Full,Finished,Walk-Out Access
- Number of fireplaces: 2
Interior area
- Total structure area: 3,046
- Total interior livable area: 2,566 sqft
- Finished area above ground: 2,038
- Finished area below ground: 528
Video & virtual tour
Property
Parking
- Total spaces: 2
- Parking features: Built In, Garage Faces Front, Garage Door Opener, Unassigned, Attached, Driveway, Parking Lot
- Attached garage spaces: 2
- Has uncovered spaces: Yes
Accessibility
- Accessibility features: None
Features
- Levels: Three
- Stories: 3
- Pool features: None
Lot
- Size: 2,378 Square Feet
Details
- Additional structures: Above Grade, Below Grade
- Parcel number: 8390774720
- Zoning: R6
- Special conditions: Standard
Construction
Type & style
- Home type: Townhouse
- Architectural style: Colonial
- Property subtype: Townhouse
Materials
- Combination
- Foundation: Slab
- Roof: Shingle
Condition
- New construction: No
- Year built: 2006
Utilities & green energy
- Electric: 120/240V
- Sewer: Public Sewer
- Water: Public
- Utilities for property: Cable Available, Electricity Available, Natural Gas Available
Community & HOA
Community
- Subdivision: Riverside Station
HOA
- Has HOA: Yes
- Amenities included: Clubhouse, Community Center, Fitness Center, Pool, Tot Lots/Playground
- Services included: Common Area Maintenance, Pool(s), Recreation Facility, Trash
- HOA fee: $115 monthly
- HOA name: RIVERSIDE STATION HOA
Location
- Region: Woodbridge
Financial & listing details
- Price per square foot: $233/sqft
- Tax assessed value: $595,400
- Annual tax amount: $5,704
- Date on market: 11/5/2026
- Listing agreement: Exclusive Right To Sell
- Listing terms: Conventional,FHA,Cash,VA Loan
- Ownership: Fee Simple
Estimated market value
$600,100
$570,000 - $630,000
$3,056/mo
Price history
| Date | Event | Price |
|---|---|---|
| 11/5/2026 | Listed for sale | $599,000+46.1%$233/sqft |
Source:  Bright MLS #VAPW2132690 Report a problem | ||
| 9/24/2019 | Sold | $410,000-2.1%$160/sqft |
Source: Public Record Report a problem | ||
| 8/29/2019 | Pending sale | $419,000$163/sqft |
Source: Fairfax Realty of Tysons #VAPW474018 Report a problem | ||
| 8/28/2019 | Price change | $419,000-1.4%$163/sqft |
Source: Fairfax Realty of Tysons #VAPW474018 Report a problem | ||
| 7/18/2019 | Listed for sale | $425,000+23.2%$166/sqft |
Source: Fairfax Realty of Tysons #VAPW474018 Report a problem | ||
| 11/24/2013 | Listing removed | $2,300$1/sqft |
Source: Fairfax Realty, Inc. #PW8214523 Report a problem | ||
| 11/1/2013 | Listed for rent | $2,300$1/sqft |
Source: Fairfax Realty, Inc. #PW8214523 Report a problem | ||
| 10/31/2013 | Sold | $345,000$134/sqft |
Source: Public Record Report a problem | ||
| 9/18/2013 | Pending sale | $345,000$134/sqft |
Source: Keller Williams Realty, Chantilly Ventures, LLC #PW8110794 Report a problem | ||
| 9/13/2013 | Price change | $345,000+18.6%$134/sqft |
Source: Keller Williams Realty, Chantilly Ventures, LLC #PW8110794 Report a problem | ||
| 7/12/2013 | Price change | $291,000-15.7%$113/sqft |
Source: Keller Williams Realty, Chantilly Ventures, LLC #PW8110794 Report a problem | ||
| 6/29/2013 | Pending sale | $345,000$134/sqft |
Source: Keller Williams Realty, Chantilly Ventures, LLC #PW8110794 Report a problem | ||
| 6/17/2013 | Listed for sale | $345,000-38.7%$134/sqft |
Source: Keller Williams Realty, Chantilly Ventures, LLC #PW8110794 Report a problem | ||
| 9/18/2006 | Sold | $562,989$219/sqft |
Source: Public Record Report a problem | ||
Public tax history
| Year | Property taxes | Tax assessment |
|---|---|---|
| 2025 | $5,542 +2.5% | $565,200 +4% |
| 2024 | $5,405 +1.7% | $543,500 +6.4% |
| 2023 | $5,316 +0.2% | $510,900 +8.6% |
| 2022 | $5,305 +5.9% | $470,300 +14.6% |
| 2021 | $5,007 +2.6% | $410,400 +3.5% |
| 2020 | $4,879 +110.5% | $396,400 +3.3% |
| 2019 | $2,318 -48.6% | $383,900 +2.8% |
| 2018 | $4,511 +1.8% | $373,600 +2.1% |
| 2017 | $4,433 | $366,000 +0.8% |
| 2016 | $4,433 +9.6% | $363,200 +6% |
| 2015 | $4,046 | $342,500 +5.8% |
| 2014 | $4,046 | $323,800 +11.5% |
| 2013 | -- | $290,300 +3.5% |
| 2012 | -- | $280,600 +5.8% |
| 2010 | -- | $265,200 +0.9% |
| 2009 | -- | $262,800 -33.2% |
| 2008 | -- | $393,300 -14.4% |
| 2007 | -- | $459,600 |
Find assessor info on the county website
Monthly payment
Est. payment
Payment breakdown
Explore the cost of this home by adjusting the details. Changes won't be saved.Climate risks
Neighborhood: Riverside
Nearby schools
Schools provided by the listing agent
- District: Prince William County Public Schools
Source: Bright MLS. This data may not be complete. We recommend contacting the local school district to confirm school assignments for this home.
- $554,8003 bd3 ba2.5k sqft16004 Barn Swallow Pl, Woodbridge, VA 22191Off Market

- $564,9003 bd3 ba2k sqft16000 Barn Swallow Pl, Woodbridge, VA 22191Off Market
- $538,6003 bd4 ba2k sqft16006 Barn Swallow Pl, Woodbridge, VA 22191Off Market
- $536,6003 bd4 ba2.5k sqft16008 Barn Swallow Pl, Woodbridge, VA 22191Off Market

Similar homes
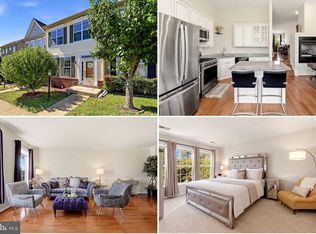
- $600,0003 bd4 ba2.2k sqft1740 Hartfield Ct, Woodbridge, VA 22191For Sale
 MLS ID #VAPW2130226, Susie Branco Zinn, RE/MAX Gateway, LLC. Bright MLS
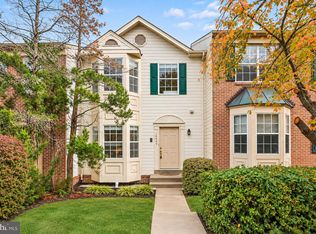
- $525,0003 bd4 ba2.3k sqft15620 William Bayliss Ct, Woodbridge, VA 22191For Sale
 MLS ID #VAPW2131398, Kristin Woolston, Keller Williams Realty. Bright MLS
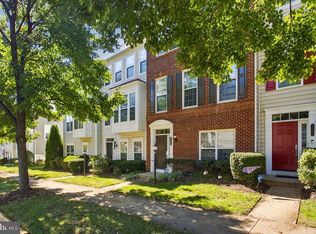
- $475,0003 bd4 ba1.9k sqft16849 Capon Tree Ln, Woodbridge, VA 22191For Sale
 MLS ID #VAPW2133304, Danielle Carter, Redfin Corporation. Bright MLS
- $500,0004 bd4 ba2.3k sqftPotomac Club Condo, Woodbridge, VA 22191For Sale
 MLS ID #VAPW2132870, Jonathan Granlund, Real Broker, LLC. Bright MLS
- $775,0005 bd4 ba3.6k sqft2424 Neabsco Creek Ct, Woodbridge, VA 22191For SaleMLS ID #VAPW2134022, Megan Thiel, Long & Foster Real Estate, Inc.. Bright MLS
- $725,0005 bd4 ba2.6k sqft16120 Kennedy St, Woodbridge, VA 22191For SaleMLS ID #VAPW2129464, Jada Aristilde, Samson Properties. Bright MLS
- $495,0003 bd4 ba1.8k sqftPotomac Club Condo, Woodbridge, VA 22191For SaleMLS ID #VAPW2132602, Wes Stearns, M.O. Wilson Properties. Bright MLS
- $515,0004 bd3 ba1.9k sqftPotomac Club Ii, Woodbridge, VA 22191For SaleMLS ID #VAPW2131856, Jennifer Caison, Coldwell Banker Elite. Bright MLS
- $449,9003 bd3 ba2.1k sqftPotomac Club, Woodbridge, VA 22191For SaleMLS ID #VAPW2129410, Juli Hawkins, Redfin Corporation. Bright MLS
- $720,0005 bd4 ba3.7k sqft15230 Lord Culpeper Ct, Woodbridge, VA 22191For SaleMLS ID #VAPW2131842, Ruth Garvey, Samson Properties. Bright MLS
- $750,0004 bd5 ba3.5k sqft2055 Square Tiller Mews, Woodbridge, VA 22191For SaleMLS ID #VAPW2128974, Angela Smoot, Pearson Smith Realty LLC. Bright MLS
- $545,0003 bd4 ba2.1k sqft12135 Derriford Ct, Woodbridge, VA 22192For SaleMLS ID #VAPW2129568, Aiyah Elrashidi, Coldwell Banker Realty. Bright MLS
- $774,8004 bd4 ba3.7k sqft2468 Trimaran Way, Woodbridge, VA 22191For SaleMLS ID #VAPW2128206, Alex Marcia-Gonzalez, EXP Realty, LLC. Bright MLS
- $575,0003 bd2 ba2.3k sqft16908 Four Seasons Dr, Dumfries, VA 22025For SaleMLS ID #VAPW2128252, Ed Hillebrand, Samson Properties. Bright MLS
- $638,5003 bd4 ba2.3k sqft13044 Jessica Grove Pl, Woodbridge, VA 22192For SaleMLS ID #VAPW2120142, Cheryl Spangler, Spangler Real Estate. Bright MLS
- $679,9004 bd3 ba2.8k sqft4921 Frishman Ct, Woodbridge, VA 22193For SaleMLS ID #VAPW2131300, Jazmin Lawrence, Pearson Smith Realty, LLC. Bright MLS
- $725,0004 bd3 ba2.5k sqft4275 Pemberley Ct, Woodbridge, VA 22193For SaleMLS ID #VAPW2132356, Wes Stearns, M.O. Wilson Properties. Bright MLS
- $805,0004 bd4 ba3.8k sqft3984 Cardinal Crest Dr, Woodbridge, VA 22193For SaleMLS ID #VAPW2133310, Kevin Whitelaw, Samson Properties. Bright MLS
- $599,0003 bd4 ba1.3k sqft5529 Ridgeton Hill Ct, Fairfax, VA 22032For SaleMLS ID #VAFX2343686, Lauren Breslaw, Compass. Bright MLS
- $749,9904 bd4 ba3.6k sqft3157 Eagle Ridge Dr, Woodbridge, VA 22191For SaleMLS ID #VAPW2123942, Israel Mohammed, Slate Realty. Bright MLS
