There is a 2.99% VA assumable rate for eligible Veterans! Welcome to this beautifully updated two-level condo in the amenity-filled, gated community of Potomac Club! Offering 2,100+ finished square feet, this spacious home combines comfortable living with thoughtful updates and an ideal location. The main level features an inviting family room with plenty of room to gather, relax, and entertain. Enjoy cooking in this sun-filled kitchen with gas cooking, stainless steel appliances, granite countertops, tons of cabinetry, and brand-new flooring. Easy access to the covered deck—perfect for enjoying your morning coffee or unwinding at the end of the day. Just off the kitchen, the private office features brand new flooring and French doors, creating a versatile space for working from home or relaxing. On the upper level, there are three bedrooms including the spacious primary suite that boasts two closets and a private bathroom with a gorgeous Caesarstone shower. Updated bathrooms and faux wood blinds add to the home's move-in-ready appeal. Enjoy peace of mind with a new water heater; plus, the roof and HVAC system are only two years old. A one-car garage and driveway provide private parking, while this home's location offers an abundance of guest parking right outside. Living in Potomac Club means enjoying resort-style amenities including indoor and outdoor pools, two parks, a fitness center, and workout classes. The gated community is conveniently located just minutes from Stonebridge shopping, dining, entertainment, and everyday conveniences, with easy access to military bases and major commuting routes. This is low-maintenance living with space, amenities, and convenience all in one!
For sale
$459,000
2268 Merseyside Dr, Woodbridge, VA 22191
3beds
2,159sqft
Townhouse
Built in 2010
-- sqft lot
$458,400 Zestimate®
$213/sqft
$434/mo HOA
What's special
Beautifully updated two-level condoGranite countertopsUpdated bathroomsFaux wood blindsBrand-new flooringGas cookingTons of cabinetry
- 21 days
- 409
- 25
Zillow last checked:
Listing updated:
Listed by:
Juli Hawkins 540-475-3599,
Redfin Corporation 703-665-6665
Source: Bright MLS,MLS#: VAPW2129410
Facts & features
Interior
Bedrooms & bathrooms
- Bedrooms: 3
- Bathrooms: 3
- Full bathrooms: 2
- 1/2 bathrooms: 1
Basement
- Area: 0
Heating
- Forced Air, Electric
Cooling
- Central Air, Ceiling Fan(s), Electric
Appliances
- Included: Microwave, Dishwasher, Disposal, Refrigerator, Ice Maker, Cooktop, Gas Water Heater
- Laundry: Upper Level
Features
- Ceiling Fan(s)
- Flooring: Carpet, Tile/Brick, Luxury Vinyl
- Doors: French Doors
- Windows: Window Treatments
- Has basement: No
- Has fireplace: No
Interior area
- Total structure area: 2,159
- Total interior livable area: 2,159 sqft
- Finished area above ground: 2,159
- Finished area below ground: 0
Property
Parking
- Total spaces: 1
- Parking features: Garage Faces Rear, Garage Door Opener, Asphalt, Attached
- Attached garage spaces: 1
- Has uncovered spaces: Yes
Accessibility
- Accessibility features: None
Features
- Levels: Two
- Stories: 2
- Patio & porch: Deck
- Exterior features: Sidewalks
- Pool features: Community
Details
- Additional structures: Above Grade, Below Grade
- Parcel number: 8391038615.02
- Zoning: R16
- Special conditions: Standard
Construction
Type & style
- Home type: Townhouse
- Architectural style: Contemporary
- Property subtype: Townhouse
Materials
- Combination
- Foundation: Concrete Perimeter, Other
Condition
- Very Good
- New construction: No
- Year built: 2010
Utilities & green energy
- Sewer: Public Sewer
- Water: Public
Community & HOA
Community
- Features: Pool
- Security: 24 Hour Security, Security Gate
- Condo and coop fee: $167 monthly
- Subdivision: Potomac Club
HOA
- Has HOA: Yes
- Amenities included: Clubhouse, Common Grounds, Community Center, Fitness Center, Party Room, Indoor Pool, Pool, Sauna
- Services included: Security, Sewer, Snow Removal, Trash, Road Maintenance, Water, Maintenance Grounds, Recreation Facility, Pool(s), Common Area Maintenance
- HOA fee: $267 monthly
- HOA name: BARKAN MANAGEMEN
- Second HOA name: Keystone Community Management
Location
- Region: Woodbridge
Financial & listing details
- Price per square foot: $213/sqft
- Tax assessed value: $452,700
- Annual tax amount: $4,348
- Date on market: 9/18/2026
- Listing agreement: Exclusive Right To Sell
- Ownership: Condominium
Estimated market value
$458,400
$435,000 - $481,000
$3,083/mo
Price history
| Date | Event | Price |
|---|---|---|
| 9/18/2026 | Listed for sale | $459,000+20.8%$213/sqft |
Source:  Bright MLS #VAPW2129410 Report a problem Bright MLS #VAPW2129410 Report a problem | ||
| 10/29/2021 | Sold | $379,900$176/sqft |
Source: Bright MLS #VAPW2009718 Report a problem | ||
| 9/28/2021 | Pending sale | $379,900$176/sqft |
Source: Bright MLS #VAPW2009718 Report a problem | ||
| 9/26/2021 | Listed for sale | $379,900$176/sqft |
Source: Bright MLS #VAPW2009718 Report a problem | ||
Public tax history
Tax history is unavailable.
Monthly payment
Est. payment
Payment breakdown
Explore the cost of this home by adjusting the details. Changes won't be saved.Climate risks
Neighborhood: Potomac Club
Nearby schools
Schools provided by the listing agent
- Elementary: Fitzgerald
- Middle: Rippon
- High: Freedom
- District: Prince William County Public Schools
Source: Bright MLS. This data may not be complete. We recommend contacting the local school district to confirm school assignments for this home.
- $408,2002 bd3 ba1.6k sqft2270 Merseyside Dr, Woodbridge, VA 22191Off Market
- $452,5003 bd2 ba2.1k sqft2268 Merseyside Dr #95, Woodbridge, VA 22191Off Market
- $392,3002 bd2 ba1.6k sqft2270 Merseyside Dr #96, Woodbridge, VA 22191Off Market
- $457,8003 bd2 ba2.1k sqft2272 Merseyside Dr #97, Woodbridge, VA 22191Off Market
Similar homes
- $449,9903 bd4 ba2.3k sqftPowells Run Village Condo, Woodbridge, VA 22191For Sale
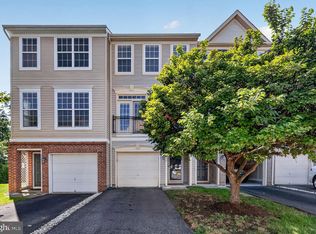
 MLS ID #VAPW2131668, Mr. Dag Alemayehu, Samson Properties. Bright MLS
 - $449,0003 bd3 ba2.4k sqftPotomac Club Ii, Woodbridge, VA 22191For Sale
 MLS ID #VAPW2128898, Mr. Charles A Dubissette, Divine Fog Realty Capital Area LLC. Bright MLS
 - $515,0004 bd3 ba1.9k sqftPotomac Club Ii, Woodbridge, VA 22191For Sale
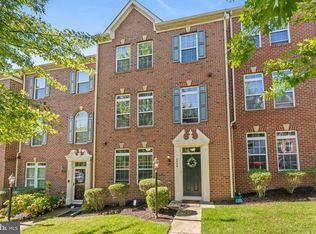 MLS ID #VAPW2131856, Jennifer Caison, Coldwell Banker Elite. Bright MLS
 - $444,0003 bd3 ba2.1k sqftPotomac Club, Woodbridge, VA 22191For Sale
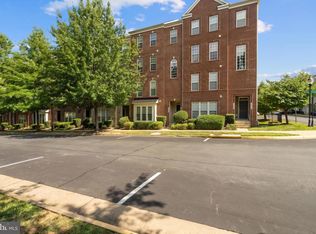 MLS ID #VAPW2129086, Christopher Logan, RE/MAX Allegiance. Bright MLS
 - $465,0003 bd3 ba2.4k sqftPotomac Club, Woodbridge, VA 22191For SaleMLS ID #VAPW2125924, Nicole Prescott, Allison James Estates & Homes. Bright MLS
- $449,9003 bd3 ba2.1k sqftPotomac Club, Woodbridge, VA 22191For SaleMLS ID #VAPW2120264, Marc Dosik, Real Broker, LLC. Bright MLS
- $525,0003 bd4 ba2.3k sqft15620 William Bayliss Ct, Woodbridge, VA 22191For SaleMLS ID #VAPW2131398, Kristin Woolston, Keller Williams Realty. Bright MLS
- $419,9003 bd3 ba2.5k sqftPotomac Club, Woodbridge, VA 22191For SaleMLS ID #VAPW2126114, Nadia Khan, EXP Realty, LLC. Bright MLS
- $470,0003 bd3 ba1.6k sqft15503 Smoke Box Way, Woodbridge, VA 22191For SaleMLS ID #VAPW2129716, Vanessa Rodriguez, RE/MAX Executives. Bright MLS
- $515,0003 bd4 ba2.4k sqft1455 Fawn Hollow Ln, Woodbridge, VA 22191For SaleMLS ID #VAPW2130698, Kat Massetti, Serhant. Bright MLS
- $445,9503 bd3 ba1.5k sqftPowells Run Village Condo, Woodbridge, VA 22191For SaleMLS ID #VAPW2127224, Armae Fant, Redfin Corporation. Bright MLS
- $389,0002 bd3 ba1.5k sqftPotomac Club, Woodbridge, VA 22191For SaleMLS ID #VAPW2128068, Judy Gamble, Samson Properties. Bright MLS
- $415,0002 bd4 ba1.5k sqft1725 Dorothy Ln, Woodbridge, VA 22191For SaleMLS ID #VAPW2130182, Mike Lefevere, Weichert, REALTORS. Bright MLS
- $469,9993 bd3 ba2.1k sqft15324 Waters Edge Ct, Dumfries, VA 22025For SaleMLS ID #VAPW2128136, Bill Scott, Yeonas & Shafran Real Estate, LLC. Bright MLS
- $600,0003 bd4 ba2.2k sqft1740 Hartfield Ct, Woodbridge, VA 22191For SaleMLS ID #VAPW2130226, Susie Branco Zinn, RE/MAX Gateway, LLC. Bright MLS
- $359,9003 bd3 ba1.5k sqft13806 Breezy Ridge Way, Woodbridge, VA 22191For SaleMLS ID #VAPW2123312, Bianca De Aguiar, Long & Foster Real Estate, Inc.. Bright MLS
- $425,0002 bd3 ba1.5k sqft15588 Three Otters Pl, Manassas, VA 20112For SaleMLS ID #VAPW2131906, Ashley Tauzier, Berkshire Hathaway HomeServices PenFed Realty. Bright MLS
- $380,0003 bd3 ba1.4k sqftDevils Reach Condo, Woodbridge, VA 22192For SaleMLS ID #VAPW2129806, Kendell Walker, Redfin Corporation. Bright MLS
- $450,0002 bd4 ba1.8k sqft4325 Jonathan Ct, Dumfries, VA 22025For SaleMLS ID #VAPW2122812, Gabriela Lozano Rendon, Samson Properties. Bright MLS
- $482,5004 bd4 ba2k sqft12705 Inverness Way, Woodbridge, VA 22192For SaleMLS ID #VAPW2130140, Adam Elnagdy, RLAH @properties. Bright MLS
