BACK ON THE MARKET — RARE OPPORTUNITY FOR BUYERS! Back on the market through no fault of the sellers or the property! The previous buyer was unable to secure financing, giving you another opportunity to own this beautiful townhome in the highly desirable Montclair community! This home qualifies for *FHA ASSUMABLE LOAN - Your opportunity to purchase with a 2.49% interest rate. Private Beach Community! Don't settle for outdated homes—this is the one you've been waiting for! Run, don't walk, to tour this beautifully updated, move-in ready townhome in the highly sought-after Montclair community. Offering the perfect blend of modern updates, spacious living, and unbeatable amenities, this home is truly turnkey. Step inside to discover a bright and airy interior featuring fresh neutral paint, newer carpet, abundant natural light, and a functional floor plan designed for comfortable everyday living. The updated eat-in kitchen boasts new granite countertops, stainless steel appliances, a built-in microwave, new ceramic tile flooring, and a charming bay window overlooking the front yard. The spacious living and dining area showcases beautiful hardwood flooring and a cozy wood-burning fireplace, with seamless access to the brand-new vinyl deck—perfect for entertaining or relaxing outdoors. Upstairs, you'll find two spacious primary suites, each offering large closets, new carpet, and beautifully renovated en-suite bathrooms with ceramic tile, modern fixtures, and new vanities. The fully finished walk-out lower level features a large recreation room with a second wood-burning fireplace, a third full bathroom, and direct access to the new concrete patio and private fenced backyard—ideal for gatherings, pets, or simply enjoying your own outdoor retreat. Recent updates include: Newer carpet and fresh paint New granite countertops Stainless steel appliances New ceramic tile flooring Brand-new vinyl deck New concrete patio New rear siding HVAC replaced Seven vinyl windows (approximately 2018) Four ceiling fans Window treatments Two assigned parking spaces (#4325) plus ample guest parking Enjoy everything Montclair has to offer, including three private beaches, a scenic lake, community pool, indoor tennis courts, golf course, basketball courts, walking and biking trails, library, fire department, and convenient shopping and dining within the neighborhood. Perfectly located for commuters with quick access to I-95, Quantico, Fort Belvoir, Leesylvania State Park, Prince William Forest Park, restaurants, and shopping. Don't miss this incredible opportunity!
For sale
$450,000
4325 Jonathan Ct, Dumfries, VA 22025
2beds
1,830sqft
Townhouse
Built in 1986
1,424 Square Feet Lot
$449,900 Zestimate®
$246/sqft
$75/mo HOA
What's special
Cozy wood-burning fireplaceNew rear sidingFresh neutral paintBeautiful hardwood flooringNew granite countertopsTwo spacious primary suitesNewer carpet
- 101 days
- 365
- 31
Zillow last checked:
Listing updated:
Listed by:
Gabriela Lozano Rendon 571-335-6844,
Samson Properties 7039352308
Source: Bright MLS,MLS#: VAPW2122812
Facts & features
Interior
Bedrooms & bathrooms
- Bedrooms: 2
- Bathrooms: 4
- Full bathrooms: 3
- 1/2 bathrooms: 1
- Main level bathrooms: 1
Basement
- Area: 640
Heating
- Heat Pump, Electric
Cooling
- Central Air, Electric
Appliances
- Included: Electric Water Heater
Features
- Basement: Full,Finished,Heated,Improved,Exterior Entry,Walk-Out Access
- Number of fireplaces: 2
Interior area
- Total structure area: 1,990
- Total interior livable area: 1,830 sqft
- Finished area above ground: 1,350
- Finished area below ground: 480
Property
Parking
- Parking features: Assigned, Parking Lot
- Details: Assigned Parking, Assigned Space #: 4325
Accessibility
- Accessibility features: None
Features
- Levels: Two
- Stories: 2
- Pool features: Community
Lot
- Size: 1,424 Square Feet
Details
- Additional structures: Above Grade, Below Grade
- Parcel number: 8191407330
- Zoning: RPC
- Special conditions: Standard
Construction
Type & style
- Home type: Townhouse
- Architectural style: Colonial
- Property subtype: Townhouse
Materials
- Vinyl Siding
- Foundation: Slab
Condition
- New construction: No
- Year built: 1986
Utilities & green energy
- Sewer: Public Sewer
- Water: Public
Community & HOA
Community
- Subdivision: Montclair
HOA
- Has HOA: Yes
- Amenities included: Basketball Court, Beach Access, Common Grounds, Convenience Store, Golf Club, Jogging Path, Lake, Party Room, Picnic Area, Pier/Dock, Pool, Pool Mem Avail, Security, Tennis Court(s), Tot Lots/Playground, Water/Lake Privileges
- Services included: Common Area Maintenance, Management, Pier/Dock Maintenance, Pool(s), Reserve Funds, Snow Removal
- HOA fee: $75 monthly
- HOA name: MONTCLAIR PROPERTY OWNERS ASSOCIATION (MPOA)
Location
- Region: Dumfries
Financial & listing details
- Price per square foot: $246/sqft
- Tax assessed value: $436,200
- Annual tax amount: $4,213
- Date on market: 7/16/2026
- Listing agreement: Exclusive Right To Sell
- Listing terms: Cash,Conventional,FHA,VA Loan,VHDA,Assumable
- Ownership: Fee Simple
Estimated market value
$449,900
$427,000 - $472,000
$2,448/mo
Price history
| Date | Event | Price |
|---|---|---|
| 10/7/2026 | Listed for sale | $450,000$246/sqft |
Source:  Bright MLS #VAPW2122812 Report a problem Bright MLS #VAPW2122812 Report a problem | ||
| 7/22/2026 | Contingent | $450,000$246/sqft |
Source: Bright MLS #VAPW2122812 Report a problem | ||
| 7/16/2026 | Listed for sale | $450,000+39.1%$246/sqft |
Source: Bright MLS #VAPW2122812 Report a problem | ||
| 11/23/2020 | Sold | $323,500$177/sqft |
Source: Public Record Report a problem | ||
| 10/26/2020 | Pending sale | $323,500+2.9%$177/sqft |
Source: Bright MLS #VAPW507080 Report a problem | ||
| 10/20/2020 | Listed for sale | $314,500+18.7%$172/sqft |
Source: Bright MLS #VAPW507080 Report a problem | ||
| 8/22/2016 | Sold | $265,000-1.9%$145/sqft |
Source: Public Record Report a problem | ||
| 7/22/2016 | Pending sale | $270,000$148/sqft |
Source: Samson Properties #PW9702125 Report a problem | ||
| 7/1/2016 | Listed for sale | $270,000+44%$148/sqft |
Source: Samson Properties #PW9702125 Report a problem | ||
| 4/21/2016 | Sold | $187,500$102/sqft |
Source: Public Record Report a problem | ||
| 1/13/2016 | Pending sale | $187,500$102/sqft |
Source: Allison James Estates & Homes #PW8544781 Report a problem | ||
| 12/16/2015 | Listed for sale | $187,500+7.4%$102/sqft |
Source: Allison James Estates & Homes #PW8544781 Report a problem | ||
| 9/24/2015 | Listing removed | $174,500$95/sqft |
Source: Allison James Estates & Homes #PW8544781 Report a problem | ||
| 9/4/2015 | Listed for sale | $174,500$95/sqft |
Source: Allison James Estates & Homes #PW8544781 Report a problem | ||
| 5/7/2015 | Listing removed | $174,500$95/sqft |
Source: Allison James Estates & Homes #PW8544781 Report a problem | ||
| 2/12/2015 | Pending sale | $174,500$95/sqft |
Source: Allison James Estates & Homes #PW8544781 Report a problem | ||
| 2/1/2015 | Listed for sale | $174,500-38.8%$95/sqft |
Source: Allison James Estates & Homes #PW8544781 Report a problem | ||
| 7/24/2007 | Sold | $284,900+203.4%$156/sqft |
Source: Public Record Report a problem | ||
| 2/7/1995 | Sold | $93,900$51/sqft |
Source: Public Record Report a problem | ||
Public tax history
| Year | Property taxes | Tax assessment |
|---|---|---|
| 2025 | $3,900 +3.5% | $397,800 +5% |
| 2024 | $3,767 -3.1% | $378,800 +1.3% |
| 2023 | $3,889 +1.8% | $373,800 +11.2% |
| 2022 | $3,821 +0.3% | $336,300 +8.4% |
| 2021 | $3,808 +121.3% | $310,300 +10.7% |
| 2020 | $1,721 +6.9% | $280,200 +5% |
| 2019 | $1,611 -47.5% | $266,800 +5% |
| 2018 | $3,069 -1.5% | $254,200 -1.5% |
| 2017 | $3,116 +1.2% | $258,200 +3.3% |
| 2016 | $3,080 +10.5% | $250,000 +1.7% |
| 2015 | $2,788 | $245,900 +11.4% |
| 2014 | $2,788 | $220,800 +24.8% |
| 2013 | -- | $176,900 +0.3% |
| 2012 | -- | $176,300 +6.7% |
| 2010 | -- | $165,300 +1% |
| 2009 | -- | $163,600 -31.1% |
| 2008 | -- | $237,500 -24.4% |
| 2007 | -- | $314,200 -1.1% |
| 2006 | -- | $317,700 +38.9% |
| 2005 | -- | $228,700 +20.3% |
| 2004 | -- | $190,100 +16.8% |
| 2003 | -- | $162,700 +15.1% |
| 2002 | -- | $141,400 +18% |
| 2001 | -- | $119,800 |
Find assessor info on the county website
Monthly payment
Est. payment
Payment breakdown
Explore the cost of this home by adjusting the details. Changes won't be saved.Climate risks
Neighborhood: 22025
Nearby schools
Schools provided by the listing agent
- District: Prince William County Public Schools
Source: Bright MLS. This data may not be complete. We recommend contacting the local school district to confirm school assignments for this home.

Similar homes
- $435,0004 bd4 ba2.1k sqft15377 Inlet Pl, Dumfries, VA 22025For Sale

 MLS ID #VAPW2123380, Chris J DiNapoli, Samson Properties. Bright MLS
 - $489,9003 bd3 ba2.4k sqft17455 Kagera Dr, Dumfries, VA 22025For Sale
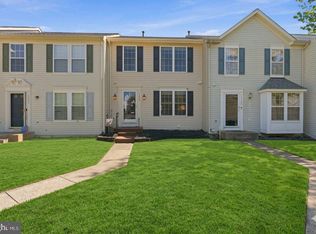 MLS ID #VAPW2133072, Nora Isasi, Samson Properties. Bright MLS
 - $449,9993 bd4 ba1.9k sqft12517 Manchester Way, Woodbridge, VA 22192For Sale
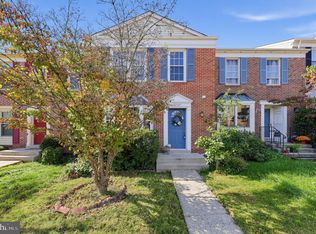 MLS ID #VAPW2132264, Leah Webster, RE/MAX Allegiance. Bright MLS
 - $439,8993 bd3 ba1.6k sqft14395 Madrigal Dr, Woodbridge, VA 22193For Sale
 MLS ID #VAPW2125876, Yolanda Bell, Samson Properties. Bright MLS
 - $425,0003 bd4 ba1.7k sqft12890 Schalk Ct, Woodbridge, VA 22192For SaleMLS ID #VAPW2121574, Chris Craddock, EXP Realty, LLC. Bright MLS
- $425,0003 bd3 ba1.8k sqft15346 Blacksmith Ter, Woodbridge, VA 22191For SaleMLS ID #VAPW2130506, Wes Stearns, M.O. Wilson Properties. Bright MLS
- $399,9003 bd3 ba1.3k sqft3488 Legere Ct, Woodbridge, VA 22193For SaleMLS ID #VAPW2127672, Cindy Cajas, Samson Properties. Bright MLS
- $470,0003 bd3 ba1.8k sqft3458 Condor Ln, Woodbridge, VA 22192For SaleMLS ID #VAPW2131588, Sherri Rice, CENTURY 21 New Millennium. Bright MLS
- $429,9903 bd4 ba2.3k sqftPowells Run Village Condo, Woodbridge, VA 22191For SaleMLS ID #VAPW2131668, Mr. Dag Alemayehu, Samson Properties. Bright MLS
- $449,0003 bd3 ba2.4k sqftPotomac Club Ii, Woodbridge, VA 22191For SaleMLS ID #VAPW2128898, Mr. Charles A Dubissette, Divine Fog Realty Capital Area LLC. Bright MLS
- $380,0002 bd4 ba1.6k sqftSomerset At Westridge Condo, Woodbridge, VA 22192For SaleMLS ID #VAPW2130826, Kathy Sparks, Samson Properties. Bright MLS
- $499,0003 bd3 ba2k sqftGlen Oaks Condos, Woodbridge, VA 22192For SaleMLS ID #VAPW2127116, Frank Schofield, Compass. Bright MLS
- $465,0003 bd3 ba2.4k sqftPotomac Club, Woodbridge, VA 22191For SaleMLS ID #VAPW2125924, Nicole Prescott, Allison James Estates & Homes. Bright MLS
- $425,0003 bd3 ba1.5k sqftRiver Oaks, Woodbridge, VA 22191For SaleMLS ID #VAPW2128636, Chris Way, Compass. Bright MLS
- $535,0003 bd4 ba2.5k sqft12839 Mill Brook Ct, Woodbridge, VA 22192For SaleMLS ID #VAPW2132286, Millie Zhuo, CENTURY 21 New Millennium. Bright MLS
- $419,9003 bd3 ba2.5k sqftPotomac Club, Woodbridge, VA 22191For SaleMLS ID #VAPW2126114, Nadia Khan, EXP Realty, LLC. Bright MLS
- $499,9004 bd3 ba2.2k sqft13532 Delaney Rd, Woodbridge, VA 22193For SaleMLS ID #VAPW2131426, Ellen Mills, Samson Properties. Bright MLS
- $375,0003 bd3 ba1.6k sqftSomerset At Westridge Condo, Woodbridge, VA 22192For SaleMLS ID #VAPW2131306, Adam Elnagdy, RLAH @properties. Bright MLS
- $405,0003 bd4 ba1.7k sqft3030 Chinkapin Oak Ln, Woodbridge, VA 22191For SaleMLS ID #VAPW2125412, Mary Jordan, United Real Estate Richmond, LLC. Bright MLS
- $410,0003 bd3 ba1.5k sqftRiver Oaks, Woodbridge, VA 22191For SaleMLS ID #VAPW2125654, Roberto Garcia, Serhant. Bright MLS
