Welcome home to this beautifully maintained three-level townhome in the heart of Woodbridge! Featuring 3 spacious bedrooms and 2.5 baths, this home offers a perfect blend of comfort and style. Gorgeous hardwood flooring flows throughout the home. The lower level includes a private bedroom and a full bathroom making it ideal for guests, a home office or multi-generational living. The bright and open main level provides comfortable living and entertaining space, while the deck overlooks a fully fenced backyard overlooking trees. Conveniently located near shopping, dining and local amenities, this move in ready townhome is one you won't want to miss! Floor Plans under documents.
For sale
$485,000
14395 Madrigal Dr, Woodbridge, VA 22193
3beds
1,652sqft
:
Get pre-qualified$3,152/mo
Townhouse
Built in 1999
1,202 Square Feet Lot
$480,700 Zestimate®
$294/sqft
$168/mo HOA
What's special
Gorgeous hardwood flooringBackyard overlooking trees
- 16 days |
- 547 |
- 22 |
Zillow last checked:
Listing updated:
Listed by:
Yolanda Bell 540-220-1560,
Samson Properties (703) 378-8810
Source: Bright MLS,MLS#: VAPW2125876
Facts & features
Interior
Bedrooms & bathrooms
- Bedrooms: 3
- Bathrooms: 3
- Full bathrooms: 2
- 1/2 bathrooms: 1
- Main level bathrooms: 1
Basement
- Area: 576
Heating
- Central, Electric
Cooling
- Central Air, Ceiling Fan(s), Electric
Appliances
- Included: Dishwasher, Microwave, Disposal, Dryer, Oven/Range - Gas, Refrigerator, Washer, Gas Water Heater
- Laundry: Lower Level
Features
- Breakfast Area, Ceiling Fan(s), Combination Dining/Living, Eat-in Kitchen, Kitchen Island, Kitchen - Gourmet, Upgraded Countertops, Dry Wall
- Flooring: Carpet, Ceramic Tile, Hardwood, Wood
- Doors: Sliding Glass
- Windows: Double Pane Windows, Window Treatments
- Basement: Finished
- Has fireplace: No
Interior area
- Total structure area: 1,728
- Total interior livable area: 1,652 sqft
- Finished area above ground: 1,152
- Finished area below ground: 500
Video & virtual tour
Property
Parking
- Total spaces: 2
- Parking features: On Street, Parking Lot
- Has uncovered spaces: Yes
Accessibility
- Accessibility features: None
Features
- Levels: Three
- Stories: 3
- Pool features: Community
- Fencing: Back Yard,Privacy
Lot
- Size: 1,202 Square Feet
Details
- Additional structures: Above Grade, Below Grade
- Parcel number: 8292110941
- Zoning: R16
- Special conditions: Standard
Construction
Type & style
- Home type: Townhouse
- Architectural style: Traditional
- Property subtype: Townhouse
Materials
- Asphalt, Brick, Vinyl Siding
- Foundation: Permanent
- Roof: Composition,Shingle
Condition
- Very Good
- New construction: No
- Year built: 1999
Utilities & green energy
- Electric: 110 Volts, 120/240V
- Sewer: Other
- Water: Public
- Utilities for property: Cable Available
Community & HOA
Community
- Security: Smoke Detector(s), Electric Alarm
- Subdivision: Prince William Commons
HOA
- Has HOA: Yes
- Amenities included: Basketball Court, Pool, Tot Lots/Playground
- Services included: Snow Removal
- HOA fee: $168 monthly
Location
- Region: Woodbridge
Financial & listing details
- Price per square foot: $294/sqft
- Tax assessed value: $362,300
- Annual tax amount: $3,298
- Date on market: 7/25/2026
- Listing agreement: Exclusive Right To Sell
- Listing terms: Conventional,FHA,VA Loan,Cash
- Inclusions: Washer, Dryer
- Ownership: Fee Simple
Estimated market value
$480,700
$457,000 - $505,000
$2,693/mo
Price history
| Date | Event | Price |
|---|---|---|
| 7/25/2026 | Listed for sale | $485,000+58%$294/sqft |
Source:  Bright MLS #VAPW2125876 Report a problem Bright MLS #VAPW2125876 Report a problem | ||
| 4/1/2019 | Sold | $306,900+2.3%$186/sqft |
Source: Public Record Report a problem | ||
| 2/28/2019 | Price change | $299,900-2.3%$182/sqft |
Source: Spring Hill Real Estate, LLC. #VAPW389812 Report a problem | ||
| 2/26/2019 | Price change | $307,000-2.5%$186/sqft |
Source: Spring Hill Real Estate, LLC. #VAPW389812 Report a problem | ||
| 1/30/2019 | Price change | $314,900+1.3%$191/sqft |
Source: Spring Hill Real Estate, LLC. #VAPW389812 Report a problem | ||
| 1/17/2019 | Price change | $311,000-3.4%$188/sqft |
Source: Samson Properties #VAPW321736 Report a problem | ||
| 1/11/2019 | Listed for sale | $321,900+10.1%$195/sqft |
Source: Samson Properties #VAPW321736 Report a problem | ||
| 1/8/2015 | Listing removed | $1,550$1/sqft |
Source: Weichert, REALTORS #PW8523447 Report a problem | ||
| 12/28/2014 | Price change | $1,550-8.8%$1/sqft |
Source: Weichert Realtors #PW8523447 Report a problem | ||
| 3/27/2014 | Listed for rent | $1,700$1/sqft |
Source: RE/MAX Executives #PW8301181 Report a problem | ||
| 11/16/2004 | Sold | $292,500+21.9%$177/sqft |
Source: Public Record Report a problem | ||
| 9/3/2003 | Sold | $239,900+73.5%$145/sqft |
Source: Public Record Report a problem | ||
| 9/1/1999 | Sold | $138,300$84/sqft |
Source: Public Record Report a problem | ||
Public tax history
| Year | Property taxes | Tax assessment |
|---|---|---|
| 2025 | $3,552 -0.3% | $362,300 +1.2% |
| 2024 | $3,561 -1% | $358,100 +3.6% |
| 2023 | $3,597 -1.7% | $345,700 +7.5% |
| 2022 | $3,659 +4.9% | $321,700 +13.4% |
| 2021 | $3,489 +1.2% | $283,600 +2.1% |
| 2020 | $3,448 +122.5% | $277,900 +8.3% |
| 2019 | $1,550 -47.1% | $256,700 +5.9% |
| 2018 | $2,928 +1.5% | $242,500 +1.5% |
| 2017 | $2,884 -3.9% | $239,000 -1.8% |
| 2016 | $3,002 +7.5% | $243,500 +9.2% |
| 2015 | $2,792 | $222,900 +0.8% |
| 2014 | $2,792 | $221,100 +11.8% |
| 2013 | -- | $197,700 +19.2% |
| 2012 | -- | $165,800 -4.1% |
| 2010 | -- | $172,800 -12.4% |
| 2009 | -- | $197,300 -31.5% |
| 2008 | -- | $287,900 -10.1% |
| 2007 | -- | $320,300 -5.4% |
| 2006 | -- | $338,600 +39.3% |
| 2005 | -- | $243,000 +21.5% |
| 2004 | -- | $200,000 +17.5% |
| 2003 | -- | $170,200 +17% |
| 2002 | -- | $145,500 +14.4% |
| 2001 | -- | $127,200 |
Find assessor info on the county website
Monthly payment
Est. payment
Payment breakdown
Explore the cost of this home by adjusting the details. Changes won't be saved.Climate risks
Neighborhood: Prince William Commons
Nearby schools
GreatSchools rating
- 5/10John D. Jenkins ElementaryGrades: PK-5Distance: 1.6 mi
- 4/10Stuart M. Beville Middle SchoolGrades: 6-8Distance: 2.2 mi
- 3/10Gar-Field High SchoolGrades: PK,9-12Distance: 0.7 mi
Schools provided by the listing agent
- District: Prince William County Public Schools
Source: Bright MLS. This data may not be complete. We recommend contacting the local school district to confirm school assignments for this home.
- $2,5002 bd-- ba2.3k sqft14397 Madrigal Dr, Woodbridge, VA 22193For Rent
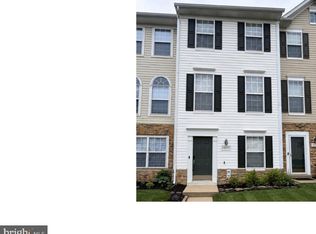
- $415,5003 bd2 ba1.1k sqft14393 Madrigal Dr, Woodbridge, VA 22193Off Market
- $389,5001 bd1 ba950 sqft14391 Madrigal Dr, Woodbridge, VA 22193Off Market
- $425,1002 bd3 ba1.1k sqft14399 Madrigal Dr, Woodbridge, VA 22193Off Market
- $416,2003 bd2 ba1.1k sqft14389 Madrigal Dr, Woodbridge, VA 22193Off Market
- $437,5003 bd2 ba1.1k sqft14401 Madrigal Dr, Woodbridge, VA 22193Off Market
- $454,4003 bd3 ba1.7k sqft14387 Madrigal Dr, Woodbridge, VA 22193Off Market
- $405,2002 bd2 ba1.1k sqft14385 Madrigal Dr, Woodbridge, VA 22193Off Market
A local agent can set up tours, give advice and negotiate with sellers.
Similar homes
- $439,9003 bd4 ba1.8k sqft4568 Perch Branch Way, Woodbridge, VA 22193For Sale

 MLS ID #VAPW2126500, Steve Gardner, EXP Realty, LLC. Bright MLS
 - $489,9993 bd4 ba1.8k sqft16808 Capon Tree Ln, Woodbridge, VA 22191For Sale
 MLS ID #VAPW2127382, Harshal Acharya, Signature Realtors Inc. Bright MLS
 - $414,9993 bd4 ba1.6k sqft3493 Cranmer Mews, Woodbridge, VA 22193For Sale
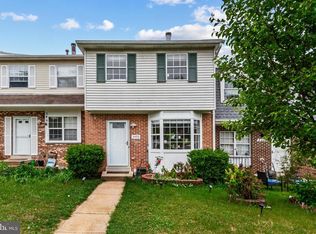 MLS ID #VAPW2119296, Gustavo Cruz, Samson Properties. Bright MLS
 - $445,0003 bd3 ba1.9k sqft14836 Winding Loop, Woodbridge, VA 22191For Sale
 MLS ID #VAPW2126424, Mukaram Ghani, RE/MAX Galaxy. Bright MLS
 - $534,9003 bd3 ba1.9k sqftPotomac Club Ii, Woodbridge, VA 22191For SaleMLS ID #VAPW2123004, Mukaram Ghani, RE/MAX Galaxy. Bright MLS
- $475,0003 bd4 ba1.9k sqft11358 Cromwell Ct, Woodbridge, VA 22192For SaleMLS ID #VAPW2121094, Bob Chew, Samson Properties. Bright MLS
- $480,0003 bd4 ba2.3k sqft2562 Grayton Ln, Woodbridge, VA 22191For SaleMLS ID #VAPW2124556, Donte Clavo, KW Metro Center. Bright MLS
- $535,0003 bd4 ba2k sqft3011 Bromley Ct, Woodbridge, VA 22192For SaleMLS ID #VAPW2126732, Pat Richter, Residential Preferred Properties, LLC. Bright MLS
- $529,0003 bd3 ba1.6k sqft5793 Rockcliff Ln, Woodbridge, VA 22193For SaleMLS ID #VAPW2123454, Tracy Chandler, Berkshire Hathaway HomeServices PenFed Realty. Bright MLS
- $499,0003 bd4 ba1.3k sqft2585 Sylvan Moor Ln, Woodbridge, VA 22191For SaleMLS ID #VAPW2124620, ANDRE WATSON-CONNELL, Real Broker, LLC. Bright MLS
- $525,0003 bd4 ba2.3k sqft3020 Frankfurt Ct, Woodbridge, VA 22191For SaleMLS ID #VAPW2122992, Edary Lavilla, Solutions Realty Group LLC. Bright MLS
- $599,9006 bd5 ba2k sqft3709 Forestdale Ave, Woodbridge, VA 22193For SaleMLS ID #VAPW2124898, Jaime Pardo, KW United. Bright MLS
- $525,0003 bd3 ba1.6k sqft1506 Hylton Ave, Woodbridge, VA 22191For SaleMLS ID #VAPW2125730, Jada Aristilde, Samson Properties. Bright MLS
- $574,0003 bd3 ba2.3k sqft2725 Celestial Dr, Woodbridge, VA 22191For SaleMLS ID #VAPW2124318, Donna Wolford, Redfin Corporation. Bright MLS
- $540,0004 bd3 ba2k sqft14810 Edgewater Dr, Woodbridge, VA 22193For SaleMLS ID #VAPW2115772, Donnie Anderson JR., Samson Properties. Bright MLS
- $415,0003 bd3 ba1.5k sqftRiver Oaks, Woodbridge, VA 22191For SaleMLS ID #VAPW2125654, Roberto Garcia, Serhant. Bright MLS
- $549,9993 bd4 ba2.1k sqft11614 Nellings Pl, Woodbridge, VA 22192For SaleMLS ID #VAPW2120304, Lahoucine Haji, Fairfax Realty Select. Bright MLS
- $499,9003 bd4 ba2.4k sqft17455 Kagera Dr, Dumfries, VA 22025For SaleMLS ID #VAPW2123396, Nora Isasi, Samson Properties. Bright MLS
- $539,9003 bd2 ba1.7k sqft2208 Emporia St, Woodbridge, VA 22191For SaleMLS ID #VAPW2123790, Amber Shull, RE/MAX Gateway. Bright MLS
- $449,9003 bd3 ba1.2k sqft8307 Pondside Ter, Alexandria, VA 22309For SaleMLS ID #VAFX2328498, Mekonnen Abebe, Samson Properties. Bright MLS
