All showings must be scheduled online with at least 2 hours’ notice. Owner occupied. Come see this beautiful move-in ready townhome in the Ridgeleigh community of Lake Ridge, offering tons of amenities and with the Occoquan Reservoir just down the street to enjoy water views and water access. This home features stunning Acacia hardwood floors on the main level, stainless steel appliances in the kitchen, stove 2025 & fridge 2023.There is plenty of storage throughout the townhome, including hidden storage space inside the primary suite closet that you have to check out. Enjoy the double deck off the back, accessible from both the main and lower levels, backing to trees for added privacy and peaceful outdoor living any time of day. The home also includes 2 assigned parking spaces directly in front of the property for added convenience, plus visitor parking right across the street.
For sale
Price cut: $10K (6/2)
$549,999
11614 Nellings Pl, Woodbridge, VA 22192
3beds
2,124sqft
:
Get pre-qualified$3,570/mo
Townhouse
Built in 1995
1,472 Square Feet Lot
$546,300 Zestimate®
$259/sqft
$93/mo HOA
What's special
Beautiful move-in ready townhomeWater accessWater views
- 74 days |
- 300 |
- 20 |
Zillow last checked:
Listing updated:
Listed by:
Lahoucine Haji 571-723-6062,
Fairfax Realty Select 7035932381
Source: Bright MLS,MLS#: VAPW2120304
Facts & features
Interior
Bedrooms & bathrooms
- Bedrooms: 3
- Bathrooms: 4
- Full bathrooms: 3
- 1/2 bathrooms: 1
- Main level bathrooms: 1
Basement
- Area: 608
Heating
- Forced Air, Natural Gas
Cooling
- Central Air, Electric
Appliances
- Included: Microwave, Dishwasher, Disposal, Ice Maker, Oven/Range - Gas, Refrigerator, Water Heater, Dryer, Gas Water Heater
- Laundry: Dryer In Unit, Washer In Unit
Features
- Breakfast Area, Built-in Features, Ceiling Fan(s), Dining Area, Open Floorplan
- Flooring: Wood
- Basement: Walk-Out Access
- Has fireplace: No
Interior area
- Total structure area: 2,124
- Total interior livable area: 2,124 sqft
- Finished area above ground: 1,516
- Finished area below ground: 608
Property
Parking
- Total spaces: 2
- Parking features: Assigned, Parking Lot
- Details: Assigned Parking
Accessibility
- Accessibility features: None
Features
- Levels: Three
- Stories: 3
- Pool features: Community
- Waterfront features: Lake
Lot
- Size: 1,472 Square Feet
Details
- Additional structures: Above Grade, Below Grade
- Parcel number: 8194607577
- Zoning: RPC
- Special conditions: Standard
Construction
Type & style
- Home type: Townhouse
- Architectural style: Traditional
- Property subtype: Townhouse
Materials
- Vinyl Siding
- Foundation: Slab
- Roof: Asphalt
Condition
- New construction: No
- Year built: 1995
Utilities & green energy
- Sewer: Public Sewer
- Water: Public
- Utilities for property: Natural Gas Available, Sewer Available, Water Available, Electricity Available
Community & HOA
Community
- Subdivision: Ridgeleigh
HOA
- Has HOA: Yes
- Amenities included: Tennis Court(s), Basketball Court, Clubhouse, Pool
- Services included: Pool(s), Snow Removal, Trash
- HOA fee: $280 quarterly
- HOA name: LAKE RIDGE PARKS AND RECREATION
Location
- Region: Woodbridge
Financial & listing details
- Price per square foot: $259/sqft
- Tax assessed value: $4,598
- Annual tax amount: $4,598
- Date on market: 5/22/2026
- Listing agreement: Exclusive Right To Sell
- Listing terms: Cash,Conventional,FHA,VA Loan,VHDA
- Ownership: Fee Simple
Estimated market value
$546,300
$519,000 - $574,000
$2,722/mo
Price history
| Date | Event | Price |
|---|---|---|
| 6/2/2026 | Price change | $549,999-1.8%$259/sqft |
Source:  Bright MLS #VAPW2120304 Report a problem Bright MLS #VAPW2120304 Report a problem | ||
| 5/22/2026 | Listed for sale | $559,999+60%$264/sqft |
Source: Bright MLS #VAPW2120304 Report a problem | ||
| 6/24/2019 | Sold | $350,000-1.4%$165/sqft |
Source: Public Record Report a problem | ||
| 5/25/2019 | Pending sale | $355,000$167/sqft |
Source: Redfin Corporation #VAPW436050 Report a problem | ||
| 5/9/2019 | Price change | $355,000-2.7%$167/sqft |
Source: Redfin Corporation #VAPW436050 Report a problem | ||
| 3/25/2019 | Listed for sale | $365,000-8.1%$172/sqft |
Source: Redfin Corporation #VAPW436050 Report a problem | ||
| 2/12/2010 | Sold | $397,090+44.4%$187/sqft |
Source: Public Record Report a problem | ||
| 9/21/2009 | Listing removed | $275,000$129/sqft |
Source: RE/MAX Allegiance #PW7149267 Report a problem | ||
| 9/4/2009 | Listed for sale | $275,000-30.8%$129/sqft |
Source: RE/MAX Allegiance #PW7149267 Report a problem | ||
| 8/22/2005 | Sold | $397,500+69.2%$187/sqft |
Source: Public Record Report a problem | ||
| 7/9/2002 | Sold | $234,900+38.2%$111/sqft |
Source: Public Record Report a problem | ||
| 12/1/2000 | Sold | $170,000+18.4%$80/sqft |
Source: Public Record Report a problem | ||
| 10/4/1995 | Sold | $143,560$68/sqft |
Source: Public Record Report a problem | ||
Public tax history
| Year | Property taxes | Tax assessment |
|---|---|---|
| 2025 | $4,598 +5.5% | $468,900 +7% |
| 2024 | $4,359 -2.9% | $438,300 +1.6% |
| 2023 | $4,491 -4.7% | $431,600 +3.6% |
| 2022 | $4,710 +7.1% | $416,600 +15.9% |
| 2021 | $4,396 +4.8% | $359,400 +5.8% |
| 2020 | $4,194 +118.1% | $339,700 +6.7% |
| 2019 | $1,923 -49.5% | $318,500 +1% |
| 2018 | $3,808 +0.6% | $315,400 +0.5% |
| 2017 | $3,785 -0.2% | $313,700 +1.3% |
| 2016 | $3,795 +7.7% | $309,800 +12.1% |
| 2015 | $3,524 | $276,400 -1.7% |
| 2014 | $3,524 | $281,100 +5.1% |
| 2013 | -- | $267,400 -0.2% |
| 2012 | -- | $268,000 +29.8% |
| 2010 | -- | $206,400 -18.3% |
| 2009 | -- | $252,500 -22.4% |
| 2008 | -- | $325,400 -11.5% |
| 2007 | -- | $367,800 -6.3% |
| 2006 | -- | $392,600 +27.1% |
| 2005 | -- | $309,000 +26.7% |
| 2004 | -- | $243,900 +22.6% |
| 2003 | -- | $198,900 +10.1% |
| 2002 | -- | $180,600 +13.2% |
| 2001 | -- | $159,600 |
Find assessor info on the county website
Monthly payment
Est. payment
Payment breakdown
Explore the cost of this home by adjusting the details. Changes won't be saved.Climate risks
Neighborhood: Ridgeleigh
Nearby schools
GreatSchools rating
- 8/10Springwoods Elementary SchoolGrades: PK-5Distance: 1.2 mi
- 7/10Lake Ridge Middle SchoolGrades: 6-8Distance: 1.7 mi
- 6/10Woodbridge High SchoolGrades: 9-12Distance: 2.1 mi
Schools provided by the listing agent
- Elementary: Springwoods
- Middle: Lake Ridge
- High: Woodbridge
- District: Prince William County Public Schools
Source: Bright MLS. This data may not be complete. We recommend contacting the local school district to confirm school assignments for this home.
- $454,4103 bd3 ba1.6k sqft11616 Nellings Pl, Woodbridge, VA 22192Sold

- $498,6003 bd2 ba1.8k sqft11612 Nellings Pl, Woodbridge, VA 22192Off Market
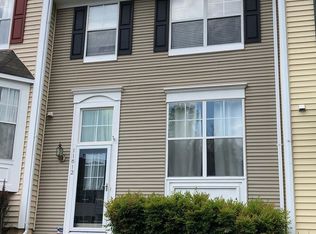
- $499,0003 bd4 ba1.9k sqft11610 Nellings Pl, Woodbridge, VA 22192Sold

- $505,7003 bd2 ba1.5k sqft11618 Nellings Pl, Woodbridge, VA 22192Off Market
- $515,8003 bd2 ba1.5k sqft11608 Nellings Pl, Woodbridge, VA 22192Off Market
- $532,9003 bd4 ba2.1k sqft11622 Nellings Pl, Woodbridge, VA 22192Off Market
- $477,5003 bd2 ba1.3k sqft11624 Nellings Pl, Woodbridge, VA 22192Off Market
- $481,9003 bd3 ba1.3k sqft11626 Nellings Pl, Woodbridge, VA 22192Off Market
A local agent can set up tours, give advice and negotiate with sellers.
Similar homes
- $499,0003 bd3 ba1.6k sqft11627 Nellings Pl, Woodbridge, VA 22192For Sale
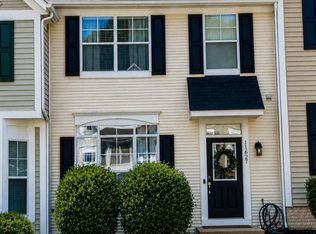
 MLS ID #VAPW2118684, Stephanie Zavala, Real Broker, LLC. Bright MLS
 - $485,0003 bd4 ba1.9k sqft11358 Cromwell Ct, Woodbridge, VA 22192For Sale
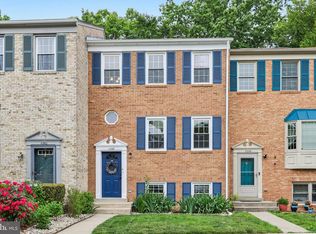 MLS ID #VAPW2121094, Bob Chew, Samson Properties. Bright MLS
 - $605,0003 bd4 ba1.4k sqft9219 Lorton Valley Rd, Lorton, VA 22079For Sale
 MLS ID #VAFX2328276, Kim McClary, Long & Foster Real Estate, Inc.. Bright MLS
 - $485,0003 bd3 ba1.6k sqft14395 Madrigal Dr, Woodbridge, VA 22193For Sale
 MLS ID #VAPW2125876, Yolanda Bell, Samson Properties. Bright MLS
 - $575,0003 bd4 ba1.6k sqft8764 Newington Commons Rd, Lorton, VA 22079For SaleMLS ID #VAFX2331264, Kyle Toomey, Compass. Bright MLS
- $525,0003 bd4 ba2.3k sqft3020 Frankfurt Ct, Woodbridge, VA 22191For SaleMLS ID #VAPW2122992, Edary Lavilla, Solutions Realty Group LLC. Bright MLS
- $549,9004 bd4 ba2.4k sqft13345 Packard Dr, Woodbridge, VA 22193For SaleMLS ID #VAPW2120164, Nelson Vargas, Samson Properties. Bright MLS
- $534,9003 bd3 ba1.9k sqftPotomac Club Ii, Woodbridge, VA 22191For SaleMLS ID #VAPW2123004, Mukaram Ghani, RE/MAX Galaxy. Bright MLS
- $620,0003 bd4 ba2.4k sqft4796 Pearson Dr, Woodbridge, VA 22193For SaleMLS ID #VAPW2123804, Austin Harvey, Keller Williams Capital Properties. Bright MLS
- $535,0004 bd4 ba2.4k sqft16518 Bobster Ct, Woodbridge, VA 22191For SaleMLS ID #VAPW2125232, Ashling McGowan, Corcoran McEnearney. Bright MLS
- $609,0004 bd4 ba2.4k sqft15519 Exmore Ct, Woodbridge, VA 22191For SaleMLS ID #VAPW2126204, Rocky Saini, Regal Realty Group, Inc.. Bright MLS
- $585,0003 bd5 ba2.3k sqft15969 Canada Goose Loop, Woodbridge, VA 22191For SaleMLS ID #VAPW2123738, Kristian Smith, North Real Estate LLC. Bright MLS
- $564,9003 bd4 ba1.6k sqft7932 Pebble Brook Ct, Springfield, VA 22153For SaleMLS ID #VAFX2313194, Joseph DeSio, Jobin Realty. Bright MLS
- $749,5003 bd4 ba3k sqft12585 Cricket Ln, Woodbridge, VA 22192For SaleMLS ID #VAPW2124260, Chiretta BoClair, Keller Williams Realty/Lee Beaver & Assoc.. Bright MLS
- $585,0003 bd3 ba1.4k sqft8454 Hallie Rose St, Alexandria, VA 22309For SaleMLS ID #VAFX2330358, Patrick Pinnata, KW Metro Center. Bright MLS
- $535,0003 bd4 ba2.4k sqft4309 Stone Mountain Ct, Dumfries, VA 22025For SaleMLS ID #VAPW2124442, Murf Murphy, RE/MAX Distinctive Real Estate, Inc.. Bright MLS
- $445,0003 bd3 ba1.9k sqft14836 Winding Loop, Woodbridge, VA 22191For SaleMLS ID #VAPW2126424, Mukaram Ghani, RE/MAX Galaxy. Bright MLS
- $549,0003 bd2 ba1.3k sqft8051 Felecity Ct, Springfield, VA 22153For SaleMLS ID #VAFX2324734, Karen Wine, Samson Properties. Bright MLS
- $529,0003 bd3 ba1.6k sqft5793 Rockcliff Ln, Woodbridge, VA 22193For SaleMLS ID #VAPW2123454, Tracy Chandler, Berkshire Hathaway HomeServices PenFed Realty. Bright MLS
- $524,0003 bd3 ba1.7k sqft8434 Springfield Oaks Dr, Springfield, VA 22153For SaleMLS ID #VAFX2323912, Melissa Govoruhk, eXp Realty LLC. Bright MLS
