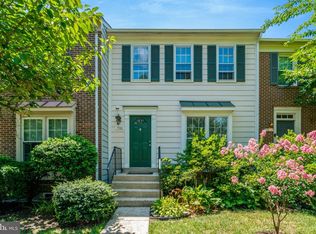
**Motivated Seller. Nestled in the charming Saratoga Townhouses community, this delightful Colonial-style townhouse offers a perfect blend of comfort and convenience. With 1,320 square feet of thoughtfully designed living space, this home is ideal for those seeking a cozy retreat with modern amenities. Step inside to discover a warm and inviting atmosphere, highlighted by a cozy fireplace that serves as the heart of the living area. Imagine curling up with a good book or enjoying a movie night with loved ones in this welcoming space. The open layout seamlessly connects the living room to the dining area, making it perfect for entertaining or simply enjoying everyday life. The kitchen, equipped with essential appliances, provides a functional space for culinary creativity. Whether you're preparing a quick breakfast or hosting a dinner party, this kitchen is ready to meet your needs. This townhouse features three spacious bedrooms, each offering a tranquil escape at the end of the day. With three full bathrooms and an additional half bath, morning routines and guest visits are effortlessly accommodated, ensuring everyone has their own space. The full basement presents endless possibilities-transform it into a home gym, a playroom, or a cozy den. The choice is yours! Outside, the community pool beckons for sunny days spent lounging and socializing, while the well-maintained grounds invite leisurely strolls and outdoor relaxation. Parking is a breeze with your own driveway, providing easy access to your home. The low-maintenance aluminum siding ensures that you can spend more time enjoying your home and less time on upkeep. Located in a vibrant community, this townhouse is just a stone's throw away from local amenities, parks, and recreational opportunities. Whether you're looking for a peaceful retreat or a lively neighborhood, this home offers the best of both worlds. Don't miss the chance to make this charming townhouse your own. Experience the warmth and comfort that awaits you in Saratoga Townhouses-where every day feels like a getaway!
For sale
Price cut: $14K (8/17)
$535,000
8051 Felecity Ct, Springfield, VA 22153
3beds
1,320sqft
Townhouse
Built in 1984
2,426 Square Feet Lot
$533,400 Zestimate®
$405/sqft
$100/mo HOA
What's special
Low-maintenance aluminum sidingColonial-style townhouseFull basement
- 89 days
- 575
- 31
Zillow last checked:
Listing updated:
Listed by:
Karen Wine 571-243-1460,
Samson Properties 7033788810
Source: Bright MLS,MLS#: VAFX2324734
Facts & features
Interior
Bedrooms & bathrooms
- Bedrooms: 3
- Bathrooms: 4
- Full bathrooms: 3
- 1/2 bathrooms: 1
- Main level bathrooms: 1
Basement
- Area: 0
Heating
- Heat Pump, Natural Gas
Cooling
- Central Air, Electric
Appliances
- Included: Gas Water Heater
Features
- Basement: Full
- Number of fireplaces: 1
Interior area
- Total structure area: 1,320
- Total interior livable area: 1,320 sqft
- Finished area above ground: 1,320
- Finished area below ground: 0
Property
Parking
- Parking features: Driveway
- Has uncovered spaces: Yes
Accessibility
- Accessibility features: None
Features
- Levels: Three
- Stories: 3
- Pool features: Community
Lot
- Size: 2,426 Square Feet
Details
- Additional structures: Above Grade, Below Grade
- Parcel number: 0982 08 0386A
- Zoning: 181
- Special conditions: Standard
Construction
Type & style
- Home type: Townhouse
- Architectural style: Colonial
- Property subtype: Townhouse
Materials
- Aluminum Siding
- Foundation: Slab
Condition
- New construction: No
- Year built: 1984
Utilities & green energy
- Sewer: Public Sewer
- Water: Public
Community & HOA
Community
- Subdivision: Saratoga Townhouses
HOA
- Has HOA: Yes
- HOA fee: $300 quarterly
Location
- Region: Springfield
Financial & listing details
- Price per square foot: $405/sqft
- Tax assessed value: $532,680
- Annual tax amount: $6,144
- Date on market: 7/11/2026
- Listing agreement: Exclusive Right To Sell
- Ownership: Fee Simple
Estimated market value
$533,400
$507,000 - $560,000
$3,069/mo
Price history
| Date | Event | Price |
|---|---|---|
| 8/17/2026 | Price change | $535,000-2.6%$405/sqft |
Source:  Bright MLS #VAFX2324734 Report a problem Bright MLS #VAFX2324734 Report a problem | ||
| 7/11/2026 | Listed for sale | $549,000+276.3%$416/sqft |
Source: Bright MLS #VAFX2324734 Report a problem | ||
| 11/2/2000 | Sold | $145,900$111/sqft |
Source: Public Record Report a problem | ||
Public tax history
| Year | Property taxes | Tax assessment |
|---|---|---|
| 2025 | $6,239 +18.8% | $539,690 +19% |
| 2024 | $5,252 +7.8% | $453,350 +5% |
| 2023 | $4,872 -0.3% | $431,730 +1% |
| 2022 | $4,887 | $427,380 +2.9% |
| 2021 | -- | $415,350 +11.6% |
| 2020 | $4,405 +6.9% | $372,200 +6.9% |
| 2019 | $4,120 +3.1% | $348,090 +3.1% |
| 2018 | $3,996 +10.8% | $337,680 +8.7% |
| 2017 | $3,606 -3.2% | $310,620 -3.4% |
| 2016 | $3,725 +8.7% | $321,570 +4.8% |
| 2015 | $3,426 +4.1% | $306,970 +3.9% |
| 2014 | $3,290 | $295,420 +12.2% |
| 2013 | -- | $263,370 +6.1% |
| 2012 | -- | $248,310 +5.1% |
| 2011 | -- | $236,220 +7.6% |
| 2010 | -- | $219,560 -8.1% |
| 2009 | -- | $239,040 -23.9% |
| 2008 | -- | $313,970 -12.6% |
| 2007 | -- | $359,290 +95% |
| 2003 | -- | $184,215 +23% |
| 2002 | -- | $149,770 +15.5% |
| 2001 | -- | $129,675 |
Find assessor info on the county website
Monthly payment
Est. payment
Payment breakdown
Explore the cost of this home by adjusting the details. Changes won't be saved.Climate risks
Neighborhood: 22153
Nearby schools
Schools provided by the listing agent
- District: Fairfax County Public Schools
Source: Bright MLS. This data may not be complete. We recommend contacting the local school district to confirm school assignments for this home.

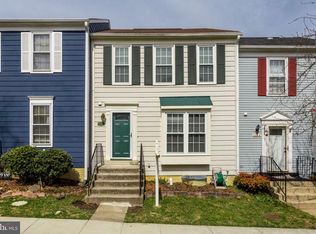
Similar homes
- $509,5003 bd3 ba1.5k sqft7810 Lake Pleasant Dr, Springfield, VA 22153For Sale
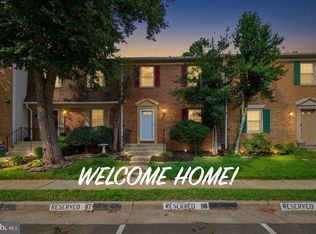
 MLS ID #VAFX2335068, Jim Kanala, Jobin Realty. Bright MLS
 - $499,9903 bd3 ba1.6k sqft7677 Sheffield Village Ln, Lorton, VA 22079For Sale
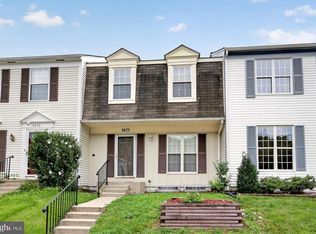 MLS ID #VAFX2336400, J. Dane Work, Samson Properties. Bright MLS
 - $599,0003 bd4 ba1.9k sqft8847 Winding Hollow Way, Springfield, VA 22152For Sale
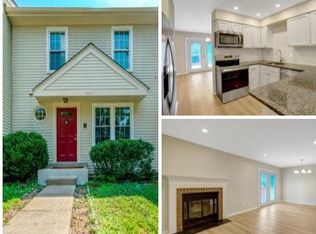 MLS ID #VAFX2333604, Gizelle Gorkowski, Compass. Bright MLS
 - $529,9902 bd3 ba1.5k sqft7580 Blanford Ct, Alexandria, VA 22315For Sale
 MLS ID #VAFX2332868, Marietta Jemison, KW Metro Center. Bright MLS
 - $515,0002 bd2 ba1k sqft6500 Old Carriage Dr, Alexandria, VA 22315For SaleMLS ID #VAFX2341264, Tarrence Moorer, Central Properties, LLC,. Bright MLS
- $545,0004 bd3 ba1.6k sqft5800 Jacksons Oak Ct, Burke, VA 22015For SaleMLS ID #VAFX2343568, Tony Yeh, United Realty, Inc.. Bright MLS
- $530,0002 bd4 ba1.3k sqftForest Knoll, Arlington, VA 22204For SaleMLS ID #VAAR2080756, Margie Halem, Compass. Bright MLS
- $584,9994 bd4 ba1.4k sqft9626 Eaton Woods Pl, Lorton, VA 22079For SaleMLS ID #VAFX2316320, Nathan Johnson, Keller Williams Capital Properties. Bright MLS
- $495,0002 bd3 ba1.4k sqft5909 Saint Giles Way, Alexandria, VA 22315For SaleMLS ID #VAFX2336460, Veronique Onteniente, TTR Sotheby's International Realty. Bright MLS
- $529,9504 bd3 ba1.5k sqft11617 Lucasville Rd, Manassas, VA 20112For SaleMLS ID #VAPW2131996, Lizzie Helmig, Metro House. Bright MLS
- $494,9002 bd3 ba1.1k sqft5459 Lighthouse Ln, Burke, VA 22015For SaleMLS ID #VAFX2343916, Glennette Strother, KW Metro Center. Bright MLS
- $550,0004 bd4 ba1.9k sqft3968 Hartlake St, Woodbridge, VA 22192For SaleMLS ID #VAPW2130074, Ethan Bridges, Long & Foster Real Estate, Inc.. Bright MLS
- $515,0004 bd3 ba1.9k sqftPotomac Club Ii, Woodbridge, VA 22191For SaleMLS ID #VAPW2131856, Jennifer Caison, Coldwell Banker Elite. Bright MLS
- $495,0003 bd3 ba1.9k sqft13700 Pendleton St, Fort Washington, MD 20744For SaleMLS ID #MDPG2215948, Donnell Williams JR., DMV Prime Properties. Bright MLS
- $599,0003 bd4 ba1.5k sqft6026 Buttercup Ct, Alexandria, VA 22310For SaleMLS ID #VAFX2334556, Rob Alcorn, Compass. Bright MLS
- $529,8883 bd4 ba1.4k sqft14739 Gatwick Sq, Centreville, VA 20120For SaleMLS ID #VAFX2334974, Billy Liao, Greenland Realty, LLC. Bright MLS
- $599,9903 bd3 ba1.7k sqft5416 New London Park Dr, Fairfax, VA 22032For SaleMLS ID #VAFX2340164, Scott MacDonald, RE/MAX Gateway, LLC. Bright MLS
- $650,0003 bd4 ba1.4k sqft6274 Walkers Croft Way, Alexandria, VA 22315For SaleMLS ID #VAFX2296314, Barbara Fagel, Long & Foster Real Estate, Inc.. Bright MLS
- $417,5003 bd4 ba1.8k sqft302 Moseby Ct, Manassas Park, VA 20111For SaleMLS ID #VAMP2004334, Jag Singh, Move4Free Realty, LLC. Bright MLS
- $675,0003 bd4 ba1.7k sqft5944 Norham Dr, Alexandria, VA 22315For SaleMLS ID #VAFX2331684, Julia Martin, Corcoran McEnearney. Bright MLS
