**OPEN HOUSE - Sunday, September 20, 2026 1:00 PM - 3:00 PM** Welcome to 11617 Lucasville Rd! Privacy, space, and an unbeatable commute — this split-foyer sits on a full acre with only three neighboring homes, giving you the rare feel of a private retreat just minutes from Route 234 and I-66. Interior Highlights Upstairs, a bright and open living room centers around a classic fireplace — the kind of space that begs for slow mornings and cozy winter nights. The kitchen is turnkey, with a dishwasher and microwave both replaced within the last year. Downstairs, the finished rec room comes with its own attached half bath — ideal as a private 4th bedroom, guest suite, or in-law setup. Beyond the finished 1,552 sq. ft., there's additional unfinished utility space offering great storage or future expansion potential. With 4 bedrooms and 3 total baths across a thoughtful layout, there's room to spread out. Exterior & Location A full acre of outdoor space means room for gardening, play, entertaining, or future additions — with the quiet, tucked-away feel that's increasingly hard to find this close to everything. Nokesville, Woodbridge, shopping, dining, and local parks are all within easy reach. Whether you're drawn to the land, the privacy, or the commute, this one delivers. Schedule your tour today!
For sale
$545,000
11617 Lucasville Rd, Manassas, VA 20112
4beds
1,552sqft
Single Family Residence
Built in 1996
1 Acres Lot
$543,200 Zestimate®
$351/sqft
$-- HOA
What's special
Classic fireplaceQuiet tucked-away feelThoughtful layout
- 2 days
- 547
- 38
Zillow last checked:
Listing updated:
Listed by:
Lizzie Helmig 703-854-9485,
Metro House 7038549485
Source: Bright MLS,MLS#: VAPW2130808
Facts & features
Interior
Bedrooms & bathrooms
- Bedrooms: 4
- Bathrooms: 3
- Full bathrooms: 2
- 1/2 bathrooms: 1
- Main level bathrooms: 2
- Main level bedrooms: 3
Basement
- Area: 1056
Heating
- Heat Pump, Electric
Cooling
- Heat Pump, Electric
Appliances
- Included: Dishwasher, Disposal, Refrigerator, Ice Maker, Cooktop, Microwave, Electric Water Heater
- Laundry: Hookup, Washer/Dryer Hookups Only
Features
- Dining Area, Kitchen - Table Space, Primary Bath(s), Upgraded Countertops, Wainscotting, Open Floorplan, 9'+ Ceilings, Vaulted Ceiling(s)
- Doors: Sliding Glass, Six Panel
- Windows: Bay/Bow, Window Treatments
- Basement: Connecting Stairway,Side Entrance,Full,Finished
- Number of fireplaces: 1
- Fireplace features: Glass Doors, Mantel(s), Screen
Interior area
- Total structure area: 2,188
- Total interior livable area: 1,552 sqft
- Finished area above ground: 1,132
- Finished area below ground: 420
Property
Parking
- Total spaces: 2
- Parking features: Garage Door Opener, Asphalt, Circular Driveway, Attached
- Attached garage spaces: 2
- Has uncovered spaces: Yes
Accessibility
- Accessibility features: None
Features
- Levels: Split Foyer,Two
- Stories: 2
- Patio & porch: Deck
- Exterior features: Rain Gutters
- Pool features: None
- Fencing: Partial,Back Yard
Lot
- Size: 1 Acres
- Features: Suburban
Details
- Additional structures: Above Grade, Below Grade
- Parcel number: 7794005714
- Zoning: A1
- Special conditions: Standard
Construction
Type & style
- Home type: SingleFamily
- Property subtype: Single Family Residence
Materials
- Vinyl Siding
- Foundation: Concrete Perimeter
Condition
- New construction: No
- Year built: 1996
Utilities & green energy
- Sewer: Septic = # of BR
- Water: Well
- Utilities for property: Cable Available, Electricity Available, Phone Available
Community & HOA
Community
- Security: Smoke Detector(s)
- Subdivision: Rainbow / Rivulet / Sherwood
HOA
- Has HOA: No
Location
- Region: Manassas
Financial & listing details
- Price per square foot: $351/sqft
- Tax assessed value: $458,800
- Annual tax amount: $4,450
- Date on market: 9/18/2026
- Listing agreement: Exclusive Right To Sell
- Ownership: Fee Simple
Estimated market value
$543,200
$516,000 - $570,000
$3,107/mo
Price history
| Date | Event | Price |
|---|---|---|
| 9/18/2026 | Listed for sale | $545,000$351/sqft |
Source:  Bright MLS #VAPW2130808 Report a problem Bright MLS #VAPW2130808 Report a problem | ||
| 9/4/2026 | Listing removed | $545,000$351/sqft |
Source: Bright MLS #VAPW2128610 Report a problem | ||
| 8/21/2026 | Price change | $545,000-0.9%$351/sqft |
Source: Bright MLS #VAPW2128610 Report a problem | ||
| 8/3/2026 | Listed for sale | $549,950+52.8%$354/sqft |
Source: Bright MLS #VAPW2126152 Report a problem | ||
| 10/14/2016 | Sold | $359,900$232/sqft |
Source: EXIT Realty solds #1682376294649610206 Report a problem | ||
| 9/14/2016 | Pending sale | $359,900$232/sqft |
Source: EXIT Heritage Realty #PW9739268 Report a problem | ||
| 8/12/2016 | Listed for sale | $359,900+20%$232/sqft |
Source: EXIT Heritage Realty #PW9739268 Report a problem | ||
| 7/25/2012 | Sold | $300,000$193/sqft |
Source: Public Record Report a problem | ||
| 6/14/2012 | Pending sale | $300,000$193/sqft |
Source: RE/MAX OLYMPIC REALTY #PW7829240 Report a problem | ||
| 4/29/2012 | Listed for sale | $300,000+0.3%$193/sqft |
Source: RE/MAX Olympic Realty #PW7829240 Report a problem | ||
| 12/21/2011 | Listing removed | $299,000$193/sqft |
Source: RE/MAX OLYMPIC REALTY #PW7698885 Report a problem | ||
| 9/29/2011 | Listed for sale | $299,000-25.2%$193/sqft |
Source: RE/MAX Olympic Realty #PW7698885 Report a problem | ||
| 2/26/2008 | Listing removed | $399,900$258/sqft |
Source: Number1Expert #PW6180328 Report a problem | ||
| 11/14/2007 | Listed for sale | $399,900+172.1%$258/sqft |
Source: Number1Expert #PW6180328 Report a problem | ||
| 5/12/1997 | Sold | $146,950$95/sqft |
Source: Public Record Report a problem | ||
Public tax history
| Year | Property taxes | Tax assessment |
|---|---|---|
| 2025 | $4,324 +4.2% | $441,000 +5.7% |
| 2024 | $4,149 -0.1% | $417,200 +4.6% |
| 2023 | $4,152 +2.1% | $399,000 +11.9% |
| 2022 | $4,065 +0.4% | $356,700 +8.4% |
| 2021 | $4,049 +3.6% | $329,000 +4.5% |
| 2020 | $3,909 +103.5% | $314,700 -1.1% |
| 2019 | $1,921 -46.8% | $318,200 +6.5% |
| 2018 | $3,609 +4.2% | $298,900 +1.8% |
| 2017 | $3,464 | $293,600 +4.6% |
| 2016 | $3,464 +5.9% | $280,700 +1.9% |
| 2015 | $3,271 | $275,500 +6.4% |
| 2014 | $3,271 | $259,000 +4.6% |
| 2013 | -- | $247,600 +6.4% |
| 2012 | -- | $232,600 +4.3% |
| 2010 | -- | $223,100 -1.7% |
| 2009 | -- | $227,000 -27.5% |
| 2008 | -- | $313,100 -9.7% |
| 2007 | -- | $346,900 -5.5% |
| 2006 | -- | $367,000 +29% |
| 2005 | -- | $284,400 +21% |
| 2004 | -- | $235,100 +11.1% |
| 2003 | -- | $211,600 +12.3% |
| 2002 | -- | $188,400 +19.5% |
| 2001 | -- | $157,600 |
Find assessor info on the county website
Monthly payment
Est. payment
Payment breakdown
Explore the cost of this home by adjusting the details. Changes won't be saved.Climate risks
Neighborhood: 20112
Nearby schools
Schools provided by the listing agent
- Elementary: Nokesville
- Middle: Nokesville
- District: Prince William County Public Schools
Source: Bright MLS. This data may not be complete. We recommend contacting the local school district to confirm school assignments for this home.

Similar homes
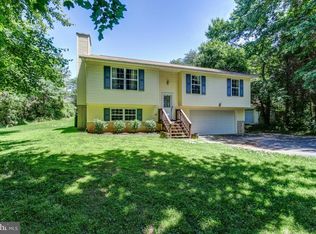
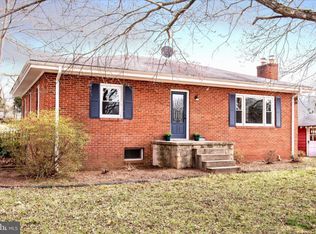
- $550,0003 bd2 ba1.5k sqft5844 Anthony Dr, Woodbridge, VA 22193For Sale
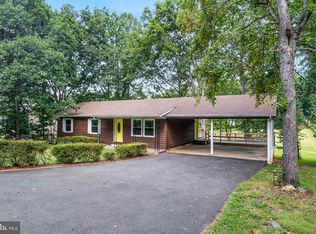
 MLS ID #VAPW2129518, David Brewer, Berkshire Hathaway HomeServices PenFed Realty. Bright MLS
 - $559,9003 bd2 ba1k sqft10303 Abbott Rd, Manassas, VA 20110For Sale
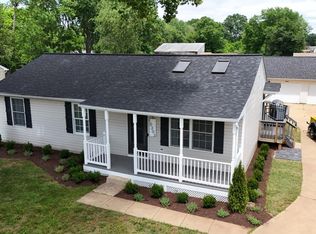 MLS ID #VAMN2011088, Sandy Dotson, Samson Properties. Bright MLS
 - $519,0003 bd3 ba1.8k sqft8154 Rainwater Cir, Manassas, VA 20111For Sale
 MLS ID #VAPW2129952, June Park, Samson Properties. Bright MLS
 - $569,9004 bd2 ba1.5k sqft7907 Maplewood Dr, Manassas, VA 20111For Sale
 MLS ID #VAPW2124138, Jorge A Alas, Coldwell Banker Realty. Bright MLS
 - $515,0003 bd2 ba2.1k sqft160 Choptank Rd, Stafford, VA 22556For SaleMLS ID #VAST2052072, Kristine Jones, Samson Properties. Bright MLS
- $565,0004 bd3 ba1.8k sqft13548 Polar Ct, Woodbridge, VA 22193For SaleMLS ID #VAPW2128484, Stephanie Wardwell, Keller Williams Fairfax Gateway. Bright MLS
- $579,9993 bd2 ba1.4k sqft6 Hay Barn Rd, Stafford, VA 22556For SaleMLS ID #VAST2052608, Dilara Wentz, KW Metro Center. Bright MLS
- $525,0004 bd3 ba1.7k sqft5624 Reardon Ln, Woodbridge, VA 22193For SaleMLS ID #VAPW2127624, Collin Sediqi, Real Broker, LLC. Bright MLS
- $499,9994 bd3 ba1.7k sqft5256 Medwick Ct, Woodbridge, VA 22193For SaleMLS ID #VAPW2129198, Jennifer Freeman, Samson Properties. Bright MLS
- $699,9004 bd3 ba2.2k sqft4503 Jennifer Ln, Haymarket, VA 20169For SaleMLS ID #VAPW2130762, Steve Bradley, Bradley Group Realtors. Bright MLS
- $550,0004 bd3 ba2.2k sqft113 Stratford Pl, Stafford, VA 22556For SaleMLS ID #VAST2049152, Lara Rhoades, EXP Realty, LLC. Bright MLS
- $700,0004 bd4 ba1.8k sqft5608 Eppes Island Pl, Manassas, VA 20112For SaleMLS ID #VAPW2129448, Theresa Welch, KW Metro Center. Bright MLS
- $499,0003 bd3 ba1.8k sqft14010 Montoclair Ln, Woodbridge, VA 22193For SaleMLS ID #VAPW2128422, Michelle Wilson, CENTURY 21 New Millennium. Bright MLS
- $550,0004 bd4 ba1.9k sqft3968 Hartlake St, Woodbridge, VA 22192For SaleMLS ID #VAPW2130074, Ethan Bridges, Long & Foster Real Estate, Inc.. Bright MLS
- $519,9003 bd2 ba1.8k sqft5250 Dapple Ln, Warrenton, VA 20187For SaleMLS ID #VAFQ2023318, Bill Denny, Paul Wesley Real Estate. Bright MLS
- $499,9003 bd2 ba1.6k sqft5171 Grace Church Ln, Midland, VA 22728For SaleMLS ID #VAFQ2023242, Tray Allen, Allen Real Estate. Bright MLS
- $499,9994 bd4 ba1.9k sqft10984 Pope St, Manassas, VA 20109For SaleMLS ID #VAPW2127976, Mrs. Katie L Carroll, LPT Realty, LLC. Bright MLS
- $499,9004 bd4 ba2k sqft7809 Rebel Walk Dr, Manassas, VA 20109For SaleMLS ID #VAPW2126898, Bishal Karki, DMV Realty, INC.. Bright MLS
- $524,9003 bd3 ba2.2k sqft2226 Harpoon Dr, Stafford, VA 22554For SaleMLS ID #VAST2053372, Diego Abregu, Keller Williams Realty. Bright MLS
- $535,0003 bd4 ba2.2k sqft4 Saint Christophers Dr, Stafford, VA 22556For SaleMLS ID #VAST2052862, Kardin Lillis, Weichert, REALTORS. Bright MLS
