READY FOR THE NEW OWNER: Charming Cavalry Run community, this delightful Colonial home offers a perfect blend of comfort and functionality. With 4 spacious bedrooms and 3.5 bathrooms, the traditional floor plan is designed for both relaxation and entertaining. The heart of the home features a cozy family room off the kitchen, ideal for gatherings, while the dining area invites memorable meals. The roof was replaced in 2022; the windows and water heater were updated last year; the basement has new carpet; and the patio was beautifully updated. Enjoy the convenience of main-floor laundry, plus a dishwasher and washer/dryer, all thoughtfully included. Step outside to your private oasis, complete with a personal in-ground pool, deck, and patio-perfect for summer barbecues or quiet evenings under the stars. The full basement has walkout access. Set on a peaceful cul-de-sac, this home also features an attached garage and a shed for extra storage. Experience the warmth and charm of this well-maintained property, ready to welcome you home.
For sale
$619,999
9208 Robin Lynn Ct, Manassas, VA 20110
4beds
1,632sqft
Single Family Residence
Built in 1985
10,000 Square Feet Lot
$-- Zestimate®
$380/sqft
$-- HOA
What's special
Personal in-ground poolPrivate oasisAttached garageShed for extra storageTraditional floor planMain-floor laundry
- 23 days
- 837
- 77
Zillow last checked:
Listing updated:
Listed by:
Isela Melgar 703-855-6424,
Fairfax Realty Select 7035932381
Source: Bright MLS,MLS#: VAMN2011974
Facts & features
Interior
Bedrooms & bathrooms
- Bedrooms: 4
- Bathrooms: 4
- Full bathrooms: 3
- 1/2 bathrooms: 1
- Main level bathrooms: 1
Heating
- Forced Air, Electric
Cooling
- Central Air, Electric
Appliances
- Included: Dishwasher, Disposal, Dryer, Exhaust Fan, Oven/Range - Electric, Refrigerator, Washer, Electric Water Heater
- Laundry: Main Level
Features
- Dining Area, Family Room Off Kitchen, Floor Plan - Traditional, Kitchen - Table Space, Primary Bath(s), 2 Story Ceilings, Cathedral Ceiling(s)
- Windows: Double Pane Windows, Screens, Window Treatments
- Basement: Full,Exterior Entry,Rear Entrance,Space For Rooms,Sump Pump,Walk-Out Access
- Number of fireplaces: 1
- Fireplace features: Heatilator
Interior area
- Total structure area: 1,632
- Total interior livable area: 1,632 sqft
- Finished area above ground: 1,632
Property
Parking
- Total spaces: 1
- Parking features: Covered, Garage Door Opener, Attached
- Attached garage spaces: 1
Accessibility
- Accessibility features: Other
Features
- Levels: Three and One Half
- Stories: 3.5
- Patio & porch: Deck, Porch, Patio
- Has private pool: Yes
- Pool features: In Ground, Private
- Fencing: Back Yard
Lot
- Size: 10,000 Square Feet
- Features: Cul-De-Sac
Details
- Additional structures: Above Grade
- Parcel number: 06386
- Zoning: R2S
- Special conditions: Standard
Construction
Type & style
- Home type: SingleFamily
- Architectural style: Colonial
- Property subtype: Single Family Residence
Materials
- Vinyl Siding
- Foundation: Other
- Roof: Asphalt
Condition
- Very Good
- New construction: No
- Year built: 1985
Details
- Builder model: AUGUSTA
Utilities & green energy
- Sewer: Public Sewer
- Water: Public
- Utilities for property: Cable Available
Community & HOA
Community
- Subdivision: Cavalry Run
HOA
- Has HOA: No
Location
- Region: Manassas
Financial & listing details
- Price per square foot: $380/sqft
- Tax assessed value: $558,800
- Annual tax amount: $7,041
- Date on market: 9/30/2026
- Listing agreement: Exclusive Right To Sell
- Listing terms: Conventional,FHA,VA Loan,VHDA
- Ownership: Fee Simple
- Road surface type: Black Top
Estimated market value
Not available
Estimated sales range
Not available
Not available
Price history
| Date | Event | Price |
|---|---|---|
| 9/30/2026 | Listed for sale | $619,999+55%$380/sqft |
Source:  Bright MLS #VAMN2011974 Report a problem | ||
| 8/29/2018 | Sold | $400,000$245/sqft |
Source: Public Record Report a problem | ||
| 7/20/2018 | Pending sale | $400,000$245/sqft |
Source: Keller Williams Realty Chantilly #1001925252 Report a problem | ||
| 7/4/2018 | Listed for sale | $400,000+63.3%$245/sqft |
Source: Keller Williams Chantilly Ventures LLC #1001925252 Report a problem | ||
| 2/3/2003 | Sold | $245,000+26.3%$150/sqft |
Source: Public Record Report a problem | ||
| 8/29/2000 | Sold | $194,000$119/sqft |
Source: Public Record Report a problem | ||
Public tax history
| Year | Property taxes | Tax assessment |
|---|---|---|
| 2025 | $7,041 +8.4% | $558,800 +8.4% |
| 2024 | $6,497 +8.2% | $515,600 +8.2% |
| 2023 | $6,003 +0.2% | $476,400 +6.7% |
| 2022 | $5,991 +2.4% | $446,400 +9.1% |
| 2021 | $5,849 +6% | $409,300 +9.7% |
| 2020 | $5,520 +10.4% | $373,000 +8.9% |
| 2018 | $4,999 | $342,400 +6.2% |
| 2017 | -- | $322,300 +2.2% |
| 2016 | -- | $315,400 |
| 2015 | -- | -- |
| 2014 | -- | -- |
| 2013 | -- | -- |
| 2012 | -- | -- |
| 2011 | -- | -- |
| 2010 | -- | -- |
| 2009 | -- | -- |
| 2008 | -- | -- |
| 2007 | -- | -- |
| 2006 | -- | -- |
| 2005 | -- | -- |
| 2004 | -- | -- |
| 2003 | -- | -- |
| 2002 | -- | $231,700 +21.4% |
| 2001 | -- | $190,900 |
Find assessor info on the county website
Monthly payment
Est. payment
Payment breakdown
Explore the cost of this home by adjusting the details. Changes won't be saved.Climate risks
Neighborhood: 20110
Nearby schools
Schools provided by the listing agent
- Elementary: R.c. Haydon
- Middle: Grace E. Metz
- High: Osbourn
- District: Manassas City Public Schools
Source: Bright MLS. This data may not be complete. We recommend contacting the local school district to confirm school assignments for this home.
Similar homes
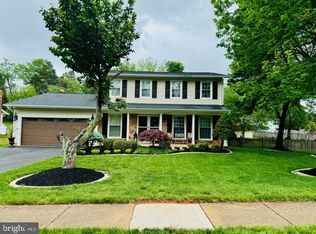
- $619,0003 bd3 ba2.2k sqft9008 Rugby Rd, Manassas, VA 20111For Sale
 MLS ID #VAPW2130102, Allie Chamberlain, Samson Properties. Bright MLS
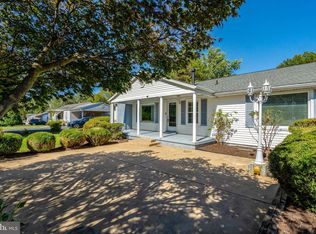
- $669,0004 bd4 ba2.4k sqft11924 Rayborn Creek Dr, Manassas, VA 20109For Sale
 MLS ID #VAPW2130934, Sydney Beckman, EXP Realty, LLC. Bright MLS
- $655,0003 bd3 ba2.1k sqft9402 Luke Dr, Manassas Park, VA 20111For Sale
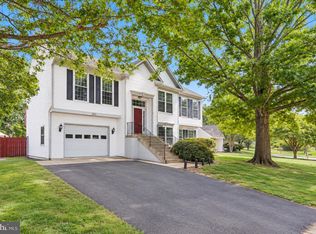 MLS ID #VAMP2004252, Kamran Saleem, Redfin Corporation. Bright MLS
- $729,0004 bd3 ba1.6k sqft14840 Cranoke St, Centreville, VA 20120For Sale
 MLS ID #VAFX2346194, Sara Williams, CENTURY 21 New Millennium. Bright MLS
- $549,9004 bd2 ba2.1k sqft10829 Moore Dr, Manassas, VA 20111For SaleMLS ID #VAPW2121148, Frances Bissett, Samson Properties. Bright MLS
- $619,0003 bd4 ba1.9k sqft7950 Forest Path Way, Springfield, VA 22153For SaleMLS ID #VAFX2346240, ELIZABETH ANN KLINE, Samson Properties. Bright MLS
- $585,0003 bd4 ba2.1k sqft8784 Kensington Church St, Manassas, VA 20112For SaleMLS ID #VAPW2130234, Jordan Muirhead, Samson Properties. Bright MLS
- $449,9003 bd2 ba999 sqft9626 Norfolk St, Manassas, VA 20109For SaleMLS ID #VAPW2129208, Roberto Mejicano Varela, KW United. Bright MLS
- $599,9004 bd4 ba2.3k sqft5504 Hobsons Choice Loop, Manassas, VA 20112For SaleMLS ID #VAPW2127900, Daisy Neese, Samson Properties. Bright MLS
- $640,8004 bd4 ba2.3k sqft13857 Redford Ln, Woodbridge, VA 22193For SaleMLS ID #VAPW2125050, Ulviye Akhtar, Pearson Smith Realty, LLC. Bright MLS
- $665,0003 bd2 ba1.5k sqft13536 Leith Ct, Chantilly, VA 20151For SaleMLS ID #VAFX2343860, Kelly Martinez, EXP Realty, LLC. Bright MLS
- $640,0004 bd3 ba2.2k sqft12304 Cedarwood Ct, Woodbridge, VA 22192For SaleMLS ID #VAPW2125888, Karen Lorraine Miller, Keller Williams Realty. Bright MLS
- $689,9003 bd4 ba2k sqft10009 Boreland Ct, Bristow, VA 20136For SaleMLS ID #VAPW2129678, Chelle Gassan, RLAH @properties. Bright MLS
- $599,0003 bd3 ba2.2k sqft9224 Alvyn Lake Cir, Bristow, VA 20136For SaleMLS ID #VAPW2132090, Katherine Forno, Pearson Smith Realty, LLC. Bright MLS
- $559,0004 bd3 ba1.9k sqft13424 Kingsman Rd, Woodbridge, VA 22193For SaleMLS ID #VAPW2130334, Noelia Morris, EXP Realty, LLC. Bright MLS
- $775,0004 bd4 ba1.7k sqft5700 Harrison House Ct, Centreville, VA 20120For SaleMLS ID #VAFX2343320, Aaron Nichols, Real Broker, LLC. Bright MLS
- $564,0004 bd4 ba2.4k sqft13568 Filly Ct, Gainesville, VA 20155For SaleMLS ID #VAPW2132242, Janet Rehanek, Century 21 Redwood Realty. Bright MLS
- $575,0003 bd2 ba1.4k sqft6 Hay Barn Rd, Stafford, VA 22556For SaleMLS ID #VAST2052608, Dilara Wentz, KW Metro Center. Bright MLS
- $599,9004 bd3 ba1.8k sqft17649 Hampstead Ridge Ct, Dumfries, VA 22026For SaleMLS ID #VAPW2130266, Juliet Ford, Pearson Smith Realty, LLC. Bright MLS
- $615,0003 bd4 ba2k sqft10347 Pond Spice Ter, Burke, VA 22015For SaleMLS ID #VAFX2344536, Tanya Salseth, KW United. Bright MLS
