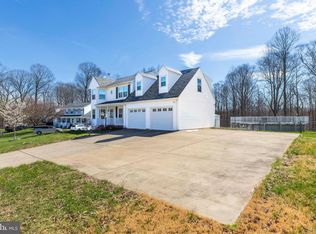
WELCOME HOME! This beautifully renovated Colonial single-family home offers the perfect blend of timeless charm, modern upgrades, and an unbeatable location in the sought-after Dale City community. Best of all—there’s NO HOA, giving you the freedom to enjoy your property without monthly dues or restrictive community regulations. Freshly painted throughout and thoughtfully updated, this move-in-ready home is designed for comfortable everyday living and effortless entertaining. Recent improvements include Luxury Vinyl Plank flooring on all three finished levels, a stainless steel gas range (2024), patio door (2024), garage door opener (2024), and a new HVAC system (2024), providing peace of mind for years to come. A welcoming front porch invites you inside to a light-filled traditional floor plan featuring a spacious Living Room, elegant Dining Room, and a cozy Family Room. The chef-inspired Kitchen showcases granite countertops, stainless steel appliances, an intricate tile backsplash, and an adjoining Breakfast Area perfect for casual dining. Upstairs, the spacious Primary Suite serves as a private retreat with a luxurious ensuite bath featuring a soaking tub, separate walk-in shower, dual-sink granite vanity, and a custom-designed walk-in closet with natural light. Two additional generously sized bedrooms and a full hall bath complete the upper level. The fully finished walkout lower level provides exceptional flexibility with a large Recreation Room, a legal Bedroom, a Bonus Room with a window and closet, a Full Bathroom, and a spacious Laundry Room with abundant storage. French doors lead directly to the private backyard patio, extending your living space outdoors. Enjoy nature from the rear deck overlooking mature woods or relax in the fully fenced backyard featuring a storage shed and a gazebo with a hot tub (conveys AS-IS)—your own private outdoor retreat. An oversized one-car garage with a quiet garage door opener and an extended driveway accommodating at least three additional vehicles complete this exceptional property. Ideally situated for commuters, this home offers quick access to I-95, Route 234 (Prince William Parkway), Route 1, and the Express Lanes, providing convenient travel to Washington, D.C., Northern Virginia, and surrounding employment centers. Nearby Rippon and Woodbridge VRE Stations, commuter lots, OmniRide bus service, and easy connections to Metro make commuting a breeze. Enjoy outstanding shopping, dining, and entertainment just minutes away, including Stonebridge at Potomac Town Center, Potomac Mills, Prince William Square, and numerous grocery stores, restaurants, coffee shops, and everyday conveniences. Outdoor enthusiasts will appreciate nearby parks, trails, and recreation areas, while the exciting Quartz District redevelopment and continued revitalization throughout Eastern Prince William County are bringing new retail, dining, entertainment, and employment opportunities to the area, further enhancing long-term value (highly desirable equity growth). This location is also exceptionally convenient to Marine Corps Base Quantico, Fort Belvoir, and Joint Base Myer–Henderson Hall, making it an outstanding option for military personnel, government employees, and defense contractors. With NO HOA, extensive 2024 updates, a fully finished walkout basement, private wooded views, and an exceptional commuter-friendly location, this meticulously updated home truly checks every box. Make sure to see it, love it, and make it yours! The listing agent is the Owner.
Coming soon 08/15
$648,000
13857 Redford Ln, Woodbridge, VA 22193
4beds
2,360sqft
:
Get pre-qualified$4,034/mo
Single Family Residence
Built in 1999
8,049 Square Feet Lot
$624,000 Zestimate®
$275/sqft
$-- HOA
What's special
- 8 days |
- 235 |
- 15 |
Zillow last checked:
Listing updated:
Listed by:
Ulviye Akhtar 703-899-8279,
Pearson Smith Realty, LLC 571-386-1075
Source: Bright MLS,MLS#: VAPW2125050
Facts & features
Interior
Bedrooms & bathrooms
- Bedrooms: 4
- Bathrooms: 4
- Full bathrooms: 3
- 1/2 bathrooms: 1
- Main level bathrooms: 1
Rooms
- Room types: Living Room, Dining Room, Primary Bedroom, Bedroom 3, Kitchen, Family Room, Foyer, Breakfast Room, Bedroom 1, Laundry, Recreation Room, Bathroom 2, Bonus Room, Primary Bathroom, Full Bath, Half Bath
Primary bedroom
- Level: Upper
Bedroom 1
- Level: Upper
Bedroom 3
- Level: Lower
Primary bathroom
- Level: Upper
Bathroom 2
- Level: Upper
Bonus room
- Level: Lower
Breakfast room
- Level: Main
Dining room
- Level: Main
Family room
- Level: Main
Foyer
- Level: Main
Other
- Level: Lower
Half bath
- Level: Main
Kitchen
- Level: Main
Laundry
- Level: Lower
Living room
- Level: Main
Recreation room
- Level: Lower
Heating
- Forced Air, Natural Gas
Cooling
- Central Air, Electric
Appliances
- Included: Gas Water Heater
- Laundry: In Basement, Laundry Room
Features
- Flooring: Luxury Vinyl
- Basement: Full,Walk-Out Access
- Number of fireplaces: 1
Interior area
- Total structure area: 2,400
- Total interior livable area: 2,360 sqft
- Finished area above ground: 1,608
- Finished area below ground: 752
Video & virtual tour
Property
Parking
- Total spaces: 4
- Parking features: Garage Faces Front, Asphalt, Attached, Driveway, On Street
- Attached garage spaces: 1
- Uncovered spaces: 3
Accessibility
- Accessibility features: None
Features
- Levels: Three
- Stories: 3
- Pool features: None
- Fencing: Full,Privacy
- Has view: Yes
- View description: Trees/Woods
Lot
- Size: 8,049 Square Feet
- Features: Backs to Trees
Details
- Additional structures: Above Grade, Below Grade
- Parcel number: 8092231640
- Zoning: RPC
- Special conditions: Standard
Construction
Type & style
- Home type: SingleFamily
- Architectural style: Colonial
- Property subtype: Single Family Residence
Materials
- Vinyl Siding
- Foundation: Slab
Condition
- New construction: No
- Year built: 1999
Details
- Builder model: SYCAMORE
Utilities & green energy
- Sewer: Public Sewer
- Water: Public
Community & HOA
Community
- Subdivision: Dale City
HOA
- Has HOA: No
Location
- Region: Woodbridge
Financial & listing details
- Price per square foot: $275/sqft
- Tax assessed value: $573,800
- Annual tax amount: $5,527
- Date on market: 8/15/2026
- Listing agreement: Exclusive Right To Sell
- Listing terms: Cash,Conventional,FHA,VA Loan
- Ownership: Fee Simple
Estimated market value
$624,000
$593,000 - $655,000
$3,338/mo
Price history
| Date | Event | Price |
|---|---|---|
| 6/25/2024 | Listing removed | -- |
Source: Bright MLS #VAPW2073112 Report a problem | ||
| 6/11/2024 | Listed for rent | $3,450-1.4%$1/sqft |
Source: Bright MLS #VAPW2073112 Report a problem | ||
| 5/14/2024 | Listing removed | -- |
Source: Bright MLS #VAPW2065168 Report a problem | ||
| 2/22/2024 | Listed for rent | $3,500+45.8%$1/sqft |
Source: Bright MLS #VAPW2065168 Report a problem | ||
| 2/4/2019 | Listing removed | $2,400$1/sqft |
Source: Korte Realty #1008343336 Report a problem | ||
| 1/18/2019 | Price change | $2,400-4%$1/sqft |
Source: Korte Realty #1008343336 Report a problem | ||
| 11/27/2018 | Price change | $2,500-3.8%$1/sqft |
Source: Korte Realty #1008343336 Report a problem | ||
| 10/8/2018 | Price change | $2,600-3.7%$1/sqft |
Source: Korte Realty #1008343336 Report a problem | ||
| 10/7/2018 | Listed for rent | $2,700+3.8%$1/sqft |
Source: Korte Realty #1008343336 Report a problem | ||
| 2/2/2018 | Listing removed | $2,600$1/sqft |
Source: Owner Report a problem | ||
| 1/26/2018 | Listed for rent | $2,600$1/sqft |
Source: Owner Report a problem | ||
| 11/2/2014 | Listing removed | $2,600$1/sqft |
Source: Owner Report a problem | ||
| 10/3/2014 | Listed for rent | $2,600+13%$1/sqft |
Source: Owner Report a problem | ||
| 6/11/2014 | Sold | $350,000-10.2%$148/sqft |
Source: Public Record Report a problem | ||
| 5/7/2014 | Price change | $389,900-2.3%$165/sqft |
Source: RE/MAX Advantage Realty #PW8326191 Report a problem | ||
| 4/23/2014 | Listed for sale | $399,000+55.3%$169/sqft |
Source: RE/MAX Advantage Realty #PW8326191 Report a problem | ||
| 4/2/2012 | Listing removed | $2,300$1/sqft |
Source: Owner Report a problem | ||
| 3/19/2012 | Listed for rent | $2,300$1/sqft |
Source: Owner Report a problem | ||
| 2/9/2012 | Sold | $257,000-4.8%$109/sqft |
Source: Public Record Report a problem | ||
| 10/29/2011 | Price change | $270,000-10%$114/sqft |
Source: Avery-Hess, REALTORS #PW7650881 Report a problem | ||
| 10/27/2011 | Listed for sale | $300,000$127/sqft |
Source: Avery-Hess, REALTORS #PW7650881 Report a problem | ||
| 9/15/2011 | Listing removed | $300,000$127/sqft |
Source: foreclosure.com Report a problem | ||
| 7/17/2011 | Listed for sale | $300,000-19.5%$127/sqft |
Source: Avery-Hess, Realtors #PW7650881 Report a problem | ||
| 2/11/2011 | Sold | $372,804+18.4%$158/sqft |
Source: Public Record Report a problem | ||
| 7/14/2008 | Sold | $315,000-22.4%$133/sqft |
Source: Public Record Report a problem | ||
| 9/15/2004 | Sold | $406,000+80.4%$172/sqft |
Source: Public Record Report a problem | ||
| 9/5/2002 | Sold | $225,000+29.3%$95/sqft |
Source: Public Record Report a problem | ||
| 10/26/1999 | Sold | $174,027$74/sqft |
Source: Public Record Report a problem | ||
Public tax history
| Year | Property taxes | Tax assessment |
|---|---|---|
| 2025 | $5,478 +8.8% | $558,700 +10.4% |
| 2024 | $5,034 +2.8% | $506,200 +7.5% |
| 2023 | $4,898 -4.8% | $470,700 +3.6% |
| 2022 | $5,144 +1.6% | $454,200 +9.8% |
| 2021 | $5,061 +8.8% | $413,500 +10% |
| 2020 | $4,650 +109% | $376,000 +2.1% |
| 2019 | $2,224 -50.6% | $368,400 -1.2% |
| 2018 | $4,502 +3.5% | $372,800 +3.4% |
| 2017 | $4,351 +1.1% | $360,600 +2.7% |
| 2016 | $4,304 +3.7% | $351,000 +1.5% |
| 2015 | $4,149 | $345,700 +4.5% |
| 2014 | $4,149 | $330,900 +11.5% |
| 2013 | -- | $296,700 +9.8% |
| 2012 | -- | $270,300 +9.4% |
| 2010 | -- | $247,100 -5.5% |
| 2009 | -- | $261,500 -33.7% |
| 2008 | -- | $394,600 -17.3% |
| 2007 | -- | $477,200 -2.5% |
| 2006 | -- | $489,200 +36.1% |
| 2005 | -- | $359,400 +24.2% |
| 2004 | -- | $289,300 +19.8% |
| 2003 | -- | $241,500 +16.9% |
| 2002 | -- | $206,500 +12.6% |
| 2001 | -- | $183,400 |
Find assessor info on the county website
Monthly payment
Est. payment
Payment breakdown
Explore the cost of this home by adjusting the details. Changes won't be saved.Climate risks
Neighborhood: Dale City
Nearby schools
GreatSchools rating
- 8/10Sharon C. McAuliffe Elementary SchoolGrades: PK-5Distance: 0.4 mi
- 8/10Herbert J. Saunders Middle SchoolGrades: 6-8Distance: 0.7 mi
- 5/10C.D. Hylton High SchoolGrades: PK,9-12Distance: 0.3 mi
Schools provided by the listing agent
- Elementary: Mcauliffe
- Middle: Saunders
- High: Hylton
- District: Prince William County Public Schools
Source: Bright MLS. This data may not be complete. We recommend contacting the local school district to confirm school assignments for this home.
- $592,1003 bd3 ba1.7k sqft13859 Redford Ln, Woodbridge, VA 22193Off Market
- $642,9005 bd3 ba3k sqft13855 Redford Ln, Woodbridge, VA 22193Off Market
- $628,0004 bd3 ba2k sqft13861 Redford Ln, Woodbridge, VA 22193Off Market
- $648,2005 bd4 ba2.8k sqft13853 Redford Ln, Woodbridge, VA 22193Off Market
- $592,0003 bd4 ba2.4k sqft13810 Rainer Ct, Woodbridge, VA 22193Off Market
- $611,1003 bd4 ba2.7k sqft13811 Rainer Ct, Woodbridge, VA 22193Off Market
- $590,5003 bd3 ba1.7k sqft13863 Redford Ln, Woodbridge, VA 22193Off Market
- $637,8004 bd4 ba3.4k sqft13856 Redford Ln, Woodbridge, VA 22193Off Market
A local agent can set up tours, give advice and negotiate with sellers.
Similar homes
- $689,0004 bd4 ba2.4k sqft13931 Ruler Ct, Woodbridge, VA 22193For Sale
 MLS ID #VAPW2115660, Jenny Chi, Giant Realty, Inc.. Bright MLS
 - $710,0005 bd4 ba2.8k sqftLake Ridge, Woodbridge, VA 22192For Sale
 MLS ID #VAPW2125330, Nadia Khan, EXP Realty, LLC. Bright MLS
 - $599,9006 bd5 ba2k sqft3709 Forestdale Ave, Woodbridge, VA 22193For Sale
 MLS ID #VAPW2124898, Jaime Pardo, KW United. Bright MLS
 - $650,0003 bd2 ba2.8k sqft13777 Coronado Ct, Manassas, VA 20112For Sale
 MLS ID #VAPW2124906, Nadia Khan, EXP Realty, LLC. Bright MLS
 - $774,9505 bd4 ba2.9k sqft12207 Knightsbridge Dr, Woodbridge, VA 22192For SaleMLS ID #VAPW2127182, Teresa Maloney, Samson Properties. Bright MLS
- $650,0004 bd3 ba3.1k sqft12312 White Eagle Dr, Manassas, VA 20112For SaleMLS ID #VAPW2122940, Jill Long, CENTURY 21 New Millennium. Bright MLS
- $525,0003 bd3 ba2k sqft13820 Gilbert Rd, Woodbridge, VA 22193For SaleMLS ID #VAPW2122002, Frances Bissett, Samson Properties. Bright MLS
- $529,9994 bd2 ba1.7k sqft4203 Eldorado Dr, Woodbridge, VA 22193For SaleMLS ID #VAPW2120246, Autumn Smith, Samson Properties. Bright MLS
- $669,9004 bd3 ba3.4k sqft3994 Melting Snow Pl, Dumfries, VA 22025For SaleMLS ID #VAPW2126268, Bill Caddy, Century 21 Redwood Realty. Bright MLS
- $499,0004 bd4 ba2.2k sqft4002 Forge Dr, Woodbridge, VA 22193For SaleMLS ID #VAPW2114348, Farrukh Bhuiyan, Samson Properties. Bright MLS
- $549,9503 bd3 ba1.5k sqft11617 Lucasville Rd, Manassas, VA 20112For SaleMLS ID #VAPW2126152, Lizzie Helmig, Metro House. Bright MLS
- $799,9004 bd4 ba3k sqft12012 Governors Ct, Woodbridge, VA 22192For SaleMLS ID #VAPW2126318, Rob Ferguson, RE/MAX Allegiance. Bright MLS
- $599,9004 bd4 ba2.4k sqft15519 Exmore Ct, Woodbridge, VA 22191For SaleMLS ID #VAPW2126204, Rocky Saini, Regal Realty Group, Inc.. Bright MLS
- $748,9005 bd4 ba2.6k sqft13026 Lupine Turn, Woodbridge, VA 22192For SaleMLS ID #VAPW2120422, Ilyas sarwari, Green Homes Realty & Property Management Company. Bright MLS
- $485,0003 bd3 ba1.6k sqft14395 Madrigal Dr, Woodbridge, VA 22193For SaleMLS ID #VAPW2125876, Yolanda Bell, Samson Properties. Bright MLS
- $550,0003 bd3 ba2.2k sqft1130 Columbus Dr, Stafford, VA 22554For SaleMLS ID #VAST2052486, Gail Strickrodt, Long & Foster Real Estate, Inc.. Bright MLS
- $599,9004 bd4 ba3.2k sqft1 Markham Way, Stafford, VA 22556For SaleMLS ID #VAST2052174, Stuart Saltzman, Ashbrooke Realty LLC. Bright MLS
- $639,9005 bd2 ba3k sqft7409 Lake Dr, Manassas, VA 20111For SaleMLS ID #VAPW2122052, Ms. Penny Areevong, RLAH @properties. Bright MLS
- $549,9004 bd3 ba2.3k sqft16210 Sheffield Dr, Dumfries, VA 22025For SaleMLS ID #VAPW2124652, Matt Kitchen, LPT Realty, LLC. Bright MLS
- $574,9003 bd3 ba2.1k sqft7700 Strasburg St, Manassas, VA 20109For SaleMLS ID #VAPW2117852, Dan Nyce, EXP Realty, LLC. Bright MLS
