Don't miss out on this rare and unique Solomans model which only a few were built in the last phase of the community. Nestled within the prestigious Four Seasons community, this one of kind home is designed for those seeking an elevated lifestyle. With a 55+ age requirement, this residence offers a serene retreat, blending luxury with comfort. Step inside to discover a beautifully appointed interior featuring elegant crown moldings, high ceilings and custom decorative windows that enhance the warmth of the space. The heart of the home boasts a spacious kitchen with stunning granite counters, upgraded cabinets, and gas range perfect for culinary enthusiasts. Complemented by a cozy breakfast area which opens up to the inviting living area, complete with a gas fireplace, creates a perfect ambiance for relaxation. Retreat to the luxurious primary suite, complete with a two walk-in closets and a spa-like bathroom featuring a soaking tub, double vanities, and private water closet. With a total of four generous bedrooms and three full bathrooms, this stunning home provides ample space for both privacy and family gatherings. Every room is prewired with internet network access making working from home a breeze. The walk out basement is mostly finished with huge rec room, bedroom, full bathroom, and gigantic seasonal closet. The unfinished portion has French doors ready for your personal touch would be ideal for Theatre Room. For peace of mind A/C unit replaced in 2022, refrigerator 2025, and washer/dryer in 2026. All of this and peaceful lot backing to trees within the popular community with amenities that are unparalleled, featuring spectacular club house with indoor and outdoor pools, fitness center, tennis courts, and scenic walking paths, all within a secure, gated environment. Experience the exclusive lifestyle that Four Seasons offers, where luxury meets community in a truly inviting setting.
For sale
$669,900
3994 Melting Snow Pl, Dumfries, VA 22025
4beds
3,422sqft
Single Family Residence
Built in 2008
7,945 Square Feet Lot
$-- Zestimate®
$196/sqft
$280/mo HOA
What's special
Gas fireplaceBeautifully appointed interiorWalk out basementHuge rec roomPrivate water closetHigh ceilingsStunning granite counters
- 40 days
- 518
- 24
Zillow last checked:
Listing updated:
Listed by:
Bill Caddy 703-489-5020,
Century 21 Redwood Realty 703-580-0880
Source: Bright MLS,MLS#: VAPW2126268
Facts & features
Interior
Bedrooms & bathrooms
- Bedrooms: 4
- Bathrooms: 3
- Full bathrooms: 3
- Main level bathrooms: 2
- Main level bedrooms: 3
Basement
- Description: Percent Finished: 75.0
- Area: 2122
Heating
- Forced Air, Natural Gas
Cooling
- Central Air, Electric
Appliances
- Included: Microwave, Dryer, Disposal, Ice Maker, Oven/Range - Gas, Refrigerator, Washer, Electric Water Heater
- Laundry: Main Level
Features
- Soaking Tub, Breakfast Area, Chair Railings, Crown Molding, Combination Kitchen/Living, Entry Level Bedroom, Kitchen Island, Pantry, Recessed Lighting, Walk-In Closet(s), 9'+ Ceilings, High Ceilings
- Flooring: Carpet, Ceramic Tile
- Doors: Double Entry, French Doors, Six Panel, Storm Door(s)
- Windows: Bay/Bow
- Basement: Partially Finished,Rear Entrance
- Number of fireplaces: 1
- Fireplace features: Gas/Propane
Interior area
- Total structure area: 4,258
- Total interior livable area: 3,422 sqft
- Finished area above ground: 2,136
- Finished area below ground: 1,286
Property
Parking
- Total spaces: 2
- Parking features: Garage Door Opener, Garage Faces Front, Concrete, Attached
- Attached garage spaces: 2
- Has uncovered spaces: Yes
Accessibility
- Accessibility features: Accessible Entrance
Features
- Levels: Two
- Stories: 2
- Pool features: Community
Lot
- Size: 7,945 Square Feet
- Features: Backs to Trees
Details
- Additional structures: Above Grade, Below Grade
- Parcel number: 8190618892
- Zoning: PMR
- Zoning description: Planned Mixed Residential
- Special conditions: Standard
Construction
Type & style
- Home type: SingleFamily
- Architectural style: Colonial
- Property subtype: Single Family Residence
Materials
- Vinyl Siding
- Foundation: Concrete Perimeter
- Roof: Composition
Condition
- Excellent
- New construction: No
- Year built: 2008
Details
- Builder model: SOLOMONS
- Builder name: HOVNANIAN
Utilities & green energy
- Sewer: Public Sewer
- Water: Public
- Utilities for property: Cable Connected, Phone Available, Cable, Broadband, Fiber Optic
Community & HOA
Community
- Features: Pool
- Senior community: Yes
- Subdivision: Four Seasons
HOA
- Has HOA: Yes
- Amenities included: Bike Trail, Clubhouse, Common Grounds, Community Center, Fitness Center, Gated, Game Room, Jogging Path, Meeting Room, Indoor Pool, Pool, Putting Green, Tennis Court(s)
- Services included: Common Area Maintenance, Pool(s), Security, Snow Removal, Trash
- HOA fee: $280 monthly
- HOA name: FOUR SEASON AT HISTORIC VIRGINIA
Location
- Region: Dumfries
Financial & listing details
- Price per square foot: $196/sqft
- Tax assessed value: $639,000
- Annual tax amount: $6,138
- Date on market: 7/31/2026
- Listing agreement: Exclusive Right To Sell
- Listing terms: Cash,Conventional,FHA,Negotiable,VA Loan
- Ownership: Fee Simple
Estimated market value
Not available
Estimated sales range
Not available
Not available
Price history
| Date | Event | Price |
|---|---|---|
| 7/31/2026 | Listed for sale | $669,900+52.2%$196/sqft |
Source:  Bright MLS #VAPW2126268 Report a problem Bright MLS #VAPW2126268 Report a problem | ||
| 12/1/2008 | Sold | $440,025$129/sqft |
Source: Public Record Report a problem | ||
Public tax history
| Year | Property taxes | Tax assessment |
|---|---|---|
| 2025 | $6,123 +8.9% | $624,500 +10.5% |
| 2024 | $5,621 -4% | $565,200 +0.4% |
| 2023 | $5,855 -0.8% | $562,700 +7.7% |
| 2022 | $5,902 -0.1% | $522,600 +7.9% |
| 2021 | $5,910 +7.3% | $484,400 +8.4% |
| 2020 | $5,506 +101.8% | $446,900 -1.1% |
| 2019 | $2,729 -47.5% | $452,000 +5% |
| 2018 | $5,198 +4.5% | $430,500 +4.5% |
| 2017 | $4,973 -4.6% | $412,100 -3.5% |
| 2016 | $5,212 +10.8% | $427,000 +3.1% |
| 2015 | $4,702 | $414,300 +10.1% |
| 2014 | $4,702 | $376,200 +1.7% |
| 2013 | -- | $369,900 +3.7% |
| 2012 | -- | $356,700 +9% |
| 2010 | -- | $327,200 +4.1% |
| 2009 | -- | $314,400 |
Find assessor info on the county website
Monthly payment
Est. payment
Payment breakdown
Explore the cost of this home by adjusting the details. Changes won't be saved.Climate risks
Neighborhood: 22025
Nearby schools
Schools provided by the listing agent
- District: Prince William County Public Schools
Source: Bright MLS. This data may not be complete. We recommend contacting the local school district to confirm school assignments for this home.


Similar homes
- $665,0004 bd3 ba4k sqft3770 China Grove Mews, Dumfries, VA 22025For Sale
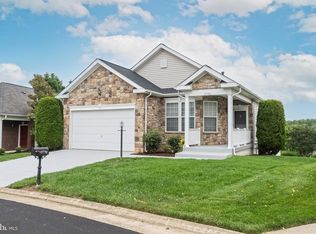
 MLS ID #VAPW2126822, John Imamura, Pearson Smith Realty, LLC. Bright MLS
 - $600,0004 bd4 ba2.6k sqft16270 Gayle Ct, Triangle, VA 22172For Sale
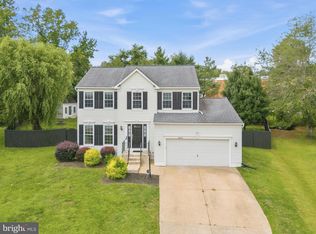 MLS ID #VAPW2125564, Jess Moir, Redfin Corporation. Bright MLS
 - $749,9004 bd4 ba3.1k sqft17149 Sea Skiff Way, Dumfries, VA 22026For Sale
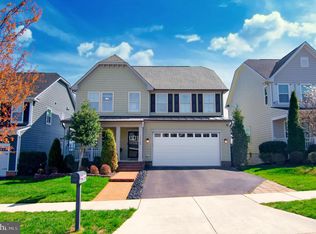 MLS ID #VAPW2127180, Laurie Newberry, Weichert, REALTORS. Bright MLS
 - $775,0004 bd4 ba4.2k sqft3132 Eagle Ridge Dr, Woodbridge, VA 22191For Sale
 MLS ID #VAPW2128406, Natalie Wiggins, Redfin Corporation. Bright MLS
 - $519,9003 bd3 ba2.3k sqft17507 Cajun Ct, Dumfries, VA 22025For SaleMLS ID #VAPW2129226, Iftikhar Khan, RE/MAX Galaxy. Bright MLS
- $774,8004 bd4 ba3.7k sqft2468 Trimaran Way, Woodbridge, VA 22191For SaleMLS ID #VAPW2128206, Alex Marcia-Gonzalez, EXP Realty, LLC. Bright MLS
- $634,9903 bd4 ba2.3k sqft6092 Omega Ln, Manassas, VA 20112For SaleMLS ID #VAPW2127986, Jocelyn Porteria, Fairfax Realty Select. Bright MLS
- $799,9005 bd4 ba4k sqft16505 Murray Pl, Woodbridge, VA 22191For SaleMLS ID #VAPW2124306, Jennifer Caison, Coldwell Banker Elite. Bright MLS
- $899,0004 bd5 ba4.1k sqft2505 Sweet Clover Ct, Dumfries, VA 22026For SaleMLS ID #VAPW2118836, Kat Brown, Century 21 Redwood Realty. Bright MLS
- $805,0006 bd4 ba3.5k sqft15801 Aerial View Rd, Woodbridge, VA 22193For SaleMLS ID #VAPW2127292, Shai Gaines, Redfin Corporation. Bright MLS
- $590,0003 bd3 ba2.1k sqft15539 Miller School Pl, Manassas, VA 20112For SaleMLS ID #VAPW2126408, Matthew Wahlstrom, Pearson Smith Realty, LLC. Bright MLS
- $649,9004 bd4 ba3.2k sqft13199 Ormond Dr, Bristow, VA 20136For SaleMLS ID #VAPW2129696, Jennifer Young, Keller Williams Realty. Bright MLS
- $659,0004 bd4 ba3.2k sqft209 Courthouse Manor Dr, Stafford, VA 22554For SaleMLS ID #VAST2052788, Abby Fitzsimmons, Berkshire Hathaway HomeServices PenFed Realty. Bright MLS
- $574,9004 bd3 ba2.2k sqft6740 Shoreham Pl, La Plata, MD 20646For SaleMLS ID #MDCH2058138, Brian Mayer, Real Broker, LLC. Bright MLS
- $625,0004 bd3 ba3.4k sqft7975 Deepwater View Dr, Port Tobacco, MD 20677For SaleMLS ID #MDCH2058738, Sharlene Montgomery, KW Metro Center. Bright MLS
- $559,0003 bd4 ba2.3k sqft15536 Exmore Ct, Woodbridge, VA 22191For SaleMLS ID #VAPW2130034, Megan Boisvert, Samson Properties. Bright MLS
- $899,9994 bd4 ba3.4k sqft14023 Flagtree Pl, Manassas, VA 20112For SaleMLS ID #VAPW2127158, Ashley Kopecky, Samson Properties. Bright MLS
- $599,9004 bd4 ba2.4k sqft15519 Exmore Ct, Woodbridge, VA 22191For SaleMLS ID #VAPW2126204, Rocky Saini, Regal Realty Group, Inc.. Bright MLS
- $610,0004 bd3 ba4.2k sqft2741 Euston Ct, Bryans Road, MD 20616For SaleMLS ID #MDCH2058598, Leah Molina, Samson Properties. Bright MLS
- $640,0004 bd3 ba3.4k sqft7 Gabriels Ln, Fredericksburg, VA 22406For SaleMLS ID #VAST2052320, Amy Cherry Taylor, Porch & Stable Realty, LLC. Bright MLS
