*Back on market- to no fault of the sellers. This is your second chance!!* Welcome to 15536 Exmore Street; a beautifully updated end-unit townhouse offering 3 bedrooms, 3.5 bathrooms, and more than 2,200 square feet of finished living space. Extra windows throughout the home fill the open floor plan with natural light, creating a bright and welcoming atmosphere from the moment you step inside. At the heart of the home, the spacious kitchen features granite countertops, upgraded cabinetry, a brand-new cooktop, and generous space for cooking and gathering. Updated LED lighting, newer flooring, and newer carpet add a clean, modern feel throughout. The spacious primary suite offers a walk-in closet and a private retreat at the end of the day. Downstairs, the walkout lower level provides even more flexibility with a versatile den or bonus room and a full bathroom—perfect for overnight guests, a home office, fitness space, or additional living area. Step outside onto the large patio, ideal for relaxing, dining, or entertaining. As an end unit, the home also offers added privacy and an abundance of natural light. Community amenities include a clubhouse, fitness center, swimming pool, playground, basketball courts, and tennis courts. Ideally located near I-95, commuter lots, Potomac Town Center, Potomac Mills, shopping, dining, and everyday conveniences, 15536 Exmore Street offers the space, updates, and location to complement a comfortable Northern Virginia lifestyle.
For sale
$565,000
15536 Exmore Ct, Woodbridge, VA 22191
3beds
2,378sqft
Townhouse
Built in 2006
2,805 Square Feet Lot
$564,900 Zestimate®
$238/sqft
$128/mo HOA
What's special
Walkout lower levelPrivate retreatAbundance of natural lightGranite countertopsBright and welcoming atmosphereSpacious kitchenNewer carpet
- 20 days |
- 415 |
- 39 |
Zillow last checked:
Listing updated:
Listed by:
Megan Boisvert 703-244-8301,
Samson Properties 7033788810,
Listing Team: Perfect Choice Real Estate, Co-Listing Team: Perfect Choice Real Estate,Co-Listing Agent: Candyce Astroth 703-853-7458,
Samson Properties
Source: Bright MLS,MLS#: VAPW2121568
Facts & features
Interior
Bedrooms & bathrooms
- Bedrooms: 3
- Bathrooms: 4
- Full bathrooms: 3
- 1/2 bathrooms: 1
- Main level bathrooms: 1
Rooms
- Room types: Living Room, Dining Room, Primary Bedroom, Bedroom 2, Bedroom 3, Kitchen, Family Room
Primary bedroom
- Level: Upper
Bedroom 2
- Level: Upper
Bedroom 3
- Level: Upper
Dining room
- Level: Main
Family room
- Level: Main
Kitchen
- Level: Main
Living room
- Level: Main
Heating
- Forced Air, Natural Gas
Cooling
- Central Air, Electric
Appliances
- Included: Microwave, Dishwasher, Disposal, Ice Maker, Refrigerator, Cooktop, Stainless Steel Appliance(s), Gas Water Heater
Features
- Windows: Window Treatments
- Basement: Full
- Number of fireplaces: 1
Interior area
- Total structure area: 2,418
- Total interior livable area: 2,378 sqft
- Finished area above ground: 1,618
- Finished area below ground: 760
Property
Parking
- Parking features: Assigned, Other
- Details: Assigned Parking
Accessibility
- Accessibility features: None
Features
- Levels: Three
- Stories: 3
- Patio & porch: Patio
- Pool features: None
- Fencing: Full,Privacy
Lot
- Size: 2,805 Square Feet
- Features: Corner Lot/Unit
Details
- Additional structures: Above Grade, Below Grade
- Parcel number: 8390093217
- Zoning: RPC
- Special conditions: Standard
Construction
Type & style
- Home type: Townhouse
- Architectural style: Colonial
- Property subtype: Townhouse
Materials
- Brick, Vinyl Siding
- Foundation: Other
- Roof: Architectural Shingle
Condition
- Excellent
- New construction: No
- Year built: 2006
Details
- Builder model: NEWCCASTLE HORTON
- Builder name: DR HORTON
Utilities & green energy
- Sewer: Public Sewer, Public Septic
- Water: Public
Community & HOA
Community
- Security: Security System
- Subdivision: Rippon Landing
HOA
- Has HOA: Yes
- Amenities included: Basketball Court, Clubhouse, Fitness Center, Tennis Court(s), Tot Lots/Playground, Pool
- HOA fee: $385 quarterly
Location
- Region: Woodbridge
Financial & listing details
- Price per square foot: $238/sqft
- Tax assessed value: $516,100
- Annual tax amount: $4,961
- Date on market: 8/6/2026
- Listing agreement: Exclusive Right To Sell
- Listing terms: Cash,Conventional,VA Loan,FHA
- Ownership: Fee Simple
Estimated market value
$564,900
$537,000 - $593,000
$3,030/mo
Price history
| Date | Event | Price |
|---|---|---|
| 8/18/2026 | Listed for sale | $565,000$238/sqft |
Source:  Bright MLS #VAPW2121568 Report a problem Bright MLS #VAPW2121568 Report a problem | ||
| 8/15/2026 | Contingent | $565,000$238/sqft |
Source: Bright MLS #VAPW2121568 Report a problem | ||
| 8/6/2026 | Listed for sale | $565,000+23.1%$238/sqft |
Source: Bright MLS #VAPW2121568 Report a problem | ||
| 7/23/2021 | Sold | $459,000$193/sqft |
Source: Bright MLS #VAPW524290 Report a problem | ||
| 6/29/2021 | Pending sale | $459,000$193/sqft |
Source: Bright MLS #VAPW524290 Report a problem | ||
| 6/25/2021 | Price change | $459,000-2.1%$193/sqft |
Source: Bright MLS #VAPW524290 Report a problem | ||
| 6/18/2021 | Listed for sale | $469,000$197/sqft |
Source: Bright MLS #VAPW524290 Report a problem | ||
| 6/14/2021 | Contingent | $469,000+4.2%$197/sqft |
Source: Bright MLS #VAPW524290 Report a problem | ||
| 5/30/2021 | Listed for sale | $449,900+34.3%$189/sqft |
Source: Bright MLS #VAPW524290 Report a problem | ||
| 10/31/2017 | Listing removed | $334,900$141/sqft |
Source: First American Real Estate #PW9984693 Report a problem | ||
| 8/29/2017 | Price change | $334,900-1.5%$141/sqft |
Source: First American Real Estate #PW9984693 Report a problem | ||
| 8/11/2017 | Price change | $339,900-1.4%$143/sqft |
Source: First American Real Estate #PW9984693 Report a problem | ||
| 7/12/2017 | Price change | $344,900-1.5%$145/sqft |
Source: First American Real Estate #PW9984693 Report a problem | ||
| 6/22/2017 | Listed for sale | $350,000+39.4%$147/sqft |
Source: First American Real Estate #PW9984693 Report a problem | ||
| 10/14/2009 | Sold | $251,000+4.6%$106/sqft |
Source: Public Record Report a problem | ||
| 3/29/2009 | Listing removed | $240,000$101/sqft |
Source: Remax Allegiance #PW6963457 Report a problem | ||
| 3/20/2009 | Price change | $240,000-3.6%$101/sqft |
Source: Remax Allegiance #PW6963457 Report a problem | ||
| 3/3/2009 | Price change | $248,900+4.2%$105/sqft |
Source: Remax Allegiance #PW6963457 Report a problem | ||
| 1/24/2009 | Listed for sale | $238,890+14119.6%$100/sqft |
Source: Remax Allegiance #PW6963457 Report a problem | ||
| 5/10/2008 | Listing removed | $1,680$1/sqft |
Source: Remax Allegiance #PW6727407 Report a problem | ||
| 4/26/2008 | Price change | $1,680+6.3%$1/sqft |
Source: Remax Allegiance #PW6727407 Report a problem | ||
| 4/13/2008 | Listed for sale | $1,580-99.6%$1/sqft |
Source: Remax Allegiance #PW6727407 Report a problem | ||
| 11/29/2006 | Sold | $426,295$179/sqft |
Source: Public Record Report a problem | ||
Public tax history
| Year | Property taxes | Tax assessment |
|---|---|---|
| 2025 | $4,964 +6.5% | $506,300 +8% |
| 2024 | $4,661 -2.8% | $468,700 +1.7% |
| 2023 | $4,796 -2.7% | $460,900 +5.6% |
| 2022 | $4,930 +6.2% | $436,500 +14.9% |
| 2021 | $4,642 +6.1% | $379,900 +7.1% |
| 2020 | $4,377 +105.8% | $354,800 +0.7% |
| 2019 | $2,126 -48.3% | $352,200 +3.4% |
| 2018 | $4,114 +7% | $340,700 +6.9% |
| 2017 | $3,844 | $318,800 +1.6% |
| 2016 | $3,844 +10.4% | $313,900 +0.2% |
| 2015 | $3,481 | $313,400 +12.9% |
| 2014 | $3,481 | $277,500 +4.6% |
| 2013 | -- | $265,200 +10% |
| 2012 | -- | $241,100 -1.3% |
| 2010 | -- | $244,300 -0.8% |
| 2009 | -- | $246,200 -19.8% |
| 2008 | -- | $306,900 -21.5% |
| 2007 | -- | $391,200 |
Find assessor info on the county website
Monthly payment
Est. payment
Payment breakdown
Explore the cost of this home by adjusting the details. Changes won't be saved.Climate risks
Neighborhood: Rippon Landing
Nearby schools
GreatSchools rating
- 6/10Fannie W. Fitzgerald Elementary SchoolGrades: PK-5Distance: 1.4 mi
- 4/10Rippon Middle SchoolGrades: 6-8Distance: 1.1 mi
- 3/10Freedom High SchoolGrades: 9-12Distance: 0.5 mi
Schools provided by the listing agent
- District: Prince William County Public Schools
Source: Bright MLS. This data may not be complete. We recommend contacting the local school district to confirm school assignments for this home.
- $500,0003 bd4 ba2.2k sqft15534 Exmore Ct, Woodbridge, VA 22191Sold
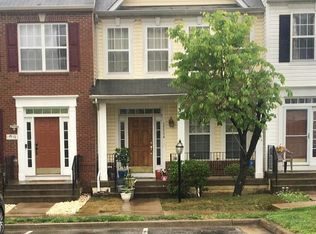
- $492,8003 bd3 ba1.6k sqft15532 Exmore Ct, Woodbridge, VA 22191Off Market
- $506,3003 bd3 ba1.6k sqft15530 Exmore Ct, Woodbridge, VA 22191Off Market
- $500,0004 bd4 ba2.2k sqft2300 Battery Hill Cir, Woodbridge, VA 22191Sold

- $504,7003 bd3 ba1.6k sqft15528 Exmore Ct, Woodbridge, VA 22191Off Market
- $525,0003 bd4 ba2.5k sqft2302 Battery Hill Cir, Woodbridge, VA 22191Sold
- $527,5003 bd3 ba2.2k sqft15526 Exmore Ct, Woodbridge, VA 22191Off Market
- $529,2004 bd4 ba2.4k sqft2304 Battery Hill Cir, Woodbridge, VA 22191Off Market
A local agent can set up tours, give advice and negotiate with sellers.
Similar homes
- $534,9003 bd3 ba1.9k sqftPotomac Club Ii, Woodbridge, VA 22191For Sale
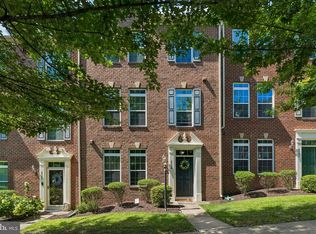
 MLS ID #VAPW2123004, Mukaram Ghani, RE/MAX Galaxy. Bright MLS
 - $600,0003 bd4 ba2.4k sqft13368 Colchester Ferry Pl, Woodbridge, VA 22191For Sale
 MLS ID #VAPW2127848, Mya Abou-Alwan, RE/MAX Galaxy. Bright MLS
 - $515,0003 bd3 ba2.3k sqft1337 Cranes Bill Way, Woodbridge, VA 22191For Sale
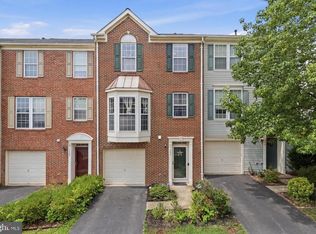 MLS ID #VAPW2125780, Qamar Ijaz, Samson Properties. Bright MLS
 - $440,0003 bd3 ba2.5k sqftPotomac Club, Woodbridge, VA 22191For Sale
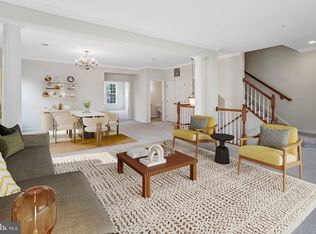 MLS ID #VAPW2126114, Nadia Khan, EXP Realty, LLC. Bright MLS
 - $490,0003 bd4 ba2.3k sqft16844 Winston Ln, Woodbridge, VA 22191For SaleMLS ID #VAPW2119790, Puneet Bhagi, DMV Realty, INC.. Bright MLS
- $499,0003 bd3 ba2.3k sqft1526 Grosbeak Ct, Woodbridge, VA 22191For SaleMLS ID #VAPW2118960, Paul Almeida, Pearson Smith Realty LLC. Bright MLS
- $445,9503 bd3 ba1.5k sqftPowells Run Village Condo, Woodbridge, VA 22191For SaleMLS ID #VAPW2127224, Armae Fant, Redfin Corporation. Bright MLS
- $550,0003 bd4 ba2.1k sqft3747 Tonbridge Pl, Woodbridge, VA 22192For SaleMLS ID #VAPW2125662, Dustin Fox, Samson Properties. Bright MLS
- $498,0003 bd4 ba1.3k sqft2585 Sylvan Moor Ln, Woodbridge, VA 22191For SaleMLS ID #VAPW2124620, ANDRE WATSON-CONNELL, Real Broker, LLC. Bright MLS
- $449,9003 bd3 ba2.1k sqftPotomac Club, Woodbridge, VA 22191For SaleMLS ID #VAPW2120264, Marc Dosik, Real Broker, LLC. Bright MLS
- $789,9004 bd4 ba2.6k sqft2468 Trimaran Way, Woodbridge, VA 22191For SaleMLS ID #VAPW2128206, Alex Marcia-Gonzalez, EXP Realty, LLC. Bright MLS
- $469,0003 bd3 ba1.6k sqftPotomac Town Center Condominium, Woodbridge, VA 22191For SaleMLS ID #VAPW2126488, Wayne Mattson, Century 21 Redwood Realty. Bright MLS
- $639,9003 bd3 ba2.3k sqft16311 Catenary Dr, Woodbridge, VA 22191For SaleMLS ID #VAPW2121056, Cheantae Lewis, Century 21 Redwood Realty. Bright MLS
- $584,9003 bd4 ba1.9k sqft17768 Kingfisher Isle Rd, Dumfries, VA 22026For SaleMLS ID #VAPW2126876, Erick Burke, 212 Degrees Realty, LLC. Bright MLS
- $560,0004 bd4 ba1.9k sqft3968 Hartlake St, Woodbridge, VA 22192For SaleMLS ID #VAPW2126486, Ethan Bridges, Long & Foster Real Estate, Inc.. Bright MLS
- $555,0003 bd4 ba2k sqft18002 Red Cedar Rd, Dumfries, VA 22026For SaleMLS ID #VAPW2126000, Vera Boujaoude, Coldwell Banker Elite. Bright MLS
- $725,0003 bd4 ba2.5k sqft728 Vestal St, Woodbridge, VA 22191For SaleMLS ID #VAPW2125988, Stephanie Bisase, Keller Williams Capital Properties. Bright MLS
- $410,0003 bd3 ba1.5k sqftRiver Oaks, Woodbridge, VA 22191For SaleMLS ID #VAPW2125654, Roberto Garcia, Serhant. Bright MLS
- $612,9993 bd4 ba2.3k sqft1910 Greenbriar Hall Rd, Dumfries, VA 22026For SaleMLS ID #VAPW2125598, Claudia Thomas, Samson Properties. Bright MLS
- $650,0004 bd4 ba2.4k sqft15342 Ballerina Loop, Woodbridge, VA 22193For SaleMLS ID #VAPW2117446, Haile Berhe, DMV Realty, INC.. Bright MLS
