Welcome home to this spacious three level townhome designed for modern living and everyday convenience. Ideally located just minutes from shopping, restaurants, grocery stores, fitness centers, and daily necessities, you'll love having everything you need close to home. The entry level features a bright and expansive family room filled with natural light, offering flexible space for relaxing, entertaining, a home office, or guest accommodations. A full bathroom on this level adds convenience, while the oversized rear entry two car garage provides plenty of room for vehicles, storage, and hobbies. The main living level showcases the open concept design buyers are searching for. The gourmet kitchen is centered around an impressive 8 foot island with seating, abundant cabinet space, and room to gather with family and friends. The kitchen flows seamlessly into the dining area and spacious living room, creating an ideal layout for entertaining. Step outside to the private balcony or enjoy the convenience of the powder room located on this level. Upstairs, the bedroom level offers three spacious bedrooms including a generous primary suite with a luxurious oversized bath. Two additional bedrooms share a full hallway bathroom, and the laundry area is conveniently located on the same level as the bedrooms. Wide, open living spaces, abundant natural light, and recessed lighting throughout all three levels create a bright and welcoming atmosphere from top to bottom. This thoughtfully designed home combines space, style, and location in one exceptional package
For sale
Price cut: $10K (7/2)
$649,000
13044 Jessica Grove Pl, Woodbridge, VA 22192
3beds
2,356sqft
Townhouse
Built in 2020
1,860 Square Feet Lot
$643,000 Zestimate®
$275/sqft
$150/mo HOA
What's special
Private balconyOpen concept designWide open living spacesBright and welcoming atmosphereThree spacious bedroomsAbundant natural lightFull hallway bathroom
- 96 days
- 408
- 14
Zillow last checked:
Listing updated:
Listed by:
Cheryl Spangler 703-216-1491,
Spangler Real Estate 7032161491
Source: Bright MLS,MLS#: VAPW2120142
Facts & features
Interior
Bedrooms & bathrooms
- Bedrooms: 3
- Bathrooms: 4
- Full bathrooms: 3
- 1/2 bathrooms: 1
- Main level bathrooms: 1
Rooms
- Room types: Living Room, Dining Room, Primary Bedroom, Bedroom 2, Bedroom 3, Kitchen, Laundry, Recreation Room, Bathroom 2, Bathroom 3, Primary Bathroom, Half Bath
Primary bedroom
- Features: Flooring - Carpet
- Level: Upper
- Area: 255 Square Feet
- Dimensions: 15 X 17
Bedroom 2
- Features: Flooring - Carpet
- Level: Upper
- Area: 99 Square Feet
- Dimensions: 9 X 11
Bedroom 3
- Features: Flooring - Carpet
- Level: Upper
- Area: 110 Square Feet
- Dimensions: 10 X 11
Primary bathroom
- Features: Flooring - Ceramic Tile
- Level: Upper
Bathroom 2
- Features: Flooring - Ceramic Tile
- Level: Upper
Bathroom 3
- Features: Flooring - Ceramic Tile
- Level: Main
Dining room
- Features: Flooring - HardWood
- Level: Upper
- Area: 357 Square Feet
- Dimensions: 17 X 21
Half bath
- Features: Flooring - Ceramic Tile
- Level: Upper
Kitchen
- Features: Flooring - HardWood, Kitchen - Gas Cooking, Pantry, Kitchen Island
- Level: Upper
- Area: 221 Square Feet
- Dimensions: 13 X 17
Laundry
- Level: Upper
Living room
- Features: Fireplace - Gas, Flooring - HardWood
- Level: Upper
- Area: 196 Square Feet
- Dimensions: 14 X 14
Recreation room
- Features: Flooring - Carpet, Flooring - HardWood
- Level: Main
- Area: 342 Square Feet
- Dimensions: 18 X 19
Heating
- Forced Air, Electric
Cooling
- Central Air, Electric
Appliances
- Included: Microwave, Cooktop, Dishwasher, Disposal, Exhaust Fan, Double Oven, Oven, Refrigerator, Stainless Steel Appliance(s), Oven/Range - Gas, Electric Water Heater
- Laundry: Upper Level, Hookup, Laundry Room
Features
- Butlers Pantry, Ceiling Fan(s), Combination Kitchen/Dining, Combination Kitchen/Living, Dining Area, Family Room Off Kitchen, Open Floorplan, Kitchen - Gourmet, Kitchen Island, Pantry, Recessed Lighting, Bar, Dry Wall, 9'+ Ceilings
- Flooring: Carpet, Ceramic Tile, Hardwood, Wood
- Doors: Insulated
- Windows: Double Hung
- Basement: Front Entrance,Finished,Garage Access
- Number of fireplaces: 1
- Fireplace features: Gas/Propane, Mantel(s)
Interior area
- Total structure area: 2,904
- Total interior livable area: 2,356 sqft
- Finished area above ground: 1,936
- Finished area below ground: 420
Property
Parking
- Total spaces: 4
- Parking features: Basement, Garage Faces Rear, Garage Door Opener, Inside Entrance, Asphalt, Attached, On Street, Driveway
- Attached garage spaces: 2
- Uncovered spaces: 2
Accessibility
- Accessibility features: None
Features
- Levels: Three
- Stories: 3
- Patio & porch: Deck
- Exterior features: Bump-outs
- Pool features: None
- Has view: Yes
- View description: Pond, Trees/Woods
- Has water view: Yes
- Water view: Pond
Lot
- Size: 1,860 Square Feet
- Features: Backs - Open Common Area, Urban
Details
- Additional structures: Above Grade, Below Grade
- Parcel number: 8093816347
- Zoning: R6
- Zoning description: Residential
- Special conditions: Standard
Construction
Type & style
- Home type: Townhouse
- Architectural style: Transitional,Colonial
- Property subtype: Townhouse
Materials
- Aluminum Siding, Vinyl Siding
- Foundation: Concrete Perimeter, Slab
- Roof: Asphalt
Condition
- Excellent
- New construction: No
- Year built: 2020
Details
- Builder model: WHITWORTH
- Builder name: K Hov
Utilities & green energy
- Sewer: Public Septic
- Water: Public
Community & HOA
Community
- Subdivision: County Center
HOA
- Has HOA: Yes
- Amenities included: Tot Lots/Playground
- Services included: Common Area Maintenance, Road Maintenance, Snow Removal, Trash
- HOA fee: $150 monthly
- HOA name: TOWNES OF COUNTY CENTER
Location
- Region: Woodbridge
Financial & listing details
- Price per square foot: $275/sqft
- Tax assessed value: $523,200
- Annual tax amount: $5,879
- Date on market: 6/5/2026
- Listing agreement: Exclusive Right To Sell
- Listing terms: Cash,Conventional,FHA,USDA Loan,VA Loan,VHDA
- Exclusions: Washer And Dryer
- Ownership: Fee Simple
- Road surface type: Paved
Estimated market value
$643,000
$611,000 - $675,000
$3,191/mo
Price history
| Date | Event | Price |
|---|---|---|
| 7/2/2026 | Price change | $649,000-1.5%$275/sqft |
Source:  Bright MLS #VAPW2120142 Report a problem Bright MLS #VAPW2120142 Report a problem | ||
| 6/5/2026 | Listed for sale | $659,000+16.1%$280/sqft |
Source: Bright MLS #VAPW2120142 Report a problem | ||
| 3/3/2023 | Sold | $567,500-1.3%$241/sqft |
Source: Bright MLS #VAPW2042350 Report a problem | ||
| 1/15/2023 | Pending sale | $575,000$244/sqft |
Source: Bright MLS #VAPW2042350 Report a problem | ||
| 12/14/2022 | Listed for sale | $575,000+27.5%$244/sqft |
Source: Bright MLS #VAPW2042350 Report a problem | ||
| 4/30/2020 | Sold | $450,928$191/sqft |
Source: Public Record Report a problem | ||
| 12/23/2019 | Listing removed | -- |
Source: K Hovnanian Homes Report a problem | ||
| 12/19/2019 | Listed for sale | -- |
Source: K Hovnanian Homes Report a problem | ||
Public tax history
| Year | Property taxes | Tax assessment |
|---|---|---|
| 2025 | $5,864 +6.8% | $598,100 +8.3% |
| 2024 | $5,493 +16.7% | $552,300 -0.2% |
| 2023 | $4,707 +14138.5% | $553,600 +5.8% |
| 2022 | $33 -99.3% | $523,200 +39% |
| 2021 | $4,599 +902.2% | $376,300 +890.3% |
| 2020 | $459 +100% | $38,000 |
| 2019 | $229 | $38,000 |
Find assessor info on the county website
Monthly payment
Est. payment
Payment breakdown
Explore the cost of this home by adjusting the details. Changes won't be saved.Climate risks
Neighborhood: 22192
Nearby schools
Schools provided by the listing agent
- Elementary: Penn
- Middle: Beville
- High: Osbourn Park
- District: Prince William County Public Schools
Source: Bright MLS. This data may not be complete. We recommend contacting the local school district to confirm school assignments for this home.
- $595,1003 bd3 ba1.9k sqft13042 Jessica Grove Pl, Woodbridge, VA 22192Off Market
- $631,3003 bd4 ba2.3k sqft13046 Jessica Grove Pl, Woodbridge, VA 22192Off Market
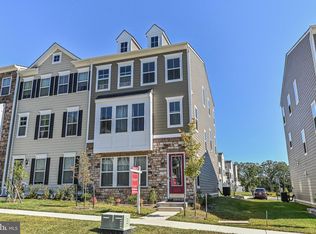
- $689,9004 bd4 ba2.8k sqft4075 Elizabeth Reed Way, Woodbridge, VA 22192For Sale

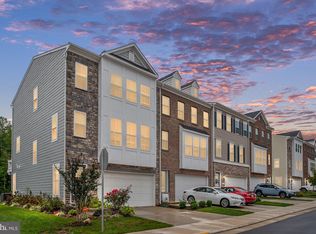
- $650,0003 bd3 ba2.8k sqft4073 Elizabeth Reed Way, Woodbridge, VA 22192Sold
Similar homes
- $625,0003 bd3 ba2.2k sqft3703 Havertill Ln, Woodbridge, VA 22193For Sale
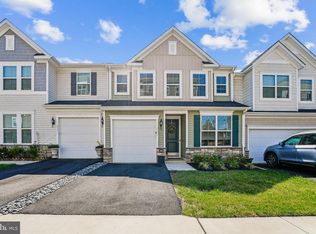
 MLS ID #VAPW2104222, Brad Gibson, Coldwell Banker Realty. Bright MLS
 - $559,0003 bd4 ba2.3k sqft15536 Exmore Ct, Woodbridge, VA 22191For Sale
 MLS ID #VAPW2130034, Megan Boisvert, Samson Properties. Bright MLS
 - $645,0003 bd4 ba2.2k sqft8790 Kensington Church St, Manassas, VA 20112For Sale
 MLS ID #VAPW2129706, Neelu Kavuri, Maram Realty, LLC. Bright MLS
 - $499,9003 bd4 ba2.1k sqft12831 Mill Brook Ct, Woodbridge, VA 22192For Sale
 MLS ID #VAPW2125962, Mike Tikkala, Samson Properties. Bright MLS
 - $650,0004 bd4 ba2.4k sqft15342 Ballerina Loop, Woodbridge, VA 22193For SaleMLS ID #VAPW2117446, Haile Berhe, DMV Realty, INC.. Bright MLS
- $699,9003 bd3 ba2.3k sqft13810 Custis Sq, Woodbridge, VA 22191For SaleMLS ID #VAPW2128516, Abuzar Waleed, RE/MAX Galaxy. Bright MLS
- $595,0003 bd4 ba2.4k sqft13368 Colchester Ferry Pl, Woodbridge, VA 22191For SaleMLS ID #VAPW2127848, Mya Abou-Alwan, RE/MAX Galaxy. Bright MLS
- $639,0003 bd3 ba2.2k sqft9224 Alvyn Lake Cir, Bristow, VA 20136For SaleMLS ID #VAPW2128298, Katherine Forno, Pearson Smith Realty, LLC. Bright MLS
- $690,0003 bd4 ba2k sqft8358 Sallyport St, Lorton, VA 22079For SaleMLS ID #VAFX2336946, Valerie Hardee, Long & Foster Real Estate, Inc.. Bright MLS
- $874,9004 bd4 ba3.3k sqft4557 Cotswold Manor Loop, Woodbridge, VA 22192For SaleMLS ID #VAPW2125276, Chanel Harper, Samson Properties. Bright MLS
- $450,0003 bd3 ba1.3k sqftPotomac Crest Condo, Woodbridge, VA 22192For SaleMLS ID #VAPW2125290, Elisabeth Pierce, KW Metro Center. Bright MLS
- $599,9993 bd4 ba2.8k sqft10254 Whitworth Ln, Manassas, VA 20110For SaleMLS ID #VAMN2011578, Ferzana Faizy, Samson Properties. Bright MLS
- $655,0003 bd3 ba3.3k sqft17751 Kingfisher Isle Rd, Dumfries, VA 22026For SaleMLS ID #VAPW2120692, Isabel Carrero, Samson Properties. Bright MLS
- $529,0003 bd3 ba1.9k sqftPotomac Club Ii, Woodbridge, VA 22191For SaleMLS ID #VAPW2123004, Mukaram Ghani, RE/MAX Galaxy. Bright MLS
- $714,0003 bd4 ba2.4k sqft9179 Furey Rd, Lorton, VA 22079For SaleMLS ID #VAFX2316208, Angela Allison, Houwzer, LLC. Bright MLS
- $630,0004 bd4 ba2k sqft1784 Hickory Woods Rd, Dumfries, VA 22026For SaleMLS ID #VAPW2120900, Leah Sbitan, RE/MAX One. Bright MLS
- $640,0003 bd4 ba2.3k sqft6326 Cullen Pl, Haymarket, VA 20169For SaleMLS ID #VAPW2128064, Ashley Tauzier, Berkshire Hathaway HomeServices PenFed Realty. Bright MLS
- $582,2213 bd4 ba2.3k sqft1910 Greenbriar Hall Rd, Dumfries, VA 22026For SaleMLS ID #VAPW2125598, Claudia Thomas, Samson Properties. Bright MLS
- $584,9003 bd4 ba1.9k sqft17768 Kingfisher Isle Rd, Dumfries, VA 22026For SaleMLS ID #VAPW2126876, Erick Burke, 212 Degrees Realty, LLC. Bright MLS
- $664,9004 bd5 ba2.6k sqft1756 Blue Spruce St, Dumfries, VA 22026For SaleMLS ID #VAPW2128062, Kelly Thomas, Samson Properties. Bright MLS
