First Time Home Buyers- Assumable loan at an incredible rate of 2.75%!!!! Motivated Seller!!! Price Reduced!!!!! Quick Sale! Updated 2844 sq. ft. home with countless upgrades and spacious living!!!! Bright and spacious, this BEAUTIFULLY UPDATED home offers modern upgrades, thoughtful design, and an unbeatable location. Enjoy outdoor living or entertaining on the newer Trex deck (2022). Flagstone patio with a fully fenced-in private backyard. The remodeled kitchen features a new cooktop, refrigerator, and a CUSTOM-BUILT coffee nook, perfect for your dream coffee bar. The primary and upper-level bathrooms have been STYLISHLY UPGRADED, while the interior sun room on the main level is enhanced with elegant custom wood paneling wall. Recent updates include a NEWER ROOF (October 2024), a NEWER water heater (2022), a NEWER garage door, and EV charger readiness (charger does not convey). Bring in your electric car! The AMAZING spacious finished basement is ideal for use as an in-law suite, guest quarters, or a comfortable retreat for an adult child. Ideally located, minutes from grocery stores and dining, with Historic Downtown Manassas and the VRE just MINUTES AWAY, this move-in-ready home offers the perfect blend of comfort, style, and convenience.
Pending
Price cut: $10K (9/10)
$589,999
10254 Whitworth Ln, Manassas, VA 20110
3beds
2,844sqft
Townhouse
Built in 2010
2,178 Square Feet Lot
$-- Zestimate®
$207/sqft
$89/mo HOA
What's special
Modern upgradesBeautifully updated homeAmazing spacious finished basementFlagstone patioThoughtful designFully fenced-in private backyardBright and spacious
- 82 days
- 359
- 14
Zillow last checked:
Listing updated:
Listed by:
Ferzana Faizy 571-395-7656,
Samson Properties 5713781346,
Co-Listing Agent: Azar K Abbasi 202-415-2927,
Samson Properties
Source: Bright MLS,MLS#: VAMN2011578
Facts & features
Interior
Bedrooms & bathrooms
- Bedrooms: 3
- Bathrooms: 4
- Full bathrooms: 3
- 1/2 bathrooms: 1
- Main level bathrooms: 1
Heating
- Hot Water, Natural Gas
Cooling
- Central Air, Electric
Appliances
- Included: Microwave, Cooktop, Dishwasher, Disposal, Dryer, Oven, Washer, Ice Maker, Refrigerator, Gas Water Heater
- Laundry: Upper Level
Features
- Ceiling Fan(s), Combination Kitchen/Dining, Eat-in Kitchen, Kitchen - Table Space, Walk-In Closet(s), Bathroom - Walk-In Shower, Soaking Tub, Built-in Features, Dining Area
- Flooring: Wood
- Basement: Walk-Out Access,Full,Interior Entry,Rear Entrance
- Number of fireplaces: 1
- Fireplace features: Glass Doors
Interior area
- Total structure area: 2,844
- Total interior livable area: 2,844 sqft
- Finished area above ground: 2,844
Property
Parking
- Total spaces: 2
- Parking features: Inside Entrance, Garage Door Opener, Garage Faces Front, Attached, Driveway
- Attached garage spaces: 2
- Has uncovered spaces: Yes
Accessibility
- Accessibility features: None
Features
- Levels: Three
- Stories: 3
- Patio & porch: Deck, Patio
- Pool features: None
Lot
- Size: 2,178 Square Feet
Details
- Additional structures: Above Grade
- Parcel number: 09068007
- Zoning: R3
- Special conditions: Standard
Construction
Type & style
- Home type: Townhouse
- Architectural style: Colonial
- Property subtype: Townhouse
Materials
- Brick Front
- Foundation: Concrete Perimeter
Condition
- Excellent
- New construction: No
- Year built: 2010
Utilities & green energy
- Sewer: Public Sewer
- Water: Public
Community & HOA
Community
- Subdivision: Villages Of Wellington
HOA
- Has HOA: Yes
- Amenities included: Tennis Court(s)
- Services included: Trash
- HOA fee: $268 quarterly
- HOA name: VILLAGES OF WELLINGTON
Location
- Region: Manassas
Financial & listing details
- Price per square foot: $207/sqft
- Tax assessed value: $602,700
- Annual tax amount: $7,067
- Date on market: 7/30/2026
- Listing agreement: Exclusive Right To Sell
- Listing terms: FHA,Conventional,Cash,VA Loan
- Ownership: Fee Simple
Estimated market value
Not available
Estimated sales range
Not available
Not available
Price history
| Date | Event | Price |
|---|---|---|
| 9/30/2026 | Pending sale | $589,999$207/sqft |
Source:  Bright MLS #VAMN2011578 Report a problem Bright MLS #VAMN2011578 Report a problem | ||
| 9/29/2026 | Contingent | $589,999$207/sqft |
Source: Bright MLS #VAMN2011578 Report a problem | ||
| 9/10/2026 | Price change | $589,999-1.7%$207/sqft |
Source: Bright MLS #VAMN2011578 Report a problem | ||
| 8/5/2026 | Price change | $599,999-7.6%$211/sqft |
Source: Bright MLS #VAMN2011578 Report a problem | ||
| 7/30/2026 | Listed for sale | $649,000+66.4%$228/sqft |
Source: Bright MLS #VAMN2011578 Report a problem | ||
| 8/10/2016 | Sold | $390,000+11.4%$137/sqft |
Source: Public Record Report a problem | ||
| 5/19/2014 | Sold | $350,000+24.1%$123/sqft |
Source: Public Record Report a problem | ||
| 10/18/2013 | Sold | $282,016-14.6%$99/sqft |
Source: Public Record Report a problem | ||
| 10/1/2010 | Sold | $330,060$116/sqft |
Source: Public Record Report a problem | ||
Public tax history
| Year | Property taxes | Tax assessment |
|---|---|---|
| 2025 | $7,067 +4.4% | $560,900 +4.4% |
| 2024 | $6,770 +4.1% | $537,300 +4.1% |
| 2023 | $6,505 -2.2% | $516,300 +4.1% |
| 2022 | $6,655 +4.8% | $495,900 +11.6% |
| 2021 | $6,349 +7.5% | $444,300 +11.3% |
| 2020 | $5,907 +5.4% | $399,100 +3.9% |
| 2018 | $5,606 | $384,000 +0.5% |
| 2017 | -- | $382,000 +3.9% |
| 2016 | -- | $367,500 |
| 2015 | -- | -- |
| 2014 | -- | -- |
| 2013 | -- | -- |
| 2012 | -- | -- |
| 2011 | -- | -- |
| 2010 | -- | -- |
Find assessor info on the county website
Monthly payment
Est. payment
Payment breakdown
Explore the cost of this home by adjusting the details. Changes won't be saved.Climate risks
Neighborhood: 20110
Nearby schools
Schools provided by the listing agent
- Elementary: George C Round
- Middle: Metz
- High: Osbourn
- District: Manassas City Public Schools
Source: Bright MLS. This data may not be complete. We recommend contacting the local school district to confirm school assignments for this home.
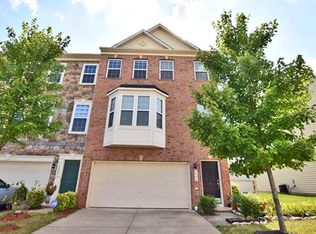
Similar homes
- $629,9003 bd4 ba2.3k sqft10717 Shadewell Spring Way, Manassas, VA 20112For Sale
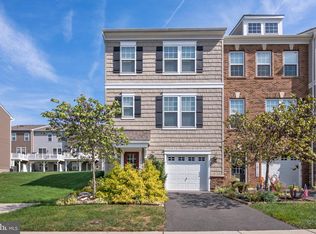
 MLS ID #VAPW2131882, Ahmed Nadim, Homesavey, LLC. Bright MLS
 - $619,9994 bd4 ba1.6k sqft9208 Robin Lynn Ct, Manassas, VA 20110For Sale
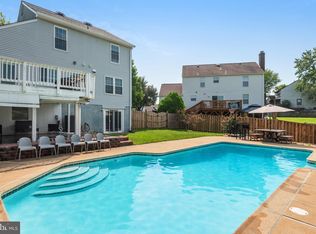 MLS ID #VAMN2011974, Isela Melgar, Fairfax Realty Select. Bright MLS
 - $600,0003 bd3 ba2.2k sqft9228 Alvyn Lake Cir, Bristow, VA 20136For Sale
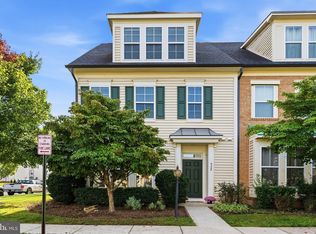 MLS ID #VAPW2131586, Ryan Denny, Paul Wesley Real Estate. Bright MLS
 - $729,0004 bd3 ba2.7k sqft10645 Fence Post Ct, Manassas, VA 20112For Sale
 MLS ID #VAPW2131880, Juliet Mayers, LPT Realty, LLC. Bright MLS
 - $619,0003 bd3 ba2.2k sqft9008 Rugby Rd, Manassas, VA 20111For SaleMLS ID #VAPW2130102, Allie Chamberlain, Samson Properties. Bright MLS
- $765,0004 bd4 ba3.6k sqft10069 Loblolly Trl, Manassas, VA 20110For SaleMLS ID #VAPW2126108, Roberto Roncales, Keller Williams Realty. Bright MLS
- $615,0003 bd4 ba2.3k sqft5124 Woodford Dr, Centreville, VA 20120For SaleMLS ID #VAFX2342456, Mr. Marlboro Xon, Berkshire Hathaway HomeServices PenFed Realty. Bright MLS
- $624,9993 bd4 ba2.3k sqft6326 Cullen Pl, Haymarket, VA 20169For SaleMLS ID #VAPW2132148, Ashley Tauzier, Berkshire Hathaway HomeServices PenFed Realty. Bright MLS
- $465,0002 bd3 ba1.6k sqft9837 Maitland Loop, Bristow, VA 20136For SaleMLS ID #VAPW2132554, Rachel Shepherd, Pearson Smith Realty LLC. Bright MLS
- $774,0004 bd4 ba4k sqft8401 Tillett Loop, Manassas, VA 20110For SaleMLS ID #VAMN2011888, Hanan Sabah, Long & Foster Real Estate, Inc.. Bright MLS
- $655,0003 bd3 ba2.1k sqft9402 Luke Dr, Manassas Park, VA 20111For SaleMLS ID #VAMP2004252, Kamran Saleem, Redfin Corporation. Bright MLS
- $615,0003 bd4 ba2k sqft10347 Pond Spice Ter, Burke, VA 22015For SaleMLS ID #VAFX2344536, Tanya Salseth, KW United. Bright MLS
- $649,9994 bd4 ba2.2k sqft13188 Nixon Ln, Woodbridge, VA 22193New ConstructionMLS ID #VAPW2132668, Ashley Kopecky, Samson Properties. Bright MLS
- $590,0003 bd4 ba1.4k sqft5408 Crystalford Ln, Centreville, VA 20120For SaleMLS ID #VAFX2321182, Nathan Johnson, Keller Williams Capital Properties. Bright MLS
- $585,0004 bd3 ba2k sqft14519 Sully Lake Ct, Centreville, VA 20120For SaleMLS ID #VAFX2319772, James Conrad, Homestead Realty. Bright MLS
- $599,9004 bd4 ba2.3k sqft5504 Hobsons Choice Loop, Manassas, VA 20112For SaleMLS ID #VAPW2127900, Daisy Neese, Samson Properties. Bright MLS
- $600,0003 bd4 ba2.2k sqft1740 Hartfield Ct, Woodbridge, VA 22191For SaleMLS ID #VAPW2130226, Susie Branco Zinn, RE/MAX Gateway, LLC. Bright MLS
- $595,0004 bd4 ba2.4k sqft15691 William Bayliss Ct, Woodbridge, VA 22191For SaleMLS ID #VAPW2123758, Sydney Tucker, Real Broker, LLC. Bright MLS
- $545,0003 bd4 ba2.1k sqft12135 Derriford Ct, Woodbridge, VA 22192For SaleMLS ID #VAPW2129568, Aiyah Elrashidi, Coldwell Banker Realty. Bright MLS
- $649,9993 bd3 ba2k sqft41516 Quarter Mane Ter, Aldie, VA 20105For SaleMLS ID #VALO2138040, Grant Doe JR., Long & Foster Real Estate, Inc.. Bright MLS
