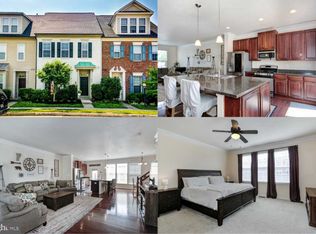
Beautiful 3 bedroom end-unit townhome with a large detached 2 car garage in the amenity rich Victory Lakes Community! Upon entry is an abundance of natural light and Luxury vinyl plank flooring throughout the main level. The kitchen has stainless steel appliances, breakfast area, oversized center island, and freshly painted cabinets. From here you have access to the fenced rear yard and 2 car garage. The garage has plenty of storage and a workbench. The next level has a large flex space, laundry room, full bathroom, and 2 additional bedrooms. Upstairs has another flex space perfect for gaming or crafting, additional storage space, and the primary bedroom. The primary bathroom has been fully remodeled in 2025 and truly a must see. New carpets installed on the upper levels in 2025. Hot water heater was replaced in 2023. Samsung washer and dryer were installed in 2020. Luxury vinyl plank flooring throughout the main level installed in 2022. Stainless steel appliances installed in 2021/2022. This one will not last long!
For sale
Price cut: $10.1K (10/22)
$589,900
9228 Alvyn Lake Cir, Bristow, VA 20136
3beds
2,288sqft
Townhouse
Built in 2010
2,957 Square Feet Lot
$586,500 Zestimate®
$258/sqft
$127/mo HOA
What's special
Fenced rear yardLarge flex spaceAbundance of natural lightFreshly painted cabinetsPrimary bedroomAdditional bedroomsBreakfast area
- 24 days
- 1,966
- 104
Likely to sell faster than
Zillow last checked:
Listing updated:
Listed by:
Ryan Denny 571-247-7308,
Paul Wesley Real Estate 7032822709,
Listing Team: The Bill Denny Group
Source: Bright MLS,MLS#: VAPW2131586
Facts & features
Interior
Bedrooms & bathrooms
- Bedrooms: 3
- Bathrooms: 3
- Full bathrooms: 2
- 1/2 bathrooms: 1
- Main level bathrooms: 1
Basement
- Area: 0
Heating
- Forced Air, Natural Gas
Cooling
- Central Air, Electric
Appliances
- Included: Gas Water Heater
- Laundry: Has Laundry
Features
- Flooring: Carpet, Luxury Vinyl
- Has basement: No
- Has fireplace: No
Interior area
- Total structure area: 2,288
- Total interior livable area: 2,288 sqft
- Finished area above ground: 2,288
- Finished area below ground: 0
Property
Parking
- Total spaces: 2
- Parking features: Garage Faces Rear, Garage Door Opener, Detached, On Street
- Garage spaces: 2
- Has uncovered spaces: Yes
Accessibility
- Accessibility features: None
Features
- Levels: Three
- Stories: 3
- Pool features: Community
- Fencing: Privacy
Lot
- Size: 2,957 Square Feet
Details
- Additional structures: Above Grade, Below Grade
- Parcel number: 7595299183
- Zoning: R6
- Special conditions: Standard
Construction
Type & style
- Home type: Townhouse
- Architectural style: Colonial
- Property subtype: Townhouse
Materials
- Vinyl Siding
- Foundation: Slab
Condition
- Excellent
- New construction: No
- Year built: 2010
Utilities & green energy
- Sewer: Private Sewer
- Water: Public
Community & HOA
Community
- Subdivision: Pembrooke / Victory Lakes
HOA
- Has HOA: Yes
- Amenities included: Basketball Court, Bike Trail, Clubhouse, Common Grounds, Jogging Path, Lake, Pool, Tot Lots/Playground, Tennis Court(s)
- Services included: Common Area Maintenance, Pool(s), Road Maintenance, Snow Removal, Trash
- HOA fee: $127 monthly
- HOA name: VICTORY LAKES
Location
- Region: Bristow
Financial & listing details
- Price per square foot: $258/sqft
- Tax assessed value: $564,300
- Annual tax amount: $5,413
- Date on market: 10/2/2026
- Listing agreement: Exclusive Right To Sell
- Ownership: Fee Simple
Estimated market value
$586,500
$557,000 - $616,000
$3,142/mo
Price history
| Date | Event | Price |
|---|---|---|
| 10/22/2026 | Price change | $589,900-1.7%$258/sqft |
Source:  Bright MLS #VAPW2131586 Report a problem | ||
| 10/2/2026 | Listed for sale | $600,000+48.1%$262/sqft |
Source: Bright MLS #VAPW2131586 Report a problem | ||
| 4/13/2020 | Sold | $405,000$177/sqft |
Source: Public Record Report a problem | ||
| 2/20/2020 | Listed for sale | $405,000+15.7%$177/sqft |
Source: Solutions Realty Group LLC #VAPW488020 Report a problem | ||
| 10/2/2016 | Listing removed | $349,900$153/sqft |
Source: Linton Hall Realtors #PW9743940 Report a problem | ||
| 8/28/2016 | Pending sale | $349,900$153/sqft |
Source: Linton Hall Realtors #PW9743940 Report a problem | ||
| 8/19/2016 | Listed for sale | $349,900+8.6%$153/sqft |
Source: Linton Hall Realtors #PW9743940 Report a problem | ||
| 9/22/2010 | Sold | $322,050$141/sqft |
Source: Public Record Report a problem | ||
Public tax history
| Year | Property taxes | Tax assessment |
|---|---|---|
| 2025 | $5,461 +5.6% | $557,000 +7.1% |
| 2024 | $5,173 +2.5% | $520,200 +7.2% |
| 2023 | $5,048 -3% | $485,200 +5.2% |
| 2022 | $5,206 +4.9% | $461,400 +13.4% |
| 2021 | $4,963 +6.5% | $406,700 +7.6% |
| 2020 | $4,658 +119.3% | $378,100 +7.5% |
| 2019 | $2,124 -48.7% | $351,800 +2.6% |
| 2018 | $4,142 +0.5% | $343,000 +0.4% |
| 2017 | $4,122 -0.1% | $341,600 +1.2% |
| 2016 | $4,127 +5.5% | $337,600 +0.7% |
| 2015 | $3,910 | $335,300 +7.2% |
| 2014 | $3,910 | $312,700 +4.2% |
| 2013 | -- | $300,000 +7.1% |
| 2012 | -- | $280,000 |
Find assessor info on the county website
Monthly payment
Est. payment
Payment breakdown
Explore the cost of this home by adjusting the details. Changes won't be saved.Climate risks
Neighborhood: 20136
Nearby schools
Schools provided by the listing agent
- District: Prince William County Public Schools
Source: Bright MLS. This data may not be complete. We recommend contacting the local school district to confirm school assignments for this home.
Similar homes
- $599,0003 bd3 ba2.2k sqft9224 Alvyn Lake Cir, Bristow, VA 20136For Sale
 MLS ID #VAPW2132090, Katherine Forno, Pearson Smith Realty, LLC. Bright MLS
- $550,0003 bd3 ba2.2k sqft13045 Shenvale Cir, Bristow, VA 20136For Sale
 MLS ID #VAPW2131888, Sara McGovern, Samson Properties. Bright MLS
- $500,0003 bd4 ba1.6k sqft9055 Falcon Glen Ct, Bristow, VA 20136For Sale
 MLS ID #VAPW2131844, Steven Joseph, Steven Joseph Real Estate LLC. Bright MLS
- $465,0002 bd3 ba1.6k sqft9837 Maitland Loop, Bristow, VA 20136For Sale
 MLS ID #VAPW2132554, Rachel Shepherd, Pearson Smith Realty LLC. Bright MLS
- $625,0004 bd4 ba3.2k sqft13199 Ormond Dr, Bristow, VA 20136For SaleMLS ID #VAPW2129696, Jennifer Young, Keller Williams Realty. Bright MLS
- $474,9003 bd3 ba1.4k sqft9083 Slate Stone Loop, Bristow, VA 20136For SaleMLS ID #VAPW2124972, Stacy Ours, Samson Properties. Bright MLS
- $599,9004 bd4 ba2.3k sqft8950 Screech Owl Ct, Gainesville, VA 20155For SaleMLS ID #VAPW2131830, Matt Megel, EXP Realty, LLC. Bright MLS
- $689,9003 bd4 ba2k sqft10009 Boreland Ct, Bristow, VA 20136For SaleMLS ID #VAPW2129678, Chelle Gassan, RLAH @properties. Bright MLS
- $599,0003 bd4 ba2.1k sqft8284 Clay Ln, Manassas, VA 20110For SaleMLS ID #VAPW2130078, Kelly Hayes, Samson Properties. Bright MLS
- $620,0003 bd4 ba2.3k sqft6326 Cullen Pl, Haymarket, VA 20169For SaleMLS ID #VAPW2132148, Ashley Tauzier, Berkshire Hathaway HomeServices PenFed Realty. Bright MLS
- $585,0003 bd4 ba2.1k sqft8784 Kensington Church St, Manassas, VA 20112For SaleMLS ID #VAPW2130234, Jordan Muirhead, Samson Properties. Bright MLS
- $525,0003 bd4 ba2k sqftHeathcote Commons, Gainesville, VA 20155For SaleMLS ID #VAPW2132798, Anthony Lam, Redfin Corporation. Bright MLS
- $664,9503 bd3 ba2k sqft13672 Rockingham Ln, Gainesville, VA 20155For SaleMLS ID #VAPW2131466, Mary Ann Bendinelli, Weichert, REALTORS. Bright MLS
- $629,9003 bd4 ba2.3k sqft10717 Shadewell Spring Way, Manassas, VA 20112For SaleMLS ID #VAPW2131882, Ahmed Nadim, Homesavey, LLC. Bright MLS
- $635,0003 bd4 ba2.6k sqft8193 Maude Ln, Manassas, VA 20110For SaleMLS ID #VAPW2130448, Nancy Gabro, Keller Williams Realty. Bright MLS
- $575,0003 bd3 ba2.1k sqft3664 Traford Ln, Woodbridge, VA 22193For SaleMLS ID #VAPW2132504, Kristin Woolston, Keller Williams Realty. Bright MLS
- $717,0003 bd4 ba2.7k sqft15808 Stokes Ln, Haymarket, VA 20169For SaleMLS ID #VAPW2132794, Nancy Yahner, Keller Williams Realty. Bright MLS
- $649,9993 bd3 ba2k sqft41516 Quarter Mane Ter, Aldie, VA 20105For SaleMLS ID #VALO2138040, Grant Doe JR., Long & Foster Real Estate, Inc.. Bright MLS
- $619,9994 bd4 ba1.6k sqft9208 Robin Lynn Ct, Manassas, VA 20110For SaleMLS ID #VAMN2011974, Isela Melgar, Fairfax Realty Select. Bright MLS
- $569,0003 bd3 ba2.5k sqft42883 Littlehales Ter, Ashburn, VA 20148For SaleMLS ID #VALO2137700, Joseph Grzesiak, RE/MAX Real Estate Connections. Bright MLS
