Welcome to your dream home in the vibrant 55+ community of Birchwood at Brambleton. This stunning residence, bought new in 2020, offers a perfect blend of luxury and convenience. There is nothing better than new construction living without having to buy directly from the builder. This home includes over $40k in upgrades compared to the base models, featuring custom flooring, motorized shades, a custom primary closet organization system, high-quality carpeting, professional paint, accent walls, and so much more! Nestled in the heart of Virginia, this meticulously crafted 3-bedroom, 2.5-bathroom townhome offers an unparalleled blend of upscale living and community engagement. The privacy and expansive views from the three balconies set this home apart, as this unit faces the beautifully landscaped outdoor path rather than the windows of neighboring townhomes. Additionally, this townhome is on a quieter street compared to the new construction on the through-street that connects directly to Loudoun County Parkway. Embrace the ease of low-maintenance living as the community takes care of landscaping and exterior maintenance. Birchwood at Brambleton offers an array of resort-style amenities, including a clubhouse, fitness center, swimming pool, outdoor trails, and social activities just half a block from the property. Conveniently located near shopping, dining, entertainment, and healthcare facilities, with easy access to major highways, this townhome provides the perfect balance of tranquility and urban convenience. Don't miss your chance to experience the best of 55+ living in Birchwood at Brambleton.
Sold for $540,000
$540,000
42883 Littlehales Ter, Ashburn, VA 20148
3beds
2,532sqft
Townhouse
Built in 2019
-- sqft lot
$560,900 Zestimate®
$213/sqft
$3,455 Estimated rent
Home value
$560,900
$533,000 - $589,000
$3,455/mo
Zestimate® history
Owner options
List your home for rent
$3,455/mo
Rent Zestimate®
Find your next renter with Zillow Rental Manager. Plus, with online applications, you can quickly screen prospective tenants – for free.
$3,455/mo
Rent Zestimate®
Refinance and save
$3,536/mo
Est. payment
Refinancing to a lower rate could help reduce your monthly payments and save thousands over the life of the loan.
$3,536/mo
Est. payment
Explore your selling options
Work with a Zillow partner agent
Leverage their expertise and Zillow's premium Showcase listings to get your home seen by more buyers.
Get startedList with your own agent
Get your home in front of millions of buyers by listing it on Zillow.
Learn how to do itSell it yourself
Take full control of how buyers see your home on Zillow by listing For Sale by Owner (FSBO).
List your homeWhat's special
Zillow last checked:
Listing updated:
Listed by:
Justin Kelley 860-484-2039,
Compass,
Co-Listing Agent: Eric Fafoglia 202-568-3545,
Compass
Bought with:
Grant Doe JR., 0225193638
Long & Foster Real Estate, Inc.
Source: Bright MLS,MLS#: VALO2079258
Facts & features
Interior
Bedrooms & bathrooms
- Bedrooms: 3
- Bathrooms: 3
- Full bathrooms: 2
- 1/2 bathrooms: 1
Rooms
- Room types: Primary Bedroom, Bedroom 2, Bedroom 3, Kitchen, Family Room, Laundry, Recreation Room, Storage Room, Bathroom 2, Primary Bathroom
Basement
- Area: 0
Heating
- Central, Natural Gas
Cooling
- Central Air, Ceiling Fan(s), Electric
Appliances
- Included: Dishwasher, Disposal, Dryer, Ice Maker, Oven/Range - Gas, Refrigerator, Stainless Steel Appliance(s), Cooktop, Washer, Water Heater, Microwave, Built-In Range, Electric Water Heater
- Laundry: Has Laundry, Laundry Room, Mud Room
Features
- Elevator, Open Floorplan, Eat-in Kitchen, Kitchen Island, Soaking Tub, Upgraded Countertops, Walk-In Closet(s), Pantry, Recessed Lighting, Family Room Off Kitchen, Ceiling Fan(s), 9'+ Ceilings, Dry Wall
- Flooring: Hardwood, Engineered Wood, Ceramic Tile, Carpet, Wood
- Windows: Double Pane Windows, Screens, Window Treatments
- Has basement: No
- Has fireplace: No
Interior area
- Total structure area: 2,532
- Total interior livable area: 2,532 sqft
- Finished area above ground: 2,532
- Finished area below ground: 0
Property
Parking
- Total spaces: 2
- Parking features: Garage Faces Rear, Driveway, Paved, Private, Public, Attached
- Attached garage spaces: 1
- Uncovered spaces: 1
Accessibility
- Accessibility features: Accessible Elevator Installed, Accessible Entrance
Features
- Levels: Four
- Stories: 4
- Patio & porch: Brick
- Exterior features: Lighting, Sidewalks, Street Lights, Balcony
- Pool features: Community
- Has view: Yes
- View description: Panoramic
Details
- Additional structures: Above Grade, Below Grade
- Parcel number: 161496476003
- Zoning: PDAAAR
- Special conditions: Standard
Construction
Type & style
- Home type: Townhouse
- Architectural style: Other
- Property subtype: Townhouse
Materials
- Masonry
- Foundation: Slab
- Roof: Tile
Condition
- New construction: No
- Year built: 2019
- Major remodel year: 2020
Details
- Builder model: The Edison
- Builder name: Van Metre
Utilities & green energy
- Electric: Underground
- Sewer: Public Sewer
- Water: Public
- Utilities for property: Cable Available, Electricity Available, Natural Gas Available, Sewer Available, Water Available
Community & HOA
Community
- Features: Pool
- Security: Fire Alarm, Smoke Detector(s), Fire Sprinkler System
- Condo and coop fee: $245 monthly
- Senior community: Yes
- Subdivision: Birchwood At Brambleton
HOA
- Has HOA: Yes
- Amenities included: Art Studio, Bar/Lounge, Bike Trail, Billiard Room, Cable TV, Clubhouse, Common Grounds, Community Center, Elevator(s), Fitness Center, Jogging Path, Lake, Pier/Dock, Indoor Pool, Pool, Reserved/Assigned Parking, Retirement Community, Tot Lots/Playground, Other
- Services included: Common Area Maintenance, Maintenance Structure, Maintenance Grounds, Road Maintenance
- HOA fee: $275 monthly
Location
- Region: Ashburn
Financial & listing details
- Price per square foot: $213/sqft
- Tax assessed value: $525,380
- Annual tax amount: $2,024
- Date on market: 9/23/2024
- Listing agreement: Exclusive Right To Sell
- Listing terms: Cash,Conventional,VA Loan
- Exclusions: Drapes / Curtains.
- Ownership: Condominium
Price history
| Date | Event | Price |
|---|---|---|
| 11/8/2024 | Sold | $540,000-1.8%$213/sqft |
Source:  Bright MLS #VALO2079258 Report a problem Bright MLS #VALO2079258 Report a problem | ||
| 10/24/2024 | Pending sale | $550,000$217/sqft |
Source: Bright MLS #VALO2079258 Report a problem | ||
| 10/1/2024 | Contingent | $550,000$217/sqft |
Source: Bright MLS #VALO2079258 Report a problem | ||
| 9/23/2024 | Listed for sale | $550,000$217/sqft |
Source: Bright MLS #VALO2079258 Report a problem | ||
| 8/25/2024 | Listing removed | $550,000$217/sqft |
Source: Bright MLS #VALO2073758 Report a problem | ||
| 6/26/2024 | Price change | $550,000-2.7%$217/sqft |
Source: Bright MLS #VALO2073758 Report a problem | ||
| 6/20/2024 | Listed for sale | $565,000$223/sqft |
Source: Bright MLS #VALO2073758 Report a problem | ||
| 6/19/2024 | Listing removed | -- |
Source: Bright MLS #VALO2071066 Report a problem | ||
| 5/29/2024 | Price change | $565,000-1.7%$223/sqft |
Source: Bright MLS #VALO2071066 Report a problem | ||
| 5/16/2024 | Listed for sale | $575,000+5.5%$227/sqft |
Source: Bright MLS #VALO2071066 Report a problem | ||
| 4/6/2023 | Sold | $545,000$215/sqft |
Source: Bright MLS #VALO2044242 Report a problem | ||
| 3/14/2023 | Contingent | $545,000$215/sqft |
Source: Bright MLS #VALO2044242 Report a problem | ||
| 3/2/2023 | Listed for sale | $545,000-3.5%$215/sqft |
Source: Bright MLS #VALO2044242 Report a problem | ||
| 1/3/2023 | Listing removed | -- |
Source:  RE/MAX International Report a problem RE/MAX International Report a problem | ||
| 9/9/2022 | Listed for sale | $565,000-2%$223/sqft |
Source: Bright MLS #VALO2036280 Report a problem | ||
| 9/1/2022 | Listing removed | $576,500$228/sqft |
Source: Bright MLS #VALO2027920 Report a problem | ||
| 7/22/2022 | Price change | $576,500-2.3%$228/sqft |
Source: Bright MLS #VALO2027920 Report a problem | ||
| 7/8/2022 | Price change | $589,900-1.7%$233/sqft |
Source: Bright MLS #VALO2027920 Report a problem | ||
| 6/3/2022 | Listed for sale | $599,900+0.3%$237/sqft |
Source: Bright MLS #VALO2027920 Report a problem | ||
| 5/17/2022 | Listing removed | $597,900$236/sqft |
Source: Bright MLS #VALO2025224 Report a problem | ||
| 5/5/2022 | Price change | $597,900-2%$236/sqft |
Source: Bright MLS #VALO2025224 Report a problem | ||
| 5/1/2022 | Listed for sale | $610,000+38.6%$241/sqft |
Source: Bright MLS #VALO2025224 Report a problem | ||
| 4/28/2020 | Sold | $439,990$174/sqft |
Source: Public Record Report a problem | ||
Public tax history
| Year | Property taxes | Tax assessment |
|---|---|---|
| 2025 | $4,364 -4% | $542,060 +3.2% |
| 2024 | $4,545 -5.1% | $525,380 -4% |
| 2023 | $4,787 +12.3% | $547,140 +14.2% |
| 2022 | $4,265 +1.5% | $479,160 +11.8% |
| 2021 | $4,200 -13.7% | $428,580 -8.8% |
| 2020 | $4,865 | $470,000 |
Find assessor info on the county website
Neighborhood: 20148
Nearby homes
- $570,0003 bd3 ba2.5k sqft42881 Littlehales Ter, Ashburn, VA 20148Sold
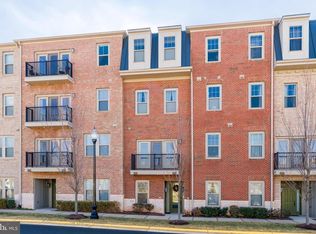
- $538,7003 bd2 ba1.7k sqft23360 Havelock Walk, Ashburn, VA 20148Off Market
- $1,980,000-- bd-- ba-- sqft42861 Littlehales Ter #3-16, Ashburn, VA 20148Off Market
- $592,2003 bd2 ba2.4k sqft42849 Littlehales Ter, Ashburn, VA 20148Off Market
- $562,8003 bd2 ba2.5k sqft42863 Littlehales Ter, Ashburn, VA 20148Off Market
- $622,0003 bd3 ba2.1k sqft42887 Littlehales Ter, Ashburn, VA 20148Off Market
- $623,6003 bd2 ba2.5k sqft42847 Littlehales Ter, Ashburn, VA 20148Off Market
- $594,0003 bd2 ba2.5k sqft42857 Littlehales Ter, Ashburn, VA 20148Off Market
Nearby schools
GreatSchools rating
- 9/10Creighton's Corner Elementary SchoolGrades: PK-5Distance: 0.7 mi
- 8/10Stone Hill Middle SchoolGrades: 6-8Distance: 0.5 mi
- 9/10Rock Ridge High SchoolGrades: PK-12Distance: 1.4 mi
Schools provided by the listing agent
- District: Loudoun County Public Schools
Source: Bright MLS. This data may not be complete. We recommend contacting the local school district to confirm school assignments for this home.
Get a cash offer in 3 minutes
Find out how much your home could sell for in as little as 3 minutes with a no-obligation cash offer.
Estimated market value
$560,900
Get a cash offer in 3 minutes
Find out how much your home could sell for in as little as 3 minutes with a no-obligation cash offer.
Estimated market value
$560,900
- Virginia
- Loudoun County
- Ashburn
- 20148
- 42883 Littlehales Ter
Nearby cities
Nearby neighborhoods
Nearby zip codes
Other Ashburn Topics
