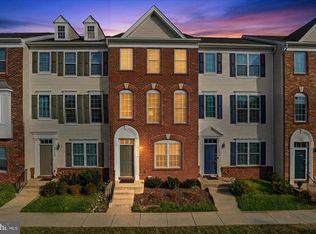
PRICE REDUCED TO SELL Shows like a Model Home! Discover one of the most upgraded homes in East Gate Condominiums with unobstructed views! Where modern living meets community spirit, this beautifully designed townhouse, built in 2015, was just freshly painted head to toe with new carpet installed on the bedroom level and all stairs. It offers 2,426 sq. ft. of inviting space, featuring 3 spacious bedrooms, 2.5 baths and an expansive open living area with impeccable hardwood floors, a large gourmet eat-in kitchen with a sitting area filled with natural light. The transitional architectural style, complemented by brick and vinyl siding, creates a warm and welcoming exterior equipped with a one car attached garage. Step outside to enjoy the community amenities, including a sparkling outdoor pool, a clubhouse for gatherings, and scenic jog/walk paths perfect for leisurely strolls. The tot lots and playgrounds also provide a delightful space for outdoor fun. Nestled in a vibrant neighborhood, you'll find local shops, dining, and parks just moments away. Just minutes to Dulles International Airport and our nation's capitol makes this location a commuters dream! Upgrades include: Gourmet Kitchen/Kitchen Cabinets/Stainless Steel Appliances/Oversized Refrigerator/Gas Fireplace with Granite Surround/Hardwood Flooring/New Carpet and Paint/Crown Molding and 5" Baseboard Trim/Craftsman Stair Railing & Banisters/Bathroom Fixtures/Ceramic Flooring in Bathrooms, Laundry, & Garage Entry Way Embrace the perfect blend of comfort and convenience in this lovely home.
For sale
Price cut: $15K (9/10)
$624,990
43509 Town Gate Sq, Chantilly, VA 20152
3beds
2,426sqft
Townhouse
Built in 2015
-- sqft lot
$616,300 Zestimate®
$258/sqft
$454/mo HOA
What's special
- 31 days
- 750
- 40
Zillow last checked:
Listing updated:
Listed by:
Nicholas Dorcon 703-850-9100,
Compass (703) 310-6111
Source: Bright MLS,MLS#: VALO2136270
Facts & features
Interior
Bedrooms & bathrooms
- Bedrooms: 3
- Bathrooms: 3
- Full bathrooms: 2
- 1/2 bathrooms: 1
- Main level bathrooms: 1
Basement
- Area: 0
Heating
- Forced Air, Heat Pump, Natural Gas
Cooling
- Central Air, Electric
Appliances
- Included: Gas Water Heater
- Laundry: Upper Level, Dryer In Unit, Washer In Unit
Features
- Has basement: No
- Has fireplace: No
Interior area
- Total structure area: 2,426
- Total interior livable area: 2,426 sqft
- Finished area above ground: 2,426
- Finished area below ground: 0
Property
Parking
- Total spaces: 1
- Parking features: Garage Faces Rear, Attached
- Attached garage spaces: 1
Accessibility
- Accessibility features: Other
Features
- Levels: Three
- Stories: 3
- Pool features: Community
Details
- Additional structures: Above Grade, Below Grade
- Parcel number: 128497028013
- Zoning: R16
- Special conditions: Undisclosed
Construction
Type & style
- Home type: Townhouse
- Architectural style: Traditional
- Property subtype: Townhouse
Materials
- Brick, Vinyl Siding
- Foundation: Slab
Condition
- New construction: No
- Year built: 2015
Utilities & green energy
- Sewer: Private Sewer
- Water: Public
Community & HOA
Community
- Condo and coop fee: $301 monthly
- Subdivision: East Gate 3 Condominium
HOA
- Has HOA: Yes
- Amenities included: Clubhouse, Pool, Tot Lots/Playground, Jogging Path, Meeting Room, Common Grounds
- Services included: Common Area Maintenance, Maintenance Structure, Maintenance Grounds, Management, Pool(s), Reserve Funds, Road Maintenance, Snow Removal, Trash, Water, Custodial Services Maintenance
- HOA fee: $153 monthly
Location
- Region: Chantilly
Financial & listing details
- Price per square foot: $258/sqft
- Tax assessed value: $531,100
- Annual tax amount: $4,275
- Date on market: 9/10/2026
- Listing agreement: Exclusive Right To Sell
- Ownership: Condominium
Estimated market value
$616,300
$585,000 - $647,000
$3,391/mo
Price history
| Date | Event | Price |
|---|---|---|
| 9/10/2026 | Price change | $624,990-2.3%$258/sqft |
Source:  Bright MLS #VALO2136270 Report a problem Bright MLS #VALO2136270 Report a problem | ||
| 7/9/2026 | Listed for sale | $639,990+69.5%$264/sqft |
Source: Bright MLS #VALO2130586 Report a problem | ||
| 6/22/2015 | Sold | $377,470$156/sqft |
Source: Public Record Report a problem | ||
Public tax history
| Year | Property taxes | Tax assessment |
|---|---|---|
| 2026 | $4,275 -3.9% | $531,100 -3.9% |
| 2025 | $4,450 +1.5% | $552,830 +9% |
| 2024 | $4,385 +2.5% | $506,990 +3.7% |
| 2023 | $4,279 +5.1% | $489,050 +6.9% |
| 2022 | $4,072 +1.2% | $457,510 +11.4% |
| 2021 | $4,023 -0.6% | $410,530 +5% |
| 2020 | $4,048 0% | $391,120 +3.2% |
| 2019 | $4,048 -1.6% | $379,140 |
| 2018 | $4,114 -3.6% | $379,140 |
| 2017 | $4,265 | $379,140 +3.3% |
| 2016 | -- | $367,010 |
Find assessor info on the county website
Monthly payment
Est. payment
Payment breakdown
Explore the cost of this home by adjusting the details. Changes won't be saved.Climate risks
Neighborhood: 20152
Nearby schools
Schools provided by the listing agent
- Elementary: Cardinal Ridge
- Middle: Mercer
- High: John Champe
- District: Loudoun County Public Schools
Source: Bright MLS. This data may not be complete. We recommend contacting the local school district to confirm school assignments for this home.


Similar homes
- $499,9993 bd4 ba1.8k sqftEast Gate 3 Condominium, Chantilly, VA 20152For Sale

 MLS ID #VALO2137820, Jim Byrne, Compass. Bright MLS
 - $520,0003 bd4 ba1.5k sqftAmberlea At South Riding, Chantilly, VA 20152For Sale
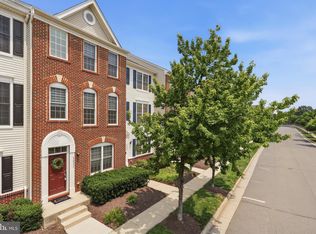
 MLS ID #VALO2136058, Samantha Bendigo, Berkshire Hathaway HomeServices PenFed Realty. Bright MLS
 - $515,0003 bd4 ba1.5k sqftAmberlea At South Riding, Chantilly, VA 20152For Sale
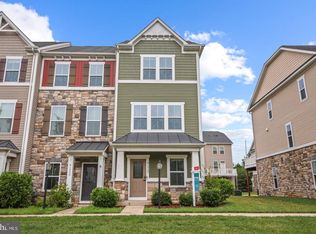
 MLS ID #VALO2131416, Meredith Hannan, Century 21 Redwood Realty. Bright MLS
 - $624,9003 bd4 ba1.9k sqft41768 McMonagle Sq, Aldie, VA 20105For Sale
 MLS ID #VALO2133056, Ahmed Nadim, Homesavey, LLC. Bright MLS
 - $619,0003 bd4 ba1.9k sqft25011 Coats Sq, Aldie, VA 20105For SaleMLS ID #VALO2133866, Eric Fortunato, Pearson Smith Realty, LLC. Bright MLS
- $575,0003 bd3 ba2.4k sqftBuckingham At Loudoun Valley, Ashburn, VA 20148For SaleMLS ID #VALO2130816, Kelly Stock Bacon, Century 21 Redwood Realty. Bright MLS
- $685,0003 bd3 ba2.7k sqft23623 Waterford Downs Terrace, Ashburn, VA 20147For SaleMLS ID #VALO2131812, Mary Tunstall, CENTURY 21 New Millennium. Bright MLS
- $579,0003 bd3 ba2.4k sqft42621 Burbank Ter, Sterling, VA 20166For SaleMLS ID #VALO2134016, Tom Saporito, Samson Properties. Bright MLS
- $623,0003 bd4 ba1.2k sqft13921 Airfoil Rd, Herndon, VA 20171For SaleMLS ID #VAFX2338632, James Nellis, EXP Realty, LLC. Bright MLS
- $599,0003 bd3 ba2.5k sqft43420 Stonewood Crossing Ter, Ashburn, VA 20148For SaleMLS ID #VALO2133280, Scotti Sellers, Compass. Bright MLS
- $625,0003 bd4 ba1.7k sqft276 Train Whistle Ter SE, Leesburg, VA 20175For SaleMLS ID #VALO2138178, James Nellis, EXP Realty, LLC. Bright MLS
- $565,0003 bd3 ba2.3k sqftKincora Land Bay D Condominium, Sterling, VA 20166For SaleMLS ID #VALO2137686, Nikki Lagouros, Berkshire Hathaway HomeServices PenFed Realty. Bright MLS
- $599,9903 bd3 ba2.4k sqft24274 Thurso Sq, Sterling, VA 20166For SaleMLS ID #VALO2130786, Priya Meka, Franklin Realty LLC. Bright MLS
- $624,9903 bd3 ba2.4k sqft42657 Darala Dr, Ashburn, VA 20147New ConstructionBright MLS
- $549,9003 bd3 ba2.4k sqftSummit At Birchwood Condo, Ashburn, VA 20148For SaleMLS ID #VALO2133938, Paul Thistle, Take 2 Real Estate LLC. Bright MLS
- $599,0003 bd3 ba2.4k sqft24252 Thurso Sq, Sterling, VA 20166For SaleMLS ID #VALO2120328, Shane Byrne, Serhant. Bright MLS
- $595,0003 bd3 ba1.6k sqft4373 Black Tulip Way #241, Chantilly, VA 20151For SaleMLS ID #VAFX2341626, Mr. Joseph Najm, Samson Properties. Bright MLS
- $575,9003 bd3 ba2.4k sqftBuckingham At Loudoun Valley, Ashburn, VA 20148For SaleMLS ID #VALO2135248, Nate Johnson, Pearson Smith Realty, LLC. Bright MLS
- $489,9903 bd3 ba1.9k sqftStone Mill Corner Condominium, Aldie, VA 20105For SaleMLS ID #VALO2137320, Bill Davis, CENTURY 21 New Millennium. Bright MLS
- $549,9003 bd3 ba2.2k sqftStone Mill Corner Condominium, Aldie, VA 20105For SaleMLS ID #VALO2128808, Steve Withrow, Compass. Bright MLS
