Experience elevated, low-maintenance living in this beautifully appointed two-level residence in sought-after Metro Walk at Moorefield Station. Perfectly positioned just moments from the Ashburn Metro Station, this stylish condo offers contemporary design, thoughtful upgrades, and exceptional convenience. The open-concept main level is designed for both everyday living and effortless entertaining. At its center is a stunning chef's kitchen featuring an oversized quartz island, dove gray cabinetry, stainless steel appliances, a designer hood, cooktop, wall oven, built-in microwave, farmhouse sink, decorative backsplash, and elegant pendant lighting. Wide-plank LVP flooring with the look of rustic hardwood, recessed lighting, and abundant natural light create a warm, inviting atmosphere throughout the spacious living and dining areas. The family room is anchored by an electric fireplace with customizable flame colors and heat, adding both ambiance and comfort. Step outside to the private rear balcony for a peaceful setting to unwind. Upstairs, the spacious primary suite offers a tray ceiling, an exceptional custom walk-in closet, and a luxurious ensuite bath with dual quartz vanities, dove gray cabinetry, a private water closet, linen closet, linear tile flooring, and an oversized shower with designer tile finishes. Two additional generously sized bedrooms, a full hall bath, and a conveniently located upper-level laundry room complete the bedroom level. An attached garage provides added convenience, while Metro Walk's premier location places you just minutes from Brambleton Town Center, Dulles International Airport, shopping, restaurants, entertainment, healthcare, and major commuter routes. With the Ashburn Metro nearby, commuting to Reston, Tysons, and Washington, D.C. has never been easier. Offering the perfect balance of sophisticated finishes, modern comfort, and an unbeatable location, this home is ready to impress. *All information is deemed reliable but not guaranteed. All measurements, amenities, and data should be independently verified by the buyer*
For sale
$639,900
43420 Stonewood Crossing Ter, Ashburn, VA 20148
3beds
2,568sqft
:
Get pre-qualified$4,333/mo
Townhouse
Built in 2021
-- sqft lot
$-- Zestimate®
$249/sqft
$379/mo HOA
What's special
Private rear balconyBeautifully appointed two-level residenceFarmhouse sinkAttached garageContemporary designOpen-concept main levelPrivate water closet
- 1 day |
- 106 |
- 2 |
Zillow last checked:
Listing updated:
Listed by:
Scotti Sellers 703-929-2324,
Compass 7037837485,
Co-Listing Agent: Danielle Preston 571-639-1893,
Compass
Source: Bright MLS,MLS#: VALO2133280
Facts & features
Interior
Bedrooms & bathrooms
- Bedrooms: 3
- Bathrooms: 3
- Full bathrooms: 2
- 1/2 bathrooms: 1
- Main level bathrooms: 1
Rooms
- Room types: Living Room, Dining Room, Primary Bedroom, Bedroom 2, Bedroom 3, Kitchen, Family Room, Foyer, Laundry, Bathroom 2, Primary Bathroom, Half Bath
Primary bedroom
- Features: Walk-In Closet(s), Attached Bathroom, Flooring - Carpet, Ceiling Fan(s), Lighting - Ceiling, Recessed Lighting
- Level: Upper
- Area: 210 Square Feet
- Dimensions: 14 X 15
Bedroom 2
- Features: Ceiling Fan(s), Lighting - Ceiling, Flooring - Carpet
- Level: Upper
- Area: 176 Square Feet
- Dimensions: 11 X 16
Bedroom 3
- Features: Ceiling Fan(s), Lighting - Ceiling, Flooring - Carpet
- Level: Upper
- Area: 120 Square Feet
- Dimensions: 10 X 12
Primary bathroom
- Features: Double Sink, Track Lighting, Bathroom - Walk-In Shower, Flooring - Luxury Vinyl Plank
- Level: Upper
- Area: 110 Square Feet
- Dimensions: 10 X 11
Bathroom 2
- Features: Flooring - Luxury Vinyl Tile, Track Lighting, Double Sink, Bathroom - Tub Shower
- Level: Upper
Dining room
- Features: Flooring - Luxury Vinyl Plank, Recessed Lighting, Crown Molding
- Level: Main
- Area: 91 Square Feet
- Dimensions: 7 X 13
Family room
- Features: Flooring - Luxury Vinyl Plank, Recessed Lighting, Built-in Features, Crown Molding
- Level: Main
- Area: 288 Square Feet
- Dimensions: 12 X 24
Foyer
- Features: Flooring - Luxury Vinyl Plank, Lighting - Ceiling
- Level: Lower
- Area: 161 Square Feet
- Dimensions: 7 X 23
Half bath
- Features: Track Lighting, Flooring - Luxury Vinyl Plank
- Level: Main
- Area: 21 Square Feet
- Dimensions: 3 X 7
Kitchen
- Features: Crown Molding, Flooring - Luxury Vinyl Plank, Recessed Lighting, Lighting - Pendants, Kitchen Island, Eat-in Kitchen
- Level: Main
- Area: 182 Square Feet
- Dimensions: 13 X 14
Laundry
- Level: Upper
- Area: 63 Square Feet
- Dimensions: 7 X 9
Living room
- Features: Flooring - Luxury Vinyl Plank, Recessed Lighting, Crown Molding
- Level: Main
- Area: 308 Square Feet
- Dimensions: 14 X 22
Heating
- Forced Air, Natural Gas
Cooling
- Central Air, Fresh Air Recovery System, Programmable Thermostat, Ceiling Fan(s), Electric
Appliances
- Included: Microwave, Dryer, Washer, Dishwasher, Disposal, Refrigerator, Ice Maker, Oven, Gas Water Heater
- Laundry: Upper Level, Laundry Room
Features
- Crown Molding, Dining Area, Family Room Off Kitchen, Open Floorplan, Eat-in Kitchen, Kitchen - Gourmet, Kitchen Island, Kitchen - Table Space, Recessed Lighting, Walk-In Closet(s), Combination Dining/Living, 9'+ Ceilings, Dry Wall, Tray Ceiling(s)
- Flooring: Ceramic Tile, Carpet, Other
- Windows: Insulated Windows, Low Emissivity Windows, Screens, Window Treatments
- Has basement: No
- Has fireplace: No
Interior area
- Total structure area: 2,568
- Total interior livable area: 2,568 sqft
- Finished area above ground: 2,568
- Finished area below ground: 0
Video & virtual tour
Property
Parking
- Total spaces: 2
- Parking features: Garage Faces Rear, Garage Door Opener, Covered, Concrete, Attached, Driveway
- Attached garage spaces: 1
- Uncovered spaces: 1
Accessibility
- Accessibility features: None
Features
- Levels: Two
- Stories: 2
- Exterior features: Rain Gutters, Sidewalks, Balcony
- Pool features: Community
Lot
- Features: Level
Details
- Additional structures: Above Grade, Below Grade
- Parcel number: 121492300006
- Zoning: TRC
- Special conditions: Standard
Construction
Type & style
- Home type: Townhouse
- Architectural style: Other
- Property subtype: Townhouse
Materials
- Masonry
- Foundation: Permanent
Condition
- New construction: No
- Year built: 2021
Details
- Builder model: Tarara
- Builder name: Lennar
Utilities & green energy
- Sewer: Public Sewer
- Water: Public
Community & HOA
Community
- Features: Pool
- Security: Fire Sprinkler System
- Condo and coop fee: $233 monthly
- Subdivision: Metro Walk At Moorefield Station
HOA
- Has HOA: Yes
- Amenities included: Clubhouse, Fitness Center, Jogging Path, Pool, Bike Trail, Tot Lots/Playground, Picnic Area, Transportation Service, Common Grounds
- Services included: Common Area Maintenance, Maintenance Grounds, Pool(s), Snow Removal, Trash, Water, Sewer, Recreation Facility, All Ground Fee, Bus Service, Lawn Care Front, Lawn Care Rear, Lawn Care Side, Management, Reserve Funds
- HOA fee: $146 monthly
- HOA name: METROWALK HOA
- Second HOA name: Metro Walk – Condo Association
Location
- Region: Ashburn
Financial & listing details
- Price per square foot: $249/sqft
- Tax assessed value: $609,260
- Annual tax amount: $4,904
- Date on market: 8/7/2026
- Listing agreement: Exclusive Right To Sell
- Inclusions: Shelves On Either Side Of Fireplace, Sconce Lights In Nursery
- Ownership: Fee Simple
- Road surface type: Black Top, Paved
Estimated market value
Not available
Estimated sales range
Not available
$3,546/mo
Price history
| Date | Event | Price |
|---|---|---|
| 8/7/2026 | Listed for sale | $639,900-3.8%$249/sqft |
Source:  Bright MLS #VALO2133280 Report a problem Bright MLS #VALO2133280 Report a problem | ||
| 11/30/2023 | Listing removed | -- |
Source: Bright MLS #VALO2010410 Report a problem | ||
| 5/13/2022 | Sold | $664,900$259/sqft |
Source: Bright MLS #VALO2022920 Report a problem | ||
| 5/4/2022 | Pending sale | $664,900$259/sqft |
Source: Bright MLS #VALO2022920 Report a problem | ||
| 4/14/2022 | Contingent | $664,900$259/sqft |
Source: Bright MLS #VALO2022920 Report a problem | ||
| 3/31/2022 | Listed for sale | $664,900+16.9%$259/sqft |
Source: Bright MLS #VALO2022920 Report a problem | ||
| 11/29/2021 | Sold | $569,000+13.8%$222/sqft |
Source: Bright MLS #VALO2010410 Report a problem | ||
| 10/26/2021 | Pending sale | $499,990$195/sqft |
Source: Bright MLS #VALO2010410 Report a problem | ||
| 10/22/2021 | Price change | $499,990-2.9%$195/sqft |
Source: Bright MLS #VALO2010410 Report a problem | ||
| 10/20/2021 | Listed for sale | $514,990$201/sqft |
Source: Bright MLS #VALO2010410 Report a problem | ||
Public tax history
Tax history is unavailable.
Monthly payment
Est. payment
Payment breakdown
Explore the cost of this home by adjusting the details. Changes won't be saved.Climate risks
Neighborhood: Moorefield
Nearby schools
GreatSchools rating
- 8/10Moorefield Station Elementary SchoolGrades: PK-5Distance: 0.4 mi
- 9/10Rock Ridge High SchoolGrades: PK-12Distance: 1.2 mi
- 8/10Stone Hill Middle SchoolGrades: 6-8Distance: 1.9 mi
Schools provided by the listing agent
- Elementary: Moorefield Station
- Middle: Stone Hill
- High: Rock Ridge
- District: Loudoun County Public Schools
Source: Bright MLS. This data may not be complete. We recommend contacting the local school district to confirm school assignments for this home.
- $605,0003 bd2 ba1.6k sqft43432 Stonewood Crossing Ter, Ashburn, VA 20148Off Market
- $514,4003 bd2 ba1.6k sqft43432 Stonewood Crossing Ter #611, Ashburn, VA 20148Off Market
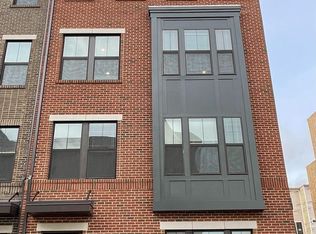
- $--3 bd3 ba1.6k sqft43422 Stonewood Crossing Ter, Ashburn, VA 20148Off Market

- $562,6003 bd3 ba2.5k sqft43424 Stonewood Crossing Ter, Ashburn, VA 20148Off Market

- $--3 bd2 ba1.6k sqft43426 Stonewood Crossing Ter, Ashburn, VA 20148Off Market
- $638,0003 bd3 ba2.5k sqft43416 Stonewood Crossing Ter, Ashburn, VA 20148Sold
- $665,0003 bd3 ba2.5k sqft43428 Stonewood Crossing Ter, Ashburn, VA 20148For Sale
- $569,9003 bd2 ba1.7k sqft22490 Foundation Dr, Ashburn, VA 20148Off Market
A local agent can set up tours, give advice and negotiate with sellers.
Similar homes
- $665,0003 bd3 ba2.5k sqft43428 Stonewood Crossing Ter, Ashburn, VA 20148For Sale

 MLS ID #VALO2128458, Sarah Reynolds, Keller Williams Realty. Bright MLS
 - $599,0003 bd3 ba2.5k sqft22485 Philanthropic Dr, Ashburn, VA 20148For Sale
 MLS ID #VALO2127434, Jin Wickwire, EXP Realty, LLC. Bright MLS
 - $599,9003 bd3 ba2.4k sqftBuckingham At Loudoun Valley, Ashburn, VA 20148For Sale
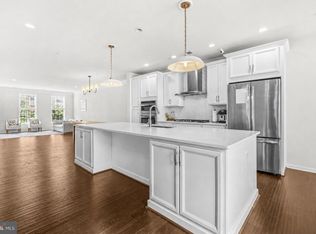 MLS ID #VALO2133260, Rheema Ziadeh, Redfin Corporation. Bright MLS
 - $729,9003 bd4 ba2.6k sqft22540 Airmont Woods Ter, Ashburn, VA 20148For Sale
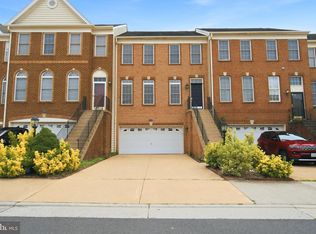 MLS ID #VALO2130708, Raghava Pallapolu, Fairfax Realty 50/66 LLC. Bright MLS
 - $729,9003 bd2 ba2.1k sqftSummit At Birchwood Condo, Ashburn, VA 20148For SaleMLS ID #VALO2129836, Mike Cole, Long & Foster Real Estate, Inc.. Bright MLS
- $525,0003 bd3 ba1.6k sqftBuckingham At Loudoun Valley, Ashburn, VA 20148For SaleMLS ID #VALO2133390, Nitin Ghuman, Samson Properties. Bright MLS
- $724,9504 bd4 ba2.1k sqft22462 Cambridgeport Sq, Ashburn, VA 20148For SaleMLS ID #VALO2120278, Stuart Pollard, Pearson Smith Realty, LLC. Bright MLS
- $849,9994 bd5 ba2.8k sqft22318 Tees Ter, Ashburn, VA 20148For SaleMLS ID #VALO2133066, Nicolette Boxe, Hunt Country Sotheby's International Realty. Bright MLS
- $650,0003 bd3 ba2.5k sqft20801 Lamlash Ter #Qc2vp0, Ashburn, VA 20147For SaleMLS ID #VALO2133078, Nicole Canole, KW Metro Center. Bright MLS
- $815,0004 bd5 ba2.8k sqft22311 Tees Ter, Ashburn, VA 20148For SaleMLS ID #VALO2127716, Rashid Mohamed, Compass. Bright MLS
- $592,9003 bd3 ba2.2k sqftPreserve At Goose Creek Condo, Ashburn, VA 20148For SaleMLS ID #VALO2118562, Leman Aliou, Fairfax Realty of Tysons. Bright MLS
- $875,0004 bd5 ba3.4k sqft43479 Charitable St, Ashburn, VA 20148For SaleMLS ID #VALO2132948, Eun Lee, Everland Realty LLC. Bright MLS
- $725,0003 bd4 ba2.3k sqft22631 Hawkbill Sq, Ashburn, VA 20148For SaleMLS ID #VALO2118880, Robin Gebhardt, EXP Realty, LLC. Bright MLS
- $835,0005 bd5 ba2.8k sqft22325 Tees Ter, Ashburn, VA 20148For SaleMLS ID #VALO2129704, EMMA LEE, Realty ONE Group Capital. Bright MLS
- $575,0003 bd3 ba1.9k sqftPreserve At Goose Creek, Ashburn, VA 20148For SaleMLS ID #VALO2128698, Saad Jamil, Samson Properties. Bright MLS
- $664,9903 bd3 ba2.4k sqft42657 Darala Dr, Ashburn, VA 20147New ConstructionBright MLS
- $789,0003 bd4 ba2.5k sqft22016 Dilworth Sq, Ashburn, VA 20148For SaleMLS ID #VALO2130522, Viktorija Piano, Keller Williams Realty. Bright MLS
- $925,0004 bd5 ba3.3k sqft22522 Foundation Dr, Ashburn, VA 20148For SaleMLS ID #VALO2129536, Chris Lee, Samson Properties. Bright MLS
- $825,0004 bd4 ba3.2k sqft43117 Shore Sq, Ashburn, VA 20148For SaleMLS ID #VALO2128700, Sarah Metzfield, Real Broker, LLC. Bright MLS
- $675,0003 bd2 ba1.9k sqftSummit At Birchwood Condo, Ashburn, VA 20148For SaleMLS ID #VALO2130694, LOURDES VAZIRI, Spring Hill Real Estate, LLC.. Bright MLS
