TOP-FLOOR. LARGEST FLOOR PLAN. PRIVATE GARAGE AND FULL DRIVEWAY. Over $120,000 IN BUILDER UPGRADES AND OWNER IMPROVEMENTS. Welcome to this exceptional Birchwood at Brambleton residence, FRESHLY PAINTED and meticulously maintained. Offering 3 bedrooms, 2 full baths, PLUS A STUDY transformed into a spectacular CUSTOM WALK-IN CLOSET, this home combines thoughtful design with exceptional quality. The PRIVATE ONE-CAR GARAGE with BUILT-IN SHELVING, FULL DRIVEWAY, and nearby guest parking provide a level of convenience rarely found in condominium living. The designer kitchen features MARBLE COUNTERTOPS, LEVEL 5 CABINETRY, a THERMADOR GAS COOKTOP, an oversized island, custom tile backsplash, designer pendant lighting, and abundant pantry storage. The OPEN-CONCEPT FLOOR PLAN flows seamlessly into the dining area and great room, creating an inviting space for entertaining and everyday living. Enjoy the PRIVATE COVERED BALCONY with the privacy and views that only a top-floor location provides. The spacious primary suite features a BEAUTIFULLY RENOVATED WALK-IN SHOWER, upgraded finishes, and TWO WALK-IN CLOSETS. Two additional bedrooms share a REMODELED FULL BATH, and the laundry room includes a SECOND REFRIGERATOR. Additional highlights include PREMIUM LVP FLOORING, upgraded carpet, designer lighting, ceiling fans, and quality finishes throughout. Monthly condominium fees include VERIZON FIOS TV AND HIGH-SPEED INTERNET. Birchwood at Brambleton is Northern Virginia's premier 55+ ACTIVE ADULT COMMUNITY, offering an award-winning clubhouse, indoor and outdoor pools, a state-of-the-art fitness center, pickleball and tennis courts, walking trails, social clubs, and a full calendar of activities. Shopping, dining, healthcare, the Silver Line Metro, and major commuter routes are all just minutes away.
Coming soon 08/07
$729,900
23669 Golden Embers Sq Unit 403, Ashburn, VA 20148
3beds
2,148sqft
:
Get pre-qualified$5,428/mo
Condominium
Built in 2022
-- sqft lot
$652,600 Zestimate®
$340/sqft
$821/mo HOA
What's special
- 5 days |
- 125 |
- 3 |
Zillow last checked:
Listing updated:
Listed by:
Mike Cole 703-629-1112,
Long & Foster Real Estate, Inc. 703-437-3800
Source: Bright MLS,MLS#: VALO2129836
Facts & features
Interior
Bedrooms & bathrooms
- Bedrooms: 3
- Bathrooms: 2
- Full bathrooms: 2
- Main level bathrooms: 2
- Main level bedrooms: 3
Rooms
- Room types: Primary Bedroom, Bedroom 2, Bedroom 3, Kitchen, Family Room, Study, Laundry, Primary Bathroom, Full Bath
Primary bedroom
- Features: Flooring - Carpet, Attached Bathroom, Countertop(s) - Quartz
- Level: Main
Bedroom 2
- Features: Flooring - Carpet
- Level: Main
Bedroom 3
- Features: Flooring - Carpet
- Level: Main
Primary bathroom
- Level: Main
Family room
- Features: Flooring - Luxury Vinyl Plank
- Level: Main
Other
- Level: Main
Kitchen
- Features: Flooring - Luxury Vinyl Plank
- Level: Main
Laundry
- Level: Main
Study
- Features: Flooring - Carpet
- Level: Main
Heating
- Central, Natural Gas
Cooling
- Central Air, Electric
Appliances
- Included: Dishwasher, Disposal, Cooktop, Extra Refrigerator/Freezer, Microwave, Double Oven, Range Hood, Refrigerator, Stainless Steel Appliance(s), Dryer, Electric Water Heater
- Laundry: Dryer In Unit, Has Laundry, Washer In Unit, Laundry Room, In Unit
Features
- Soaking Tub, Bathroom - Stall Shower, Ceiling Fan(s), Combination Dining/Living, Combination Kitchen/Dining, Entry Level Bedroom, Family Room Off Kitchen, Open Floorplan, Eat-in Kitchen, Kitchen - Gourmet, Kitchen Island, Pantry, Primary Bath(s), Sound System, Upgraded Countertops, Walk-In Closet(s)
- Flooring: Carpet, Ceramic Tile, Luxury Vinyl
- Has basement: No
- Has fireplace: No
- Common walls with other units/homes: No One Above
Interior area
- Total structure area: 2,148
- Total interior livable area: 2,148 sqft
- Finished area above ground: 2,148
- Finished area below ground: 0
Property
Parking
- Total spaces: 1
- Parking features: Garage Faces Rear, Garage Door Opener, Inside Entrance, Driveway, Attached
- Attached garage spaces: 1
- Has uncovered spaces: Yes
Accessibility
- Accessibility features: Accessible Elevator Installed, Grip-Accessible Features
Features
- Levels: One
- Stories: 1
- Exterior features: Other
- Pool features: Community
- Has view: Yes
- View description: Trees/Woods, Panoramic, Street
Details
- Additional structures: Above Grade, Below Grade
- Parcel number: 161401228015
- Zoning: PDAAAR
- Special conditions: Standard
- Other equipment: Intercom
Construction
Type & style
- Home type: Condo
- Architectural style: Transitional
- Property subtype: Condominium
- Attached to another structure: Yes
Materials
- Masonry
Condition
- Excellent
- New construction: No
- Year built: 2022
Details
- Builder model: Wheeler II
- Builder name: Van Metre
Utilities & green energy
- Sewer: Public Sewer
- Water: Public
Community & HOA
Community
- Features: Pool
- Security: Security System, Main Entrance Lock
- Condo and coop fee: $539 monthly
- Senior community: Yes
- Subdivision: Birchwood At Brambleton
HOA
- Has HOA: Yes
- Amenities included: Bike Trail, Clubhouse, Common Grounds, Fitness Center, Jogging Path, Lake, Party Room, Pier/Dock, Indoor Pool, Pool, Tot Lots/Playground
- Services included: Cable TV, Common Area Maintenance, Management, Pier/Dock Maintenance, Pool(s), Recreation Facility, Snow Removal, Trash, Reserve Funds, Internet, Maintenance Structure
- HOA fee: $282 monthly
- HOA name: SUMMIT AT BIRCHWOOD CONDO
- Second HOA name: Summit At Birchwood Condo
Location
- Region: Ashburn
Financial & listing details
- Price per square foot: $340/sqft
- Tax assessed value: $657,560
- Annual tax amount: $5,293
- Date on market: 8/7/2026
- Listing agreement: Exclusive Right To Sell
- Listing terms: Cash,Conventional,VA Loan
- Ownership: Condominium
Estimated market value
$652,600
$607,000 - $698,000
Not available
Price history
Price history is unavailable.
Public tax history
Tax history is unavailable.
Monthly payment
Est. payment
Payment breakdown
Explore the cost of this home by adjusting the details. Changes won't be saved.Climate risks
Neighborhood: 20148
Nearby schools
GreatSchools rating
- 9/10Creighton's Corner Elementary SchoolGrades: PK-5Distance: 0.8 mi
- 8/10Stone Hill Middle SchoolGrades: 6-8Distance: 0.6 mi
- 9/10Rock Ridge High SchoolGrades: PK-12Distance: 1.4 mi
Schools provided by the listing agent
- Elementary: Creighton's Corner
- Middle: Stone Hill
- High: Rock Ridge
- District: Loudoun County Public Schools
Source: Bright MLS. This data may not be complete. We recommend contacting the local school district to confirm school assignments for this home.
- $705,0003 bd2 ba2.1k sqft23669 Golden Embers Sq #201, Ashburn, VA 20148Sold

- $724,9003 bd2 ba2.1k sqft23669 Golden Embers Sq #303, Ashburn, VA 20148Sold

- $1,920,0003 bd2 ba2.1k sqft23669 Golden Embers Sq, Ashburn, VA 20148Off Market

- $485,0002 bd2 ba1.2k sqft23669 Golden Embers Sq #204, Ashburn, VA 20148Sold

- $634,5003 bd2 ba2.1k sqft23669 Golden Embers Sq UNIT 405, Ashburn, VA 20148Off Market
- $585,0512 bd2 ba1.5k sqft23650 Havelock Walk Ter #101, Ashburn, VA 20148Sold
- $594,9003 bd2 ba1.5k sqft23650 Havelock Walk Ter UNIT 407, Ashburn, VA 20148Coming Soon
- $636,4682 bd3 ba1.5k sqft23664 Havelock Walk Ter #101, Ashburn, VA 20148Sold
A local agent can set up tours, give advice and negotiate with sellers.
Similar homes
- $609,0003 bd2 ba1.7k sqftSummit At Birchwood Condo, Ashburn, VA 20148For Sale
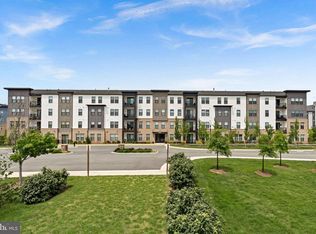
 MLS ID #VALO2131344, Vicki Girdis, Keller Williams Realty. Bright MLS
 - $675,0003 bd2 ba1.9k sqftSummit At Birchwood Condo, Ashburn, VA 20148For Sale
 MLS ID #VALO2130694, LOURDES VAZIRI, Spring Hill Real Estate, LLC.. Bright MLS
 - $737,9003 bd3 ba2.6k sqftMetro Walk Lofts Condominium, Ashburn, VA 20148For Sale
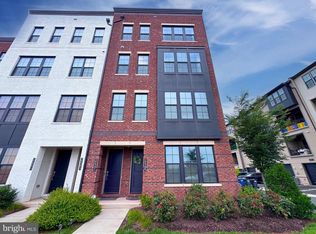 MLS ID #VALO2130636, Rumiana Stoyan Chuknyiska, Taylor Properties. Bright MLS
 - $775,0003 bd4 ba2.2k sqft43498 Apple Orchard Sq, Ashburn, VA 20148For Sale
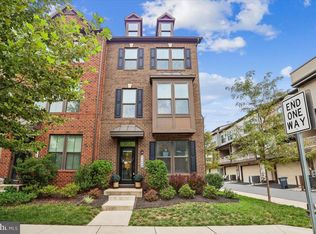 MLS ID #VALO2132030, Areizo Anderson, Long & Foster Real Estate, Inc.. Bright MLS
 - $760,0004 bd4 ba2.5k sqft42274 Peregrine Ter, Ashburn, VA 20148For SaleMLS ID #VALO2129360, Kim Migliore, Keller Williams Realty. Bright MLS
- $540,0003 bd2 ba1.9k sqft23631 Havelock Walk Ter Unit 421, Ashburn, VA 20148For SaleMLS ID #VALO2113380, Peter Knapp, Real Broker, LLC. Bright MLS
- $689,5003 bd3 ba2.7k sqft23575 Waterford Downs Ter, Ashburn, VA 20148For SaleMLS ID #VALO2127896, Paul Hontiveros, Keller Williams Realty. Bright MLS
- $699,0003 bd3 ba2.5k sqft22093 Midmoore Dr, Ashburn, VA 20148New ConstructionBright MLS
- $665,0003 bd3 ba2.5k sqft43428 Stonewood Crossing Ter, Ashburn, VA 20148For SaleMLS ID #VALO2128458, Sarah Reynolds, Keller Williams Realty. Bright MLS
- $849,0003 bd3 ba2.2k sqft43446 Croson Ln #300, Ashburn, VA 20148For SaleMLS ID #VALO2123940, Joe Adas, Pearson Smith Realty, LLC. Bright MLS
- $761,0003 bd3 ba2.3k sqft20876 Murry Falls Ter, Ashburn, VA 20147New ConstructionMLS ID #VALO2133058, Tracy Davis, Samson Properties. Bright MLS
- $499,9001 bd2 ba1.2k sqft23665 Havelock Walk Ter #406, Ashburn, VA 20148For SaleMLS ID #VALO2131848, Jason Thomas, Compass. Bright MLS
- $783,9904 bd5 ba2.5k sqft13896 Aviation Pl #116, Herndon, VA 20171New ConstructionBright MLS
- $779,9903 bd3 ba2.3k sqft42621 Black Angus Dr, Ashburn, VA 20148New ConstructionMLS ID #VALO2129694, Shawn Evans, Monument Sotheby's International Realty. Bright MLS
- $619,9903 bd3 ba2.5k sqft22485 Philanthropic Dr, Ashburn, VA 20148For SaleMLS ID #VALO2127434, Jin Wickwire, EXP Realty, LLC. Bright MLS
- from $779,9903 bd3 ba2.3k sqftFrankton Way Plan, Tillett's View, Ashburn, VA 20148New ConstructionPulte
- $679,9903 bd3 ba2.5k sqft43871 Circuit Sq Lot 1044A, Ashburn, VA 20147New ConstructionMLS ID #VALO2132492, Scott MacDonald, RE/MAX Gateway. Bright MLS
- from $700,5693 bd3 ba2.5k sqftSydney Plan, Belmont Overlook, Ashburn, VA 20147New ConstructionPulte
- $853,5863 bd4 ba2.7k sqft42972 Truman Ter, Ashburn, VA 20148New ConstructionMLS ID #VALO2106648, Christie Armani, Century 21 Redwood Realty. Bright MLS
- $669,9903 bd3 ba2.5k sqft43851 Circuit Sq Lot 1034A, Ashburn, VA 20147New ConstructionMLS ID #VALO2132486, Scott MacDonald, RE/MAX Gateway. Bright MLS
