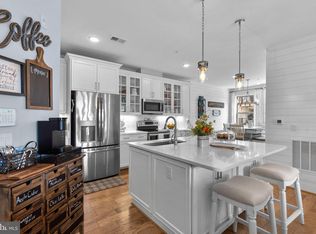
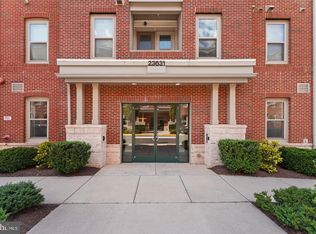
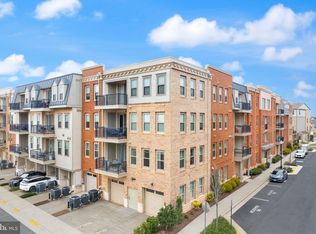
Welcome to this beautifully refreshed top-floor condo in the sought-after 55+ Birchwood at Brambleton community that is indivudally ANSI compliant(it has larger than normal halls and doors, grab bars in both bathrooms and the walk-in shower, a kitchen countertop that has a space left for wheelchairs to slide into when working at the stove and has a fire alarm notification that is both visual and auditory.) This light-filled home features fresh paint throughout, brand new carpet, beautiful wood flooring, and stainless steel appliances. The oversized kitchen island is perfect for entertaining, offering both style and functionality, while ample storage space ensures everything has its place.Enjoy peaceful mornings or relaxing evenings on your private balcony, all from an ideal top-floor location with an attached garage for added convenience. Experience low-maintenance living with resort-style amenities in one of Brambleton’s most desirable active adult communities. Come and see this beautiful home today!
For sale
Price cut: $5K (8/24)
$535,000
23631 Havelock Walk Ter Unit 421, Ashburn, VA 20148
3beds
1,906sqft
Condominium
Built in 2018
-- sqft lot
$533,500 Zestimate®
$281/sqft
$701/mo HOA
What's special
Private balconyLight-filled homeIdeal top-floor locationBeautifully refreshed top-floor condoAttached garageFresh paint throughoutBrand new carpet
- 205 days
- 356
- 12
Zillow last checked:
Listing updated:
Listed by:
Peter Knapp 703-622-0663,
Real Broker, LLC 8504500442
Source: Bright MLS,MLS#: VALO2113380
Facts & features
Interior
Bedrooms & bathrooms
- Bedrooms: 3
- Bathrooms: 2
- Full bathrooms: 2
- Main level bathrooms: 2
- Main level bedrooms: 3
Basement
- Area: 0
Heating
- Central, Natural Gas
Cooling
- Central Air, Electric
Appliances
- Included: Microwave, Dishwasher, Disposal, Dryer, Stainless Steel Appliance(s), Refrigerator, Washer, Electric Water Heater
- Laundry: In Unit
Features
- Dining Area, Walk-In Closet(s), Recessed Lighting, Kitchen Island, Kitchen - Gourmet, Open Floorplan
- Flooring: Hardwood, Carpet, Wood
- Has basement: No
- Has fireplace: No
Interior area
- Total structure area: 1,906
- Total interior livable area: 1,906 sqft
- Finished area above ground: 1,906
- Finished area below ground: 0
Video & virtual tour
Property
Parking
- Total spaces: 1
- Parking features: Storage, Garage Faces Side, Garage Door Opener, Inside Entrance, Covered, Asphalt, Attached
- Attached garage spaces: 1
- Has uncovered spaces: Yes
Accessibility
- Accessibility features: None
Features
- Levels: One
- Stories: 1
- Exterior features: Balcony
- Pool features: Community
Details
- Additional structures: Above Grade, Below Grade
- Parcel number: 161497053051
- Zoning: PDAAAR
- Special conditions: Standard
Construction
Type & style
- Home type: Condo
- Architectural style: Other
- Property subtype: Condominium
- Attached to another structure: Yes
Materials
- Masonry
Condition
- New construction: No
- Year built: 2018
Utilities & green energy
- Sewer: Other
- Water: Other
Community & HOA
Community
- Condo and coop fee: $436 monthly
- Senior community: Yes
- Subdivision: Birchwood At Brambleton
HOA
- Has HOA: Yes
- Amenities included: Basketball Court, Bike Trail, Clubhouse, Common Grounds, Community Center, Dining Rooms, Dog Park, Elevator(s), Fitness Center, Game Room, Gated, Jogging Path, Lake, Library, Meeting Room, Non-Lake Recreational Area, Party Room, Picnic Area, Indoor Pool, Pool, Recreation Facilities, Retirement Community, Tennis Court(s), Tot Lots/Playground
- Services included: Snow Removal, Trash
- HOA fee: $265 monthly
- HOA name: BIRCHWOOD AT BRAMBLETON
- Second HOA name: Birchwood Mews Condominium
Location
- Region: Ashburn
Financial & listing details
- Price per square foot: $281/sqft
- Tax assessed value: $494,020
- Annual tax amount: $3,977
- Date on market: 2/12/2026
- Listing agreement: Exclusive Right To Sell
- Ownership: Condominium
Estimated market value
$533,500
$507,000 - $560,000
$3,238/mo
Price history
| Date | Event | Price |
|---|---|---|
| 8/24/2026 | Price change | $535,000-0.9%$281/sqft |
Source:  Bright MLS #VALO2113380 Report a problem Bright MLS #VALO2113380 Report a problem | ||
| 5/18/2026 | Price change | $540,000-1.8%$283/sqft |
Source: Bright MLS #VALO2113380 Report a problem | ||
| 4/27/2026 | Price change | $550,000-0.9%$289/sqft |
Source: Bright MLS #VALO2113380 Report a problem | ||
| 2/12/2026 | Listed for sale | $555,000$291/sqft |
Source: Bright MLS #VALO2113380 Report a problem | ||
Public tax history
| Year | Property taxes | Tax assessment |
|---|---|---|
| 2026 | $4,207 +5.8% | $522,610 +5.8% |
| 2025 | $3,977 -9.4% | $494,020 -2.6% |
| 2024 | $4,389 -1.1% | $507,360 |
| 2023 | $4,439 +10% | $507,360 +11.9% |
| 2022 | $4,036 -8.9% | $453,520 +0.3% |
| 2021 | $4,433 -9.6% | $452,340 -4.6% |
| 2020 | $4,906 +0% | $474,020 +49.6% |
| 2019 | $4,906 | $316,870 |
Find assessor info on the county website
Monthly payment
Est. payment
Payment breakdown
Explore the cost of this home by adjusting the details. Changes won't be saved.Climate risks
Neighborhood: 20148
Nearby schools
Schools provided by the listing agent
- District: Loudoun County Public Schools
Source: Bright MLS. This data may not be complete. We recommend contacting the local school district to confirm school assignments for this home.
- $440,0002 bd2 ba1k sqft23631 Havelock Walk Ter UNIT 203, Ashburn, VA 20148For Sale

- $490,0002 bd2 ba1.3k sqft23631 Havelock Walk Ter UNIT 207, Ashburn, VA 20148Sold
- $445,0002 bd2 ba1.2k sqft23631 Havelock Walk Ter #302, Ashburn, VA 20148Sold
- $450,0002 bd2 ba1k sqft23631 Havelock Walk Ter UNIT 303, Ashburn, VA 20148Sold
Similar homes
- $575,9003 bd3 ba2.4k sqftBuckingham At Loudoun Valley, Ashburn, VA 20148For Sale
 MLS ID #VALO2135248, Nate Johnson, Pearson Smith Realty, LLC. Bright MLS
 - $549,9003 bd3 ba2.4k sqftSummit At Birchwood Condo, Ashburn, VA 20148For Sale
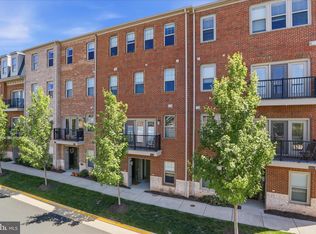 MLS ID #VALO2133938, Paul Thistle, Take 2 Real Estate LLC. Bright MLS
 - $549,9993 bd3 ba1.6k sqft43347 Goshen Run Sq, Ashburn, VA 20148For Sale
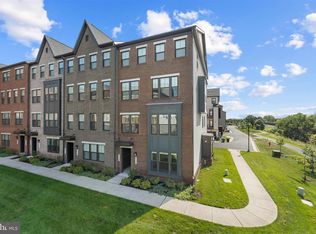 MLS ID #VALO2134826, Francisco Lopez, Pearson Smith Realty, LLC. Bright MLS
 - $515,0003 bd3 ba1.6k sqftBuckingham At Loudoun Valley, Ashburn, VA 20148For Sale
 MLS ID #VALO2133390, Nitin Ghuman, Samson Properties. Bright MLS
 - $609,0003 bd2 ba1.7k sqftSummit At Birchwood Condo, Ashburn, VA 20148For SaleMLS ID #VALO2131344, Vicki Girdis, Keller Williams Realty. Bright MLS
- $429,0002 bd2 ba1k sqft23630 Havelock Walk Ter Unit 305, Ashburn, VA 20148For SaleMLS ID #VALO2134764, Kate Herzig, EXP Realty, LLC. Bright MLS
- $600,0003 bd3 ba2.4k sqftBuckingham At Loudoun Valley, Ashburn, VA 20148For SaleMLS ID #VALO2130816, Kelly Stock Bacon, Century 21 Redwood Realty. Bright MLS
- $475,0002 bd3 ba1.5k sqftRidges At Loudoun Valley Condo, Ashburn, VA 20148For SaleMLS ID #VALO2126578, John Grzejka, Samson Properties. Bright MLS
- $499,9001 bd2 ba1.2k sqft23665 Havelock Walk Ter #406, Ashburn, VA 20148For SaleMLS ID #VALO2131848, Jason Thomas, Compass. Bright MLS
- $569,9003 bd3 ba1.9k sqftPreserve At Goose Creek, Ashburn, VA 20148For SaleMLS ID #VALO2128698, Saad Jamil, Samson Properties. Bright MLS
- $724,9003 bd2 ba1.9k sqftSummit At Birchwood Condo, Ashburn, VA 20148For SaleMLS ID #VALO2125616, Scotti Sellers, Compass. Bright MLS
- $425,0002 bd2 ba1.1k sqft43091 Wynridge Dr #201, Ashburn, VA 20148For SaleMLS ID #VALO2133868, Debbie Melia, RE/MAX Distinctive Real Estate, Inc.. Bright MLS
- $484,9993 bd2 ba1.5k sqftCentre Park Stone Ridge Condo, Aldie, VA 20105For SaleMLS ID #VALO2132096, Carla Towns, Keller Williams Realty. Bright MLS
- $592,9003 bd3 ba2.2k sqftPreserve At Goose Creek Condo, Ashburn, VA 20148For SaleMLS ID #VALO2118562, Leman Aliou, Fairfax Realty of Tysons. Bright MLS
- $465,0003 bd2 ba1.5k sqftCentre Park Stone Ridge Condo, Aldie, VA 20105For SaleMLS ID #VALO2134944, Karl Achstetter, Keller Williams Realty. Bright MLS
- $639,9003 bd3 ba2.5k sqft43420 Stonewood Crossing Ter, Ashburn, VA 20148For SaleMLS ID #VALO2133280, Scotti Sellers, Compass. Bright MLS
- $474,9953 bd2 ba1.5k sqftCentre Park Stone Ridge Condo, Aldie, VA 20105For SaleMLS ID #VALO2131928, Chandrasekhar Rathnakaram, Alluri Realty, Inc.. Bright MLS
- $565,0003 bd3 ba2.2k sqftStone Mill Corner Condominium, Aldie, VA 20105For SaleMLS ID #VALO2127852, Sarah Metzfield, Real Broker, LLC. Bright MLS
- $500,0002 bd2 ba1.4k sqftRegency At Ashburn Greenbrier, Ashburn, VA 20147For SaleMLS ID #VALO2117190, Casey Margenau, Casey Margenau Fine Homes and Estates LLC. Bright MLS
- $699,0004 bd5 ba2.1k sqft22322 Foundation Dr, Ashburn, VA 20148For SaleMLS ID #VALO2125618, Joseph Obeid, Samson Properties. Bright MLS
