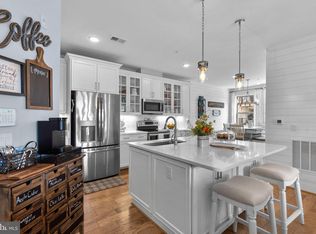
MOTIVATED SELLER - Sophisticated 55+ living at its finest at an improved price! Welcome to this beautifully appointed home in the sought-after 55+ community of Birchwood at Brambleton. This spacious 1,967 sq. ft. residence offers a perfect blend of style, comfort, and functionality. Inside, you’ll find an elegant white kitchen featuring a tile backsplash, quartz countertops, ample cabinetry, and a built-in pantry system—ideal for the inspired home chef. The open-concept living and dining areas provide plenty of space for entertaining or relaxing. Plantation shutters and ceiling fans add to the comfort of this home. The den offers flexible space for a home office, library, or guest room, while the two generous bedrooms ensure comfort and privacy. The primary suite boasts an exceptional walk-in closet with a custom built-in organization system, plus a spacious en-suite bath. Additional conveniences include a dedicated one-car garage and a separate storage unit, offering even more space for your belongings. Enjoy the ease of low-maintenance, single-level living in a vibrant, amenity-rich neighborhood designed for active adults. Community features include walking trails, clubhouses, a fitness center, pool, and more—all just minutes from shopping, dining, and entertainment. Don’t miss your chance to make this stunning home your own! Professional photos will be uploaded 9/4.
Sold for $495,000
$495,000
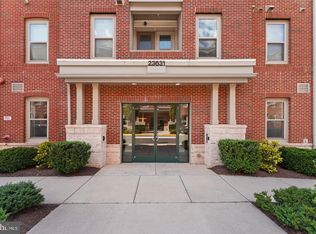
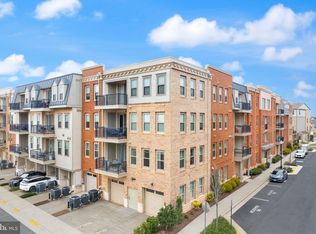
23631 Havelock Walk Ter Unit 318, Ashburn, VA 20148
2beds
1,967sqft
Condominium
Built in 2018
-- sqft lot
$495,400 Zestimate®
$252/sqft
$3,073 Estimated rent
Home value
$495,400
$471,000 - $520,000
$3,073/mo
Zestimate® history
Owner options
List your home for rent
$3,073/mo
Rent Zestimate®
Find your next renter with Zillow Rental Manager. Plus, with online applications, you can quickly screen prospective tenants – for free.
$3,073/mo
Rent Zestimate®
Refinance and save
$3,389/mo
Est. payment
Refinancing to a lower rate could help reduce your monthly payments and save thousands over the life of the loan.
$3,389/mo
Est. payment
Explore your selling options
Work with a Zillow partner agent
Leverage their expertise and Zillow's premium Showcase listings to get your home seen by more buyers.
Get startedList with your own agent
Get your home in front of millions of buyers by listing it on Zillow.
Learn how to do itSell it yourself
Take full control of how buyers see your home on Zillow by listing For Sale by Owner (FSBO).
List your homeWhat's special
Spacious en-suite bathCeiling fansGenerous bedroomsTile backsplashBuilt-in pantry systemPlantation shuttersQuartz countertops
Zillow last checked:
Listing updated:
Listed by:
Carla Houchens 703-477-7134,
Pearson Smith Realty, LLC
Bought with:
Catherine Mussett, 0225075787
Pearson Smith Realty, LLC
Source: Bright MLS,MLS#: VALO2105714
Facts & features
Interior
Bedrooms & bathrooms
- Bedrooms: 2
- Bathrooms: 2
- Full bathrooms: 2
- Main level bathrooms: 2
- Main level bedrooms: 2
Basement
- Area: 0
Heating
- Forced Air, Natural Gas
Cooling
- Central Air, Electric
Appliances
- Included: Microwave, Cooktop, Dishwasher, Disposal, Dryer, Stainless Steel Appliance(s), Washer, Water Heater, Refrigerator, Gas Water Heater
- Laundry: In Unit
Features
- Bathroom - Stall Shower, Soaking Tub, Bathroom - Walk-In Shower, Built-in Features, Combination Dining/Living, Combination Kitchen/Living, Elevator, Entry Level Bedroom, Open Floorplan, Kitchen - Gourmet, Kitchen Island, Pantry, Recessed Lighting, Upgraded Countertops
- Flooring: Carpet
- Has basement: No
- Has fireplace: No
- Common walls with other units/homes: 2+ Common Walls
Interior area
- Total structure area: 1,967
- Total interior livable area: 1,967 sqft
- Finished area above ground: 1,967
- Finished area below ground: 0
Property
Parking
- Total spaces: 1
- Parking features: Garage Faces Front, Garage Door Opener, Inside Entrance, Concrete, Attached
- Attached garage spaces: 1
- Has uncovered spaces: Yes
Accessibility
- Accessibility features: Accessible Doors, Accessible Elevator Installed, Grip-Accessible Features, Low Pile Carpeting
Features
- Levels: One
- Stories: 1
- Pool features: Community
Details
- Additional structures: Above Grade, Below Grade
- Parcel number: 161497053034
- Zoning: PDAAAR
- Special conditions: Standard
Construction
Type & style
- Home type: Condo
- Architectural style: Other
- Property subtype: Condominium
- Attached to another structure: Yes
Materials
- Masonry
Condition
- Very Good
- New construction: No
- Year built: 2018
Details
- Builder model: Fleming VII
- Builder name: Van Metre
Utilities & green energy
- Sewer: Public Sewer
- Water: Public
- Utilities for property: Natural Gas Available, Electricity Available, Cable Available
Community & HOA
Community
- Condo and coop fee: $253 monthly
- Senior community: Yes
- Subdivision: Birchwood At Brambleton
HOA
- Has HOA: Yes
- Amenities included: Elevator(s), Fitness Center, Jogging Path, Meeting Room, Pier/Dock, Indoor Pool, Tennis Court(s), Dog Park
- Services included: Common Area Maintenance, Maintenance Grounds, Pool(s)
- HOA fee: $378 monthly
- HOA name: BIRCHWOOD AT BRAMBLETON
- Second HOA name: Birchwood Mews Condominium
Location
- Region: Ashburn
Financial & listing details
- Price per square foot: $252/sqft
- Tax assessed value: $549,630
- Annual tax amount: $4,873
- Date on market: 9/4/2025
- Listing agreement: Exclusive Right To Sell
- Ownership: Condominium
Price history
| Date | Event | Price |
|---|---|---|
| 1/23/2026 | Sold | $495,000-1%$252/sqft |
Source:  Bright MLS #VALO2105714 Report a problem Bright MLS #VALO2105714 Report a problem | ||
| 12/16/2025 | Contingent | $499,900$254/sqft |
Source: Bright MLS #VALO2105714 Report a problem | ||
| 11/11/2025 | Price change | $499,900-5.7%$254/sqft |
Source: Bright MLS #VALO2105714 Report a problem | ||
| 10/20/2025 | Price change | $529,900-3.6%$269/sqft |
Source: Bright MLS #VALO2105714 Report a problem | ||
| 9/21/2025 | Price change | $549,900-3.5%$280/sqft |
Source: Bright MLS #VALO2105714 Report a problem | ||
| 9/4/2025 | Listed for sale | $569,900$290/sqft |
Source: Bright MLS #VALO2105714 Report a problem | ||
Public tax history
| Year | Property taxes | Tax assessment |
|---|---|---|
| 2025 | $4,425 -9.2% | $549,630 -2.4% |
| 2024 | $4,873 -1.1% | $563,400 |
| 2023 | $4,930 +2.6% | $563,400 +4.4% |
| 2022 | $4,803 +7% | $539,630 +17.8% |
| 2021 | $4,488 -4.7% | $457,920 +0.7% |
| 2020 | $4,708 0% | $454,890 +36% |
| 2019 | $4,708 | $334,560 |
Find assessor info on the county website
Neighborhood: 20148
Nearby homes
- $445,0002 bd2 ba1k sqft23631 Havelock Walk Ter UNIT 203, Ashburn, VA 20148For Sale

- $490,0002 bd2 ba1.3k sqft23631 Havelock Walk Ter UNIT 207, Ashburn, VA 20148Sold
- $445,0002 bd2 ba1.2k sqft23631 Havelock Walk Ter #302, Ashburn, VA 20148Sold
- $450,0002 bd2 ba1k sqft23631 Havelock Walk Ter UNIT 303, Ashburn, VA 20148Sold
- $485,0002 bd2 ba1.4k sqft23631 Havelock Walk Ter UNIT 313, Ashburn, VA 20148Sold
- $427,0002 bd2 ba1k sqft23631 Havelock Walk Ter UNIT 401, Ashburn, VA 20148Sold
- $530,0002 bd2 ba1.9k sqft23631 Havelock Walk Ter UNIT 404, Ashburn, VA 20148Sold
- $535,0003 bd2 ba1.5k sqft23631 Havelock Walk Ter UNIT 413, Ashburn, VA 20148Sold
Nearby schools
GreatSchools rating
- 9/10Creighton's Corner Elementary SchoolGrades: PK-5Distance: 0.7 mi
- 8/10Stone Hill Middle SchoolGrades: 6-8Distance: 0.6 mi
- 9/10Rock Ridge High SchoolGrades: PK-12Distance: 1.5 mi
Schools provided by the listing agent
- District: Loudoun County Public Schools
Source: Bright MLS. This data may not be complete. We recommend contacting the local school district to confirm school assignments for this home.
Get a cash offer in 3 minutes
Find out how much your home could sell for in as little as 3 minutes with a no-obligation cash offer.
Estimated market value
$495,400
Get a cash offer in 3 minutes
Find out how much your home could sell for in as little as 3 minutes with a no-obligation cash offer.
Estimated market value
$495,400
- Virginia
- Loudoun County
- Ashburn
- 20148
- 23631 Havelock Walk Ter Unit 318
Nearby cities
Nearby neighborhoods
Nearby zip codes
Other Ashburn Topics
