ASSUMABLE FHA LOAN AT 2.75%! Why wait for new construction when you can step into this stunning turn-key former model home in Brambleton's Birchwood 55+ community. This light-filled 2-bedroom, 2-bathroom corner unit condo offers nearly 1,400 square feet of contemporary living space featuring wide plank wood flooring, custom paint, ship-lapped walls, and an open, inviting layout. The gourmet kitchen boasts granite countertops, an oversized stainless steel sink, a 6-ft island with seating and storage underneath, GE Profile stainless steel appliances, 42” soft-close cabinets with glass doors, and a large pantry. The spacious dining area is perfect for entertaining, and the family room, which separates the two bedrooms, leads to a covered balcony that comfortably fits a table for six—ideal for al fresco dining. The primary suite includes an en-suite bath with a large shower, double vanity with soft-close drawers and cabinets, and a custom walk-in closet with additional soft-close oversized drawers, plus access to the balcony. Across the unit, the second bedroom, currently used as an office, features stunning blue-and-white basket-weave wallpaper, and there’s a full bath conveniently located just across the hall. Additional features include a full-size laundry room, coat closet, and private storage on the balcony. The building also offers a beautiful lobby, a pet-washing station in the mudroom, and a community room with a kitchenette on the 4th floor. Birchwood offers outstanding amenities such as an indoor/outdoor pool, bocce and pickleball courts, golf simulator, art studio, game room, bar/lounge, fitness stations, community gardens, fishing pier, and more. Located just over a mile from the Brambleton Town Center, you’ll have easy access to shops, restaurants, parks, trails, the IMAX Cinema, fitness center, weekend farmers market, and more. This home has been upgraded with crown molding, upgraded light fixtures, a marble-print subway tile backsplash, custom closet organization, and granite countertops in both the kitchen and bathrooms. Don’t miss the opportunity to own this beautiful, move-in-ready home in one of Brambleton’s most desirable communities!
Sold for $490,000
Zillow last checked:
Listing updated:
Bought with:
Tanya Spotts, 0225094700
Long & Foster Real Estate, Inc.
Source: Bright MLS,MLS#: VALO2087148
Price history
| Date | Event | Price |
|---|---|---|
| 6/17/2025 | Sold | $490,000-1%$353/sqft |
Source:  Bright MLS #VALO2087148 Report a problem Bright MLS #VALO2087148 Report a problem | ||
| 3/7/2025 | Pending sale | $495,000$356/sqft |
Source: Bright MLS #VALO2087148 Report a problem | ||
| 3/7/2025 | Listing removed | $3,500$3/sqft |
Source: Bright MLS #VALO2087054 Report a problem | ||
| 2/27/2025 | Listed for rent | $3,500$3/sqft |
Source: Bright MLS #VALO2087054 Report a problem | ||
| 2/23/2025 | Price change | $495,000-1%$356/sqft |
Source: Bright MLS #VALO2087148 Report a problem | ||
| 4/23/2023 | Price change | $499,9000%$360/sqft |
Source: Bright MLS #VALO2046204 Report a problem | ||
| 4/3/2023 | Price change | $499,999-2.9%$360/sqft |
Source: Bright MLS #VALO2046204 Report a problem | ||
| 3/24/2023 | Listed for sale | $515,000+9.6%$371/sqft |
Source: Bright MLS #VALO2046204 Report a problem | ||
| 4/20/2021 | Sold | $469,990+0%$338/sqft |
Source: Public Record Report a problem | ||
| 3/5/2021 | Pending sale | $469,986$338/sqft |
Source: Bright MLS #VALO430368 Report a problem | ||
| 3/2/2021 | Price change | $469,9860%$338/sqft |
Source: Bright MLS #VALO430368 Report a problem | ||
| 2/23/2021 | Price change | $469,9870%$338/sqft |
Source: Bright MLS #VALO430368 Report a problem | ||
| 2/18/2021 | Price change | $469,9880%$338/sqft |
Source: Bright MLS #VALO430368 Report a problem | ||
| 2/16/2021 | Price change | $469,9890%$338/sqft |
Source: Bright MLS #VALO430368 Report a problem | ||
| 2/10/2021 | Listed for sale | $469,990-2.1%$338/sqft |
Source: Bright MLS #VALO430368 Report a problem | ||
| 11/14/2020 | Listing removed | $479,990$345/sqft |
Source: Pearson Smith Realty, LLC #VALO422268 Report a problem | ||
| 9/25/2020 | Listed for sale | $479,990$345/sqft |
Source: Pearson Smith Realty, LLC #VALO422268 Report a problem | ||
Nearby homes
- $440,0002 bd2 ba1k sqft23631 Havelock Walk Ter UNIT 203, Ashburn, VA 20148For Sale

- $445,0002 bd2 ba1.2k sqft23631 Havelock Walk Ter #302, Ashburn, VA 20148Sold
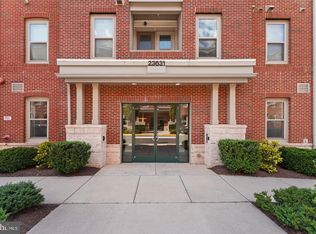
- $450,0002 bd2 ba1k sqft23631 Havelock Walk Ter UNIT 303, Ashburn, VA 20148Sold
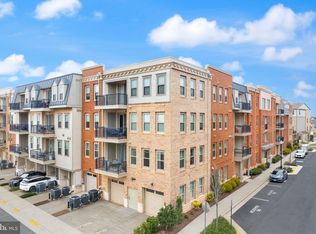
- $485,0002 bd2 ba1.4k sqft23631 Havelock Walk Ter UNIT 313, Ashburn, VA 20148Sold
Get a cash offer in 3 minutes
Find out how much your home could sell for in as little as 3 minutes with a no-obligation cash offer.
Estimated market value
$475,200
