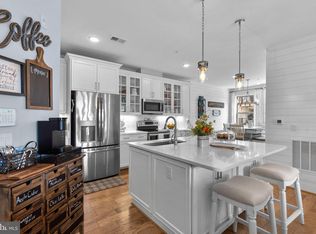
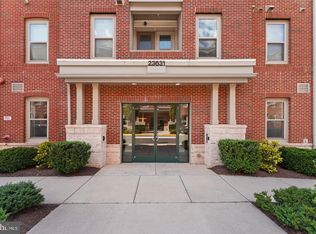
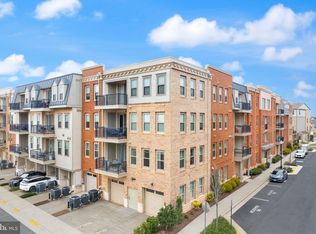
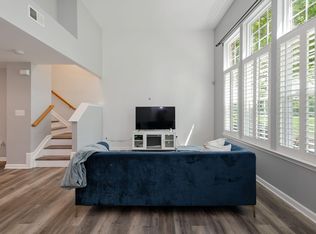
Bright and stunning 2BR/2BA condo with private 1-car garage in the amenity-rich 55-plus community of Birchwood at Brambleton. The inviting kitchen boasts gleaming quartz countertops with subway tile backsplash, stainless-steel appliances, glass pendant lighting, and a spacious island with seating. Head over to the cozy living room that leads out to a spacious balcony with a handy storage closet. Retreat to the master bedroom and take delight in the large walk-in-closet and updated ensuite bath with a sleek, frameless shower and double vanity. The second bedroom is generously-sized and filled with light, making it a perfect home office, craft or guest room. Enjoy living in this vibrant community and all of the incredible amenities it has to offer - indoor and outdoor pools and bars, demonstration kitchen, dedicated spaces for arts & crafts, theater, games, a community garden, a fishing pier, and so much more! Condo fee includes water, trash/recycling, Internet and cable TV (Verizon). Visitor parking available on Gwynevere Alley.
For sale
Price cut: $5K (8/21)
$440,000
23631 Havelock Walk Ter Unit 203, Ashburn, VA 20148
2beds
1,012sqft
Condominium
Built in 2018
-- sqft lot
$437,300 Zestimate®
$435/sqft
$701/mo HOA
What's special
Spacious balconyHandy storage closetSpacious island with seatingInviting kitchenLarge walk-in-closetGlass pendant lightingGleaming quartz countertops
- 46 days
- 223
- 6
Zillow last checked:
Listing updated:
Listed by:
ye wu 703-229-2687,
United Realty, Inc. 703-204-1188
Source: Bright MLS,MLS#: VALO2131958
Facts & features
Interior
Bedrooms & bathrooms
- Bedrooms: 2
- Bathrooms: 2
- Full bathrooms: 2
- Main level bathrooms: 2
- Main level bedrooms: 2
Basement
- Area: 0
Heating
- Forced Air, Natural Gas
Cooling
- Central Air, Electric
Appliances
- Included: Dishwasher, Disposal, Dryer, Oven/Range - Electric, Microwave, Refrigerator, Gas Water Heater
- Laundry: In Unit
Features
- Has basement: No
- Has fireplace: No
Interior area
- Total structure area: 1,012
- Total interior livable area: 1,012 sqft
- Finished area above ground: 1,012
- Finished area below ground: 0
Property
Parking
- Total spaces: 1
- Parking features: Garage Door Opener, Attached
- Attached garage spaces: 1
Accessibility
- Accessibility features: None
Features
- Levels: One
- Stories: 1
- Pool features: Community
Details
- Additional structures: Above Grade, Below Grade
- Parcel number: 161497053008
- Zoning: PDAAAR
- Special conditions: Standard
Construction
Type & style
- Home type: Condo
- Architectural style: Other
- Property subtype: Condominium
- Attached to another structure: Yes
Materials
- Masonry
Condition
- New construction: No
- Year built: 2018
Utilities & green energy
- Sewer: Public Sewer
- Water: Public
Community & HOA
Community
- Condo and coop fee: $436 monthly
- Senior community: Yes
- Subdivision: Birchwood At Brambleton
HOA
- Has HOA: Yes
- Amenities included: Dog Park
- Services included: Cable TV, Common Area Maintenance, Management, Snow Removal, Trash, Water
- HOA fee: $265 monthly
Location
- Region: Ashburn
Financial & listing details
- Price per square foot: $435/sqft
- Tax assessed value: $428,060
- Annual tax amount: $3,445
- Date on market: 7/25/2026
- Listing agreement: Exclusive Right To Sell
- Ownership: Condominium
Estimated market value
$437,300
$415,000 - $459,000
$2,539/mo
Price history
| Date | Event | Price |
|---|---|---|
| 8/21/2026 | Price change | $440,000-1.1%$435/sqft |
Source:  Bright MLS #VALO2131958 Report a problem Bright MLS #VALO2131958 Report a problem | ||
| 7/25/2026 | Listed for sale | $445,000+15.6%$440/sqft |
Source: Bright MLS #VALO2131958 Report a problem | ||
| 7/15/2023 | Listing removed | -- |
Source: Bright MLS #VALO438312 Report a problem | ||
| 7/14/2021 | Sold | $385,000$380/sqft |
Source: Bright MLS #VALO438312 Report a problem | ||
| 6/8/2021 | Pending sale | $385,000$380/sqft |
Source: Bright MLS #VALO438312 Report a problem | ||
| 6/2/2021 | Listed for sale | $385,000+13.2%$380/sqft |
Source: Bright MLS #VALO438312 Report a problem | ||
| 6/26/2020 | Sold | $340,000-2.9%$336/sqft |
Source: Public Record Report a problem | ||
| 6/9/2020 | Price change | $349,9770%$346/sqft |
Source: Keller Williams Realty #VALO408342 Report a problem | ||
| 6/4/2020 | Price change | $349,9780%$346/sqft |
Source: Keller Williams Realty #VALO408342 Report a problem | ||
| 6/2/2020 | Price change | $349,9790%$346/sqft |
Source: Keller Williams Realty #VALO408342 Report a problem | ||
| 5/28/2020 | Price change | $349,9800%$346/sqft |
Source: Keller Williams Realty #VALO408342 Report a problem | ||
| 5/26/2020 | Price change | $349,9810%$346/sqft |
Source: Keller Williams Realty #VALO408342 Report a problem | ||
| 5/21/2020 | Price change | $349,9820%$346/sqft |
Source: Keller Williams Realty #VALO408342 Report a problem | ||
| 5/19/2020 | Price change | $349,9830%$346/sqft |
Source: Keller Williams Realty #VALO408342 Report a problem | ||
| 5/14/2020 | Price change | $349,9840%$346/sqft |
Source: Keller Williams Realty #VALO408342 Report a problem | ||
| 5/12/2020 | Price change | $349,9850%$346/sqft |
Source: Keller Williams Realty #VALO408342 Report a problem | ||
| 5/7/2020 | Price change | $349,9860%$346/sqft |
Source: Keller Williams Realty #VALO408342 Report a problem | ||
| 5/5/2020 | Price change | $349,9870%$346/sqft |
Source: Keller Williams Realty #VALO408342 Report a problem | ||
| 4/30/2020 | Price change | $349,9880%$346/sqft |
Source: Keller Williams Realty #VALO408342 Report a problem | ||
| 4/28/2020 | Price change | $349,9890%$346/sqft |
Source: Keller Williams Realty #VALO408342 Report a problem | ||
| 3/15/2020 | Listed for sale | $349,990-2.8%$346/sqft |
Source: Pearson Smith Realty, LLC #VALO406160 Report a problem | ||
| 2/4/2020 | Listing removed | $359,990$356/sqft |
Source: Pearson Smith Realty, LLC #VALO402032 Report a problem | ||
| 1/24/2020 | Listed for sale | $359,990$356/sqft |
Source: Pearson Smith Realty, LLC #VALO402032 Report a problem | ||
Public tax history
| Year | Property taxes | Tax assessment |
|---|---|---|
| 2026 | $3,446 +11.6% | $428,060 +11.6% |
| 2025 | $3,087 -7.9% | $383,530 -1% |
| 2024 | $3,353 -1.1% | $387,580 |
| 2023 | $3,391 +3.1% | $387,580 +4.9% |
| 2022 | $3,288 -6.4% | $369,480 +3.1% |
| 2021 | $3,512 -9.4% | $358,410 -4.3% |
| 2020 | $3,878 0% | $374,660 +43.6% |
| 2019 | $3,878 | $260,980 |
Find assessor info on the county website
Monthly payment
Est. payment
Payment breakdown
Explore the cost of this home by adjusting the details. Changes won't be saved.Climate risks
Neighborhood: 20148
Nearby schools
Schools provided by the listing agent
- District: Loudoun County Public Schools
Source: Bright MLS. This data may not be complete. We recommend contacting the local school district to confirm school assignments for this home.
- $490,0002 bd2 ba1.3k sqft23631 Havelock Walk Ter UNIT 207, Ashburn, VA 20148Sold
- $445,0002 bd2 ba1.2k sqft23631 Havelock Walk Ter #302, Ashburn, VA 20148Sold
- $450,0002 bd2 ba1k sqft23631 Havelock Walk Ter UNIT 303, Ashburn, VA 20148Sold
- $485,0002 bd2 ba1.4k sqft23631 Havelock Walk Ter UNIT 313, Ashburn, VA 20148Sold
Similar homes
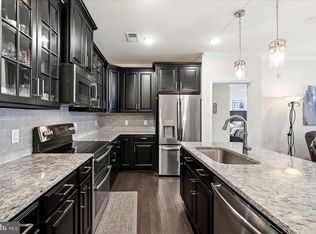
- $429,0002 bd2 ba1k sqft23630 Havelock Walk Ter Unit 305, Ashburn, VA 20148For Sale
 MLS ID #VALO2134764, Kate Herzig, EXP Realty, LLC. Bright MLS
 - $425,0002 bd2 ba1.1k sqft43091 Wynridge Dr #201, Ashburn, VA 20148For Sale
 MLS ID #VALO2133868, Debbie Melia, RE/MAX Distinctive Real Estate, Inc.. Bright MLS
 - $529,9993 bd3 ba1.4k sqft43031 Foxtrail Woods Ter #106, Ashburn, VA 20148For Sale
 MLS ID #VALO2127550, Carolina Soto, Jobin Realty. Bright MLS
 - $415,0002 bd3 ba1.3k sqftAmber Spring Condo, Aldie, VA 20105For Sale
 MLS ID #VALO2132644, Carla Moore, Samson Properties. Bright MLS
 - $500,0002 bd2 ba1.4k sqftRegency At Ashburn Greenbrier, Ashburn, VA 20147For SaleMLS ID #VALO2117190, Casey Margenau, Casey Margenau Fine Homes and Estates LLC. Bright MLS
- $410,0002 bd2 ba1.1k sqftEdgewater At Town Center, Reston, VA 20190For SaleMLS ID #VAFX2329836, Steph Drahozal, Pearson Smith Realty, LLC. Bright MLS
- $479,9952 bd2 ba1.1k sqft46320 Mount Milstead Ter #303, Sterling, VA 20164For SaleMLS ID #VALO2135106, Muayyad Nour, Realty ONE Group Capital. Bright MLS
- $368,0002 bd2 ba1.1k sqft12941 Centre Park Cir APT 116, Herndon, VA 20171For SaleMLS ID #VAFX2332038, Mr. Anup Vij, Fairfax Realty Select. Bright MLS
- $430,0004 bd2 ba1.3k sqft2108 Ferguson Pl, Herndon, VA 20170For SaleMLS ID #VAFX2334764, Jennifer Singleton, Weichert, REALTORS. Bright MLS
- $435,0002 bd2 ba1.1k sqftFairfax Ridge Condo, Fairfax, VA 22030For SaleMLS ID #VAFX2321022, Thambi Gangadhar, Gaja Associates Inc.. Bright MLS
- $330,0002 bd2 ba1.1k sqftWorldgate, Herndon, VA 20170For SaleMLS ID #VAFX2337260, Paul Hontiveros, Keller Williams Realty. Bright MLS
- $459,0002 bd2 ba1k sqft2791 Centerboro Dr APT 182, Vienna, VA 22181For SaleMLS ID #VAFX2336268, Steven Koleno, BEYCOME BROKERAGE REALTY LLC. Bright MLS
- $419,9003 bd2 ba1.2k sqftStonegate At Faircrest C, Centreville, VA 20120For SaleMLS ID #VAFX2326172, Lynn La, NBI Realty, LLC. Bright MLS
- $470,0002 bd2 ba998 sqftGates Of Mclean Condo, Mc Lean, VA 22102For SaleMLS ID #VAFX2338092, Tim Royster, Compass. Bright MLS
- $455,0002 bd2 ba1.2k sqftFairfax Ridge Condo, Fairfax, VA 22030For SaleMLS ID #VAFX2329834, Jacob Park, MetroHomes Realty, LLC. Bright MLS
- $485,0002 bd3 ba1.2k sqft10359 Sager Ave APT 302, Fairfax, VA 22030For SaleMLS ID #VAFC2009018, Stephanie Brock, Samson Properties. Bright MLS
- $459,9002 bd2 ba1.2k sqftFairfax Ridge Condo, Fairfax, VA 22030For SaleMLS ID #VAFX2333012, Lynn Chung, Fairfax Realty Select. Bright MLS
- $420,0003 bd2 ba1.2k sqftFox Mill Station Condo, Herndon, VA 20171For SaleMLS ID #VAFX2336716, Lilian Jorgenson, Long & Foster Real Estate, Inc.. Bright MLS
- $449,9992 bd2 ba1.1k sqft21460 Mount Sterling Ter #303, Sterling, VA 20164For SaleMLS ID #VALO2127648, Lauryn Eadie, Real Broker, LLC. Bright MLS
- $425,0002 bd2 ba1.3k sqftHeritage Hunt Co, Gainesville, VA 20155For SaleMLS ID #VAPW2126016, Heidi Ludwig, Real Property Management Pros. Bright MLS
