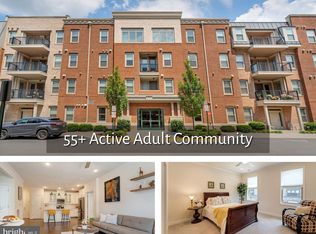
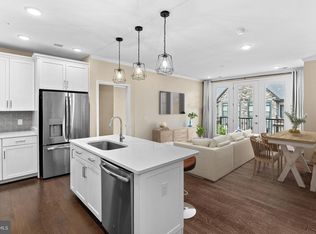
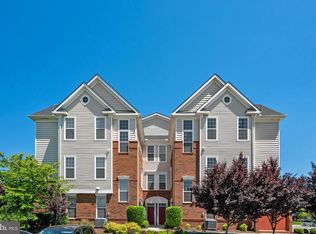
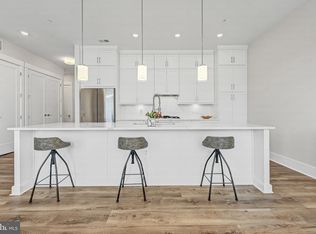
55+ Living in Birchwood at Brambleton with Garage. Sunny 2 Bedroom and 2 Full Bath Condo with 1 Car Garage with a Flexible Closing Timeline. Built in 2019, you will Love the Open Kitchen with Island, Plank Flooring, Laundry Room, and South Facing Balcony. The Primary Bedroom Suite offers a Walk in Closet and a Large Attached Bathroom with Walk in Shower. Parking is a breeze with the Attached Garage (G33) and Driveway. Condo Fee includes Internet, Cable TV, Trash, and Water. Elevators in Building. Pet Friendly Community with Many Amenities. The nearby Clubhouse offers Indoor and Outdoor Pools, Golf Simulator, Pickleball and Bocce Courts, Fishing Pier, Lake, Gym, Game Rooms, Walking Trails, and Much More. Walking Distance to Bram Quarter Retail and Just a Couple Miles to Brambleton Town Center. Easy access to Rt 50, Dulles Greenway, Toll Road, and Dulles Airport, and the Silver Line.
For sale
$429,000
23630 Havelock Walk Ter Unit 305, Ashburn, VA 20148
2beds
1,059sqft
Condominium
Built in 2019
-- sqft lot
$425,800 Zestimate®
$405/sqft
$701/mo HOA
What's special
South facing balconyPlank flooringPrimary bedroom suiteOpen kitchen with islandLaundry roomWalk in closet
- 12 days
- 265
- 12
Zillow last checked:
Listing updated:
Listed by:
Kate Herzig 703-969-8660,
EXP Realty, LLC (866) 825-7169
Source: Bright MLS,MLS#: VALO2134764
Facts & features
Interior
Bedrooms & bathrooms
- Bedrooms: 2
- Bathrooms: 2
- Full bathrooms: 2
- Main level bathrooms: 2
- Main level bedrooms: 2
Basement
- Area: 0
Heating
- Central, Electric
Cooling
- Central Air, Electric
Appliances
- Included: Microwave, Dishwasher, Disposal, Exhaust Fan, Oven/Range - Electric, Refrigerator, Ice Maker, Washer, Dryer, Gas Water Heater
- Laundry: Has Laundry, Washer In Unit, Dryer In Unit, In Unit
Features
- Elevator, Entry Level Bedroom, Open Floorplan, Kitchen Island, Recessed Lighting, Upgraded Countertops, Walk-In Closet(s)
- Flooring: Luxury Vinyl
- Has basement: No
- Has fireplace: No
Interior area
- Total structure area: 1,059
- Total interior livable area: 1,059 sqft
- Finished area above ground: 1,059
- Finished area below ground: 0
Property
Parking
- Total spaces: 2
- Parking features: Garage Faces Rear, Inside Entrance, Concrete, Attached, Driveway
- Attached garage spaces: 1
- Uncovered spaces: 1
Accessibility
- Accessibility features: Accessible Elevator Installed
Features
- Levels: One
- Stories: 1
- Pool features: Community
Details
- Additional structures: Above Grade, Below Grade
- Parcel number: 161499455026
- Zoning: PDAAAR
- Special conditions: Standard
Construction
Type & style
- Home type: Condo
- Architectural style: Contemporary
- Property subtype: Condominium
- Attached to another structure: Yes
Materials
- Masonry
Condition
- Excellent
- New construction: No
- Year built: 2019
Details
- Builder model: Barton II
- Builder name: Van Metre
Utilities & green energy
- Sewer: Public Sewer
- Water: Public
Community & HOA
Community
- Security: Main Entrance Lock
- Condo and coop fee: $436 monthly
- Senior community: Yes
- Subdivision: Birchwood At Brambleton
HOA
- Has HOA: Yes
- Amenities included: Clubhouse, Common Grounds, Community Center, Fitness Center, Jogging Path, Pool, Recreation Facilities, Tennis Court(s), Indoor Pool
- Services included: Common Area Maintenance, Internet, Management, Pool(s), Recreation Facility, Reserve Funds, Road Maintenance, Snow Removal, Trash, Water, Cable TV
- HOA fee: $265 monthly
- HOA name: BIRCHWOOD AT BRAMBLETON
- Second HOA name: Birchwood Mews
Location
- Region: Ashburn
Financial & listing details
- Price per square foot: $405/sqft
- Tax assessed value: $408,280
- Annual tax amount: $3,286
- Date on market: 8/24/2026
- Listing agreement: Exclusive Right To Sell
- Listing terms: Cash,VA Loan,Conventional
- Ownership: Condominium
Estimated market value
$425,800
$405,000 - $447,000
$2,489/mo
Price history
| Date | Event | Price |
|---|---|---|
| 8/24/2026 | Listed for sale | $429,000$405/sqft |
Source:  Bright MLS #VALO2134764 Report a problem Bright MLS #VALO2134764 Report a problem | ||
| 6/22/2026 | Listing removed | $429,000$405/sqft |
Source: eXp Realty #VALO2114614 Report a problem | ||
| 6/16/2026 | Listed for sale | $429,000$405/sqft |
Source: Bright MLS #VALO2114614 Report a problem | ||
| 6/10/2026 | Contingent | $429,000$405/sqft |
Source: eXp Realty #VALO2114614 Report a problem | ||
| 4/18/2026 | Price change | $429,000-1.4%$405/sqft |
Source: Bright MLS #VALO2114614 Report a problem | ||
| 4/7/2026 | Listed for sale | $435,000$411/sqft |
Source: Bright MLS #VALO2114614 Report a problem | ||
| 3/25/2026 | Listing removed | $435,000$411/sqft |
Source: eXp Realty #VALO2114614 Report a problem | ||
| 2/2/2026 | Listed for sale | $435,000+24.3%$411/sqft |
Source: Bright MLS #VALO2114614 Report a problem | ||
| 5/29/2020 | Sold | $349,900$330/sqft |
Source: Public Record Report a problem | ||
Public tax history
| Year | Property taxes | Tax assessment |
|---|---|---|
| 2026 | $3,287 -0.3% | $408,280 -0.3% |
| 2025 | $3,295 -7.9% | $409,330 -1% |
| 2024 | $3,577 -1.1% | $413,570 |
| 2023 | $3,619 +2.4% | $413,570 +4.1% |
| 2022 | $3,535 +5.3% | $397,220 +16% |
| 2021 | $3,356 -15.8% | $342,440 -11.1% |
| 2020 | $3,986 | $385,100 |
Find assessor info on the county website
Monthly payment
Est. payment
Payment breakdown
Explore the cost of this home by adjusting the details. Changes won't be saved.Climate risks
Neighborhood: 20148
Nearby schools
Schools provided by the listing agent
- District: Loudoun County Public Schools
Source: Bright MLS. This data may not be complete. We recommend contacting the local school district to confirm school assignments for this home.
- $418,0002 bd2 ba1k sqft23630 Havelock Walk Ter UNIT 205, Ashburn, VA 20148Sold
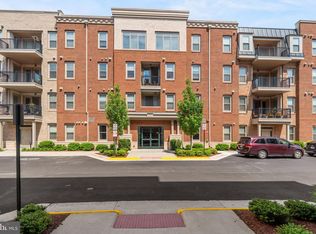
- $417,0002 bd2 ba1k sqft23630 Havelock Walk Ter UNIT 405, Ashburn, VA 20148Sold
- $460,0002 bd2 ba1.2k sqft23630 Havelock Walk Ter UNIT 402, Ashburn, VA 20148Sold

- $470,0002 bd2 ba1.4k sqft23630 Havelock Walk Ter UNIT 313, Ashburn, VA 20148Sold
Similar homes
- $425,0002 bd2 ba1.1k sqft43091 Wynridge Dr #201, Ashburn, VA 20148For Sale

 MLS ID #VALO2133868, Debbie Melia, RE/MAX Distinctive Real Estate, Inc.. Bright MLS
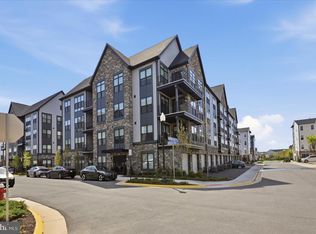
 - $469,9001 bd2 ba1.2k sqft23651 Havelock Walk Ter #304, Ashburn, VA 20148For Sale
 MLS ID #VALO2134814, Cristina Dougherty, Paul Wesley Real Estate. Bright MLS
 - $475,0002 bd3 ba1.5k sqftRidges At Loudoun Valley Condo, Ashburn, VA 20148For Sale
 MLS ID #VALO2126578, John Grzejka, Samson Properties. Bright MLS
 - $499,9001 bd2 ba1.2k sqft23665 Havelock Walk Ter #406, Ashburn, VA 20148For Sale
 MLS ID #VALO2131848, Jason Thomas, Compass. Bright MLS
 - $530,0002 bd3 ba1.4k sqftLoudoun Valley Ridges, Ashburn, VA 20148For SaleMLS ID #VALO2130020, John Karasinski, Pearson Smith Realty, LLC. Bright MLS
- $529,9993 bd3 ba1.4k sqft43031 Foxtrail Woods Ter #106, Ashburn, VA 20148For SaleMLS ID #VALO2127550, Carolina Soto, Jobin Realty. Bright MLS
- $475,0002 bd2 ba1.3k sqft21950 Garganey Ter Unit 407, Ashburn, VA 20147For SaleMLS ID #VALO2134394, Pamela Jones, Long & Foster Real Estate, Inc.. Bright MLS
- $465,0003 bd2 ba1.5k sqftCentre Park Stone Ridge Condo, Aldie, VA 20105For SaleMLS ID #VALO2134944, Karl Achstetter, Keller Williams Realty. Bright MLS
- $399,9992 bd2 ba1.2k sqftAshburn Village, Ashburn, VA 20147For SaleMLS ID #VALO2134458, Jonathan Harrison, CENTURY 21 New Millennium. Bright MLS
- $450,0002 bd2 ba1.2k sqftGates Of Fair Lakes Cond, Fairfax, VA 22033For SaleMLS ID #VAFX2338492, Artur Guney, EXP Realty, LLC. Bright MLS
- $474,9953 bd2 ba1.5k sqftCentre Park Stone Ridge Condo, Aldie, VA 20105For SaleMLS ID #VALO2131928, Chandrasekhar Rathnakaram, Alluri Realty, Inc.. Bright MLS
- $505,0002 bd2 ba1.5k sqft20580 Hope Spring Ter Unit 204, Ashburn, VA 20147For SaleMLS ID #VALO2128052, Chuck LaRock, Keller Williams Realty. Bright MLS
- $455,0002 bd2 ba1.2k sqft13724 Neil Armstrong Ave Unit 404, Herndon, VA 20171For SaleMLS ID #VAFX2322904, Sarah Reynolds, Keller Williams Realty. Bright MLS
- $468,0002 bd2 ba1.4k sqftLakeside At South Riding, South Riding, VA 20152For SaleMLS ID #VALO2129260, Tammy Le, Redfin Corporation. Bright MLS
- $410,0002 bd2 ba1.1k sqftEdgewater At Town Center, Reston, VA 20190For SaleMLS ID #VAFX2329836, Steph Drahozal, Pearson Smith Realty, LLC. Bright MLS
- $484,9993 bd2 ba1.5k sqftCentre Park Stone Ridge Condo, Aldie, VA 20105For SaleMLS ID #VALO2132096, Carla Towns, Keller Williams Realty. Bright MLS
- $479,9952 bd2 ba1.1k sqft46320 Mount Milstead Ter #303, Sterling, VA 20164For SaleMLS ID #VALO2135106, Muayyad Nour, Realty ONE Group Capital. Bright MLS
- $409,9992 bd2 ba1k sqftOak Park Condo At Reston, Reston, VA 20190For SaleMLS ID #VAFX2334878, Jonathan Harrison, CENTURY 21 New Millennium. Bright MLS
- $420,0003 bd2 ba1.2k sqftFox Mill Station Condo, Herndon, VA 20171For SaleMLS ID #VAFX2336716, Lilian Jorgenson, Long & Foster Real Estate, Inc.. Bright MLS
- $500,0002 bd2 ba1.4k sqftRegency At Ashburn Greenbrier, Ashburn, VA 20147For SaleMLS ID #VALO2117190, Casey Margenau, Casey Margenau Fine Homes and Estates LLC. Bright MLS
