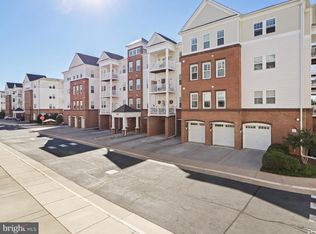
Welcome home to easy living! This beautiful well maintained condo features 3 bedrooms and 2 bathrooms w/many upgrades and extras-HVAC and water heater replaced in 2025, hvac is on the ground vs other units on the roof making it easily accessible and cost efficient for maintenance, custom plantation shutters, 10 year water filtration system throughout, renovated in 2024 primary bath, freshly painted w/neutral colors, wood floors Enjoy access to multiple pools, playgrounds, fitness and clubhouse, walking trails and more! This home offers a relaxing, carefree lifestyle. Fiber optics make internet speeds fast! Snow removal and trash collection included in HOA fees.
For sale
$490,000
24637 Woolly Mammoth Ter Unit 307, Aldie, VA 20105
3beds
1,524sqft
Condominium
Built in 2015
-- sqft lot
$485,900 Zestimate®
$322/sqft
$477/mo HOA
What's special
Access to multiple poolsFitness and clubhouseBeautiful well maintained condoWalking trailsWood floorsCustom plantation shutters
- 26 days |
- 334 |
- 7 |
Zillow last checked:
Listing updated:
Listed by:
Carla Towns 919-757-6466,
Keller Williams Realty 7034309008
Source: Bright MLS,MLS#: VALO2132096
Facts & features
Interior
Bedrooms & bathrooms
- Bedrooms: 3
- Bathrooms: 2
- Full bathrooms: 2
- Main level bathrooms: 2
- Main level bedrooms: 3
Basement
- Area: 0
Heating
- Forced Air, Natural Gas
Cooling
- Central Air, Ceiling Fan(s), Electric
Appliances
- Included: Microwave, Dishwasher, Disposal, Dryer, Exhaust Fan, Ice Maker, Self Cleaning Oven, Oven/Range - Gas, Stainless Steel Appliance(s), Cooktop, Washer, Water Heater, Double Oven, Electric Water Heater
- Laundry: Dryer In Unit, Washer In Unit, In Unit
Features
- Ceiling Fan(s), Combination Dining/Living, Dining Area, Open Floorplan, Kitchen - Gourmet, Primary Bath(s), Walk-In Closet(s)
- Flooring: Wood, Carpet, Ceramic Tile
- Windows: Window Treatments
- Has basement: No
- Number of fireplaces: 1
- Fireplace features: Gas/Propane
Interior area
- Total structure area: 1,524
- Total interior livable area: 1,524 sqft
- Finished area above ground: 1,524
- Finished area below ground: 0
Property
Parking
- Total spaces: 1
- Parking features: Garage Door Opener, Attached
- Attached garage spaces: 1
Accessibility
- Accessibility features: Accessible Elevator Installed
Features
- Levels: Four
- Stories: 4
- Pool features: Community
Details
- Additional structures: Above Grade, Below Grade
- Parcel number: 204259035018
- Zoning: R24
- Special conditions: Standard
Construction
Type & style
- Home type: Condo
- Architectural style: Other
- Property subtype: Condominium
- Attached to another structure: Yes
Materials
- Masonry
Condition
- New construction: No
- Year built: 2015
Utilities & green energy
- Sewer: Public Sewer
- Water: Public
Community & HOA
Community
- Condo and coop fee: $389 monthly
- Subdivision: Centre Park At Stone Ridge
HOA
- Has HOA: Yes
- Amenities included: Common Grounds, Fitness Center
- Services included: Common Area Maintenance, Fiber Optics at Dwelling, Maintenance Grounds, Pool(s), Recreation Facility, Road Maintenance, Snow Removal, Trash, Insurance
- HOA fee: $88 monthly
- HOA name: STONERIDGE COMMUNITY
- Second HOA name: Centre Park Stoneridge Condo
Location
- Region: Aldie
Financial & listing details
- Price per square foot: $322/sqft
- Tax assessed value: $432,870
- Annual tax amount: $3,484
- Date on market: 7/25/2026
- Listing agreement: Exclusive Right To Sell
- Listing terms: Cash,Conventional
- Ownership: Condominium
Estimated market value
$485,900
$462,000 - $510,000
$2,769/mo
Price history
| Date | Event | Price |
|---|---|---|
| 7/25/2026 | Listed for sale | $490,000-1%$322/sqft |
Source:  Bright MLS #VALO2132096 Report a problem Bright MLS #VALO2132096 Report a problem | ||
| 7/15/2026 | Listing removed | $495,000$325/sqft |
Source: Bright MLS #VALO2128138 Report a problem | ||
| 6/11/2026 | Listed for sale | $495,000+47.8%$325/sqft |
Source: Bright MLS #VALO2128138 Report a problem | ||
| 1/11/2018 | Sold | $335,000+1.5%$220/sqft |
Source: Public Record Report a problem | ||
| 6/22/2016 | Sold | $329,990$217/sqft |
Source: Public Record Report a problem | ||
Public tax history
| Year | Property taxes | Tax assessment |
|---|---|---|
| 2026 | $3,485 -1.4% | $432,870 -1.4% |
| 2025 | $3,534 -3.6% | $439,040 +3.6% |
| 2024 | $3,667 +2.5% | $423,890 +3.7% |
| 2023 | $3,576 +3.8% | $408,740 +5.5% |
| 2022 | $3,447 +4.5% | $387,300 +15.1% |
| 2021 | $3,298 -1.3% | $336,580 +4.3% |
| 2020 | $3,341 +0% | $322,770 +1.4% |
| 2019 | $3,341 +0.1% | $318,190 +3.4% |
| 2018 | $3,338 -6.8% | $307,610 -3.4% |
| 2017 | $3,582 | $318,360 +3.5% |
| 2016 | -- | $307,490 |
Find assessor info on the county website
Monthly payment
Est. payment
Payment breakdown
Explore the cost of this home by adjusting the details. Changes won't be saved.Climate risks
Neighborhood: 20105
Nearby schools
GreatSchools rating
- 8/10Arcola Elementary SchoolGrades: PK-5Distance: 0.3 mi
- 8/10Mercer Middle SchoolGrades: 6-8Distance: 0.9 mi
- 9/10John Champe High SchoolGrades: 9-12Distance: 0.7 mi
Schools provided by the listing agent
- High: John Champe
- District: Loudoun County Public Schools
Source: Bright MLS. This data may not be complete. We recommend contacting the local school district to confirm school assignments for this home.
- $461,5003 bd2 ba1.5k sqft24637 Woolly Mammoth Ter UNIT 206, Aldie, VA 20105Sold

- $455,0002 bd2 ba1.5k sqft24637 Woolly Mammoth Ter UNIT 102, Aldie, VA 20105Sold

- $497,0003 bd2 ba1.7k sqft24637 Woolly Mammoth Ter UNIT 303, Aldie, VA 20105Sold
- $450,1003 bd2 ba1.5k sqft24637 Woolly Mammoth Ter UNIT 200, Aldie, VA 20105Off Market
- $454,4003 bd2 ba1.5k sqft24637 Woolly Mammoth Ter UNIT 201, Aldie, VA 20105Off Market
- $486,9003 bd2 ba1.6k sqft24637 Woolly Mammoth Ter UNIT 202, Aldie, VA 20105Off Market
- $489,5003 bd2 ba1.7k sqft24637 Woolly Mammoth Ter UNIT 205, Aldie, VA 20105Off Market
- $455,7003 bd2 ba1.5k sqft24637 Woolly Mammoth Ter UNIT 207, Aldie, VA 20105Off Market
A local agent can set up tours, give advice and negotiate with sellers.
Similar homes
- $484,9993 bd2 ba1.7k sqftCentre Park Stone Ridge Condo, Aldie, VA 20105For Sale
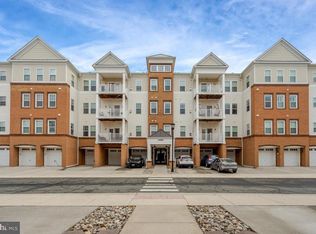
 MLS ID #VALO2128732, Mel Golden, RE/MAX Realty Group. Bright MLS
 - $467,5003 bd2 ba1.5k sqftCentre Park Stone Ridge Condo, Aldie, VA 20105For Sale
 MLS ID #VALO2128438, Karl Achstetter, Keller Williams Realty. Bright MLS
 - $500,0003 bd3 ba2.1k sqftStone Ridge-north, Aldie, VA 20105For Sale
 MLS ID #VALO2130764, Ian McVeigh, Samson Properties. Bright MLS
 - $395,0002 bd2 ba1.1k sqftMercer Park Condominium, Aldie, VA 20105For Sale
 MLS ID #VALO2132690, Heather North, North Real Estate LLC. Bright MLS
 - $530,0003 bd4 ba2.2k sqftSummerwalk At Stone Ridge, Aldie, VA 20105For SaleMLS ID #VALO2127188, Daniela Hurtado, EXP Realty, LLC. Bright MLS
- $467,9953 bd3 ba1.6k sqftCondominiums At Kirkpatrick Fm, Aldie, VA 20105For SaleMLS ID #VALO2125418, Mya Abou-Alwan, RE/MAX Galaxy. Bright MLS
- $434,9003 bd2 ba1.4k sqftMercer Park Condominium, Aldie, VA 20105For SaleMLS ID #VALO2116900, Kim Spear, Keller Williams Realty. Bright MLS
- $399,9002 bd3 ba1.2k sqftAmber Spring Condo, Aldie, VA 20105For SaleMLS ID #VALO2134076, Nathan Johnson, Keller Williams Capital Properties. Bright MLS
- $474,9003 bd3 ba1.6k sqftVirginia Manor, Aldie, VA 20105For SaleMLS ID #VALO2121180, Manish Arora, Samson Properties. Bright MLS
- $634,9003 bd4 ba1.9k sqft41768 McMonagle Sq, Aldie, VA 20105For SaleMLS ID #VALO2133056, Ahmed Nadim, Homesavey, LLC. Bright MLS
- $525,0003 bd3 ba1.5k sqftEast Gate 3 Condominium, Chantilly, VA 20152For SaleMLS ID #VALO2127834, TARIQ ATARI, Pearson Smith Realty, LLC. Bright MLS
- $505,0004 bd4 ba1.5k sqftAmberlea At South Riding, Chantilly, VA 20152For SaleMLS ID #VALO2133676, Bishal Karki, DMV Realty, INC.. Bright MLS
- $499,0004 bd3 ba1.5k sqftAmberlea At South Riding, Chantilly, VA 20152For SaleMLS ID #VALO2133246, Ava Nguyen, Samson Properties. Bright MLS
- $492,0003 bd3 ba1.5k sqftEast Gate Condominiums, Chantilly, VA 20152For SaleMLS ID #VALO2131006, Tony Yeh, United Realty, Inc.. Bright MLS
- $470,0002 bd2 ba1.4k sqftGreenbrier Condos Regency Dvcc, Haymarket, VA 20169For SaleMLS ID #VAPW2127970, Dianne Lemanski, Keller Williams Realty/Lee Beaver & Assoc.. Bright MLS
- $540,0003 bd2 ba1.9k sqft23631 Havelock Walk Ter Unit 421, Ashburn, VA 20148For SaleMLS ID #VALO2113380, Peter Knapp, Real Broker, LLC. Bright MLS
- $529,9993 bd3 ba1.4k sqft43031 Foxtrail Woods Ter #106, Ashburn, VA 20148For SaleMLS ID #VALO2127550, Carolina Soto, Jobin Realty. Bright MLS
- $465,0003 bd2 ba1.7k sqftVillages At Broadlands Condo, Broadlands, VA 20148For SaleMLS ID #VALO2127888, Kim Oliver, Pearson Smith Realty, LLC. Bright MLS
- $525,0003 bd3 ba1.6k sqftBuckingham At Loudoun Valley, Ashburn, VA 20148For SaleMLS ID #VALO2133390, Nitin Ghuman, Samson Properties. Bright MLS
- $499,9993 bd3 ba1.3k sqftCourts At Wecott Ridge, Fairfax, VA 22030For SaleMLS ID #VAFX2334242, Peter Haththotuwa, Samson Properties. Bright MLS
