Welcome to 24637 Woolly Mammoth Ter #102, a beautifully maintained 2-bedroom, 2-bathroom condo with a den in the highly sought-after community of Centre Park - Aldie, VA. This home offers modern living, featuring a gourmet kitchen boasting stainless steel appliances, granite countertops, 42-inch mahogany shaker-style cabinetry, pendant lights, and a spacious walk-in pantry —perfect for both everyday meals and entertaining. The home also features an interior access garage and quick and easy walkout level access to the rear of the building with multiple walk paths for dog walking. The living area contains hardwood floors throughout the living room, dining room, bedrooms, and office/den areas and also boasts fresh paint and crown molding. The primary suite is a cozy retreat with a spacious walk-in closet and an ensuite bathroom complete with dual vanities and a shower. The second bedroom is generously sized, offering flexibility for a guest room, home office, or nursery. Enjoy your own private patio right outside of the main living room area, ideal for relaxing or enjoying morning coffee. The home's laundry room contains a full-size washer/dryer along with additional white cabinetry above to store all of your cleaning supplies. Situated in a vibrant and accessible neighborhood, this home provides easy access to major commuter routes, including Rt. 50, 15, and the Dulles Greenway. Residents enjoy access to fantastic community amenities such as walking trails, a clubhouse, tennis courts, and a pool. Shopping, dining, and entertainment are just minutes away at the Stone Ridge and South Riding Town Centers. Within a quarter-mile walk are Harris Teeter, Starbucks, a Salon & Spa, Walgreens, 7 Eleven, a Dry Cleaner, and much more. You will also find the prominent Gum Spring Library and Stone Springs Hospital Center within walking distance as well. With low-maintenance living, a prime location, and a stylish interior, this home offers a fantastic opportunity to enjoy the best of Aldie living. Schedule your showing today—this one won’t last long!
Sold for $455,000
$455,000
24637 Woolly Mammoth Ter Unit 102, Aldie, VA 20105
2beds
1,570sqft
Condominium
Built in 2015
-- sqft lot
$458,800 Zestimate®
$290/sqft
$2,652 Estimated rent
Home value
$458,800
$436,000 - $482,000
$2,652/mo
Zestimate® history
Owner options
List your home for rent
$2,652/mo
Rent Zestimate®
Find your next renter with Zillow Rental Manager. Plus, with online applications, you can quickly screen prospective tenants – for free.
$2,652/mo
Rent Zestimate®
Refinance and save
$2,782/mo
Est. payment
Refinancing to a lower rate could help reduce your monthly payments and save thousands over the life of the loan.
$2,782/mo
Est. payment
Explore your selling options
Work with a Zillow partner agent
Leverage their expertise and Zillow's premium Showcase listings to get your home seen by more buyers.
Get startedList with your own agent
Get your home in front of millions of buyers by listing it on Zillow.
Learn how to do itSell it yourself
Take full control of how buyers see your home on Zillow by listing For Sale by Owner (FSBO).
List your homeWhat's special
Private patioGranite countertopsFresh paintHardwood floorsCrown moldingGourmet kitchenSpacious walk-in pantry
Zillow last checked:
Listing updated:
Listed by:
Vincent Knight 703-554-4130,
Redfin Corporation
Bought with:
Jata Carty, 5001831
EXP Realty, LLC
Source: Bright MLS,MLS#: VALO2084038
Facts & features
Interior
Bedrooms & bathrooms
- Bedrooms: 2
- Bathrooms: 2
- Full bathrooms: 2
- Main level bathrooms: 2
- Main level bedrooms: 2
Basement
- Area: 0
Heating
- Forced Air, Natural Gas
Cooling
- Central Air, Electric
Appliances
- Included: Microwave, Dryer, Washer, Dishwasher, Disposal, Refrigerator, Cooktop, Gas Water Heater
- Laundry: In Unit
Features
- Has basement: No
- Number of fireplaces: 1
Interior area
- Total structure area: 1,570
- Total interior livable area: 1,570 sqft
- Finished area above ground: 1,570
- Finished area below ground: 0
Property
Parking
- Total spaces: 1
- Parking features: Garage Door Opener, Driveway, Detached
- Garage spaces: 1
- Has uncovered spaces: Yes
Accessibility
- Accessibility features: None
Features
- Levels: One
- Stories: 1
- Pool features: Community
Details
- Additional structures: Above Grade, Below Grade
- Parcel number: 204259035001
- Zoning: R24
- Special conditions: Standard
Construction
Type & style
- Home type: Condo
- Architectural style: Other
- Property subtype: Condominium
- Attached to another structure: Yes
Materials
- Masonry
Condition
- New construction: No
- Year built: 2015
Utilities & green energy
- Sewer: Public Sewer
- Water: Public
Community & HOA
Community
- Condo and coop fee: $420 monthly
- Subdivision: Centre Park At Stone Ridge
HOA
- Has HOA: No
- Amenities included: Common Grounds
- Services included: Common Area Maintenance
Location
- Region: Aldie
Financial & listing details
- Price per square foot: $290/sqft
- Tax assessed value: $431,880
- Annual tax amount: $3,735
- Date on market: 11/22/2024
- Listing agreement: Exclusive Right To Sell
- Ownership: Condominium
Price history
| Date | Event | Price |
|---|---|---|
| 1/31/2025 | Sold | $455,000$290/sqft |
Source:  Bright MLS #VALO2084038 Report a problem Bright MLS #VALO2084038 Report a problem | ||
| 12/25/2024 | Pending sale | $455,000$290/sqft |
Source: Bright MLS #VALO2084038 Report a problem | ||
| 12/20/2024 | Listed for sale | $455,000$290/sqft |
Source: Bright MLS #VALO2084038 Report a problem | ||
| 12/13/2024 | Pending sale | $455,000$290/sqft |
Source: Bright MLS #VALO2084038 Report a problem | ||
| 11/22/2024 | Listed for sale | $455,000$290/sqft |
Source: Bright MLS #VALO2084038 Report a problem | ||
| 6/16/2022 | Sold | $455,000+3.6%$290/sqft |
Source: Bright MLS #VALO2024050 Report a problem | ||
| 5/18/2022 | Pending sale | $439,000$280/sqft |
Source: Bright MLS #VALO2024050 Report a problem | ||
| 5/7/2022 | Listed for sale | $439,000+35.6%$280/sqft |
Source: Bright MLS #VALO2024050 Report a problem | ||
| 10/26/2015 | Sold | $323,716$206/sqft |
Source: Public Record Report a problem | ||
Public tax history
| Year | Property taxes | Tax assessment |
|---|---|---|
| 2026 | $3,576 +0.7% | $444,240 +0.7% |
| 2025 | $3,552 -4.9% | $441,200 +2.2% |
| 2024 | $3,736 +0.7% | $431,880 +1.8% |
| 2023 | $3,711 +20.5% | $424,130 +22.5% |
| 2022 | $3,081 -5.2% | $346,150 +4.3% |
| 2021 | $3,251 +2.3% | $331,730 +8% |
| 2020 | $3,179 +0.1% | $307,120 +1% |
| 2019 | $3,177 -3.7% | $303,980 0% |
| 2018 | $3,299 -6.9% | $304,080 -3.5% |
| 2017 | $3,546 | $315,170 +3.8% |
| 2016 | -- | $303,750 |
Find assessor info on the county website
Neighborhood: 20105
Nearby homes
- $461,5003 bd2 ba1.5k sqft24637 Woolly Mammoth Ter UNIT 206, Aldie, VA 20105Sold

- $484,9993 bd2 ba1.5k sqft24637 Woolly Mammoth Ter UNIT 307, Aldie, VA 20105For Sale

- $497,0003 bd2 ba1.7k sqft24637 Woolly Mammoth Ter UNIT 303, Aldie, VA 20105Sold
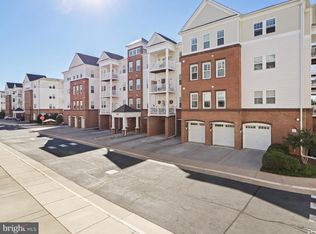
- $450,1003 bd2 ba1.5k sqft24637 Woolly Mammoth Ter UNIT 200, Aldie, VA 20105Off Market
- $454,4003 bd2 ba1.5k sqft24637 Woolly Mammoth Ter UNIT 201, Aldie, VA 20105Off Market
- $486,9003 bd2 ba1.6k sqft24637 Woolly Mammoth Ter UNIT 202, Aldie, VA 20105Off Market
- $489,5003 bd2 ba1.7k sqft24637 Woolly Mammoth Ter UNIT 205, Aldie, VA 20105Off Market
- $455,7003 bd2 ba1.5k sqft24637 Woolly Mammoth Ter UNIT 207, Aldie, VA 20105Off Market
Nearby schools
GreatSchools rating
- 8/10Arcola Elementary SchoolGrades: PK-5Distance: 0.3 mi
- 8/10Mercer Middle SchoolGrades: 6-8Distance: 0.9 mi
- 9/10John Champe High SchoolGrades: 9-12Distance: 0.7 mi
Schools provided by the listing agent
- District: Loudoun County Public Schools
Source: Bright MLS. This data may not be complete. We recommend contacting the local school district to confirm school assignments for this home.
Get a cash offer in 3 minutes
Find out how much your home could sell for in as little as 3 minutes with a no-obligation cash offer.
Estimated market value
$458,800
Get a cash offer in 3 minutes
Find out how much your home could sell for in as little as 3 minutes with a no-obligation cash offer.
Estimated market value
$458,800
- Virginia
- Loudoun County
- Aldie
- 20105
- 24637 Woolly Mammoth Ter Unit 102
Nearby cities
Nearby zip codes
Other Aldie Topics
