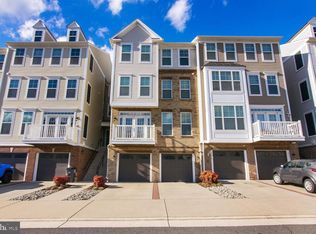
Beautiful, spacious, and modern condo with an open floor plan in a highly sought after community. The building offers elevator access for added convenience and a secure entry call box. Inside, you will find beautiful hardwood flooring, freshly painted walls, and new wood flooring that add a fresh and updated feel throughout the home. The kitchen features granite countertops, stainless steel appliances, a double oven, under cabinet lighting, and lower cabinets with slide out organizers. The oversized walk in pantry is a standout feature with custom wood shelving. The living area offers a lovely fireplace, perfect for cozy evenings. This condo includes 3 bedrooms, 2 full bathrooms, and a dedicated office space. The owner’s suite offers an en suite bathroom with double sinks, a walk in shower, and a large walk in closet with professionally installed shelves and rods. The second bedroom also includes professionally installed shelves and rods. Decorative blinds and tiled bathrooms add to the home’s appeal. Extra large one car garage, rarely available in the community. Trash room and mailboxes are conveniently located inside the building. The outside AC unit was replaced in 2024. Ideally situated in a premier location, this condo is surrounded by upscale shops, restaurants, and top rated Loudoun County public schools, with easy access to Dulles South Recreation and Community Center.
For sale
Price cut: $14.9K (7/31)
$484,999
24660 Woolly Mammoth Ter Unit 305, Aldie, VA 20105
3beds
1,712sqft
Condominium
Built in 2014
-- sqft lot
$482,800 Zestimate®
$283/sqft
$477/mo HOA
What's special
Elevator accessLovely fireplaceSecure entry call boxOpen floor planBeautiful hardwood flooringGranite countertopsDouble oven
- 61 days |
- 277 |
- 8 |
Zillow last checked:
Listing updated:
Listed by:
Mel Golden 301-928-1772,
RE/MAX Realty Group 301-258-7757
Source: Bright MLS,MLS#: VALO2128732
Facts & features
Interior
Bedrooms & bathrooms
- Bedrooms: 3
- Bathrooms: 2
- Full bathrooms: 2
- Main level bathrooms: 2
- Main level bedrooms: 3
Basement
- Area: 0
Heating
- Forced Air, Natural Gas
Cooling
- Central Air, Electric
Appliances
- Included: Gas Water Heater
- Laundry: Dryer In Unit, In Unit
Features
- Dry Wall
- Has basement: No
- Number of fireplaces: 1
- Fireplace features: Gas/Propane
Interior area
- Total structure area: 1,712
- Total interior livable area: 1,712 sqft
- Finished area above ground: 1,712
- Finished area below ground: 0
Property
Parking
- Total spaces: 1
- Parking features: Garage Door Opener, Garage Faces Front, Attached
- Attached garage spaces: 1
Accessibility
- Accessibility features: Accessible Doors
Features
- Levels: One
- Stories: 1
- Pool features: Community
- Has view: Yes
- View description: Street
Lot
- Features: Suburban
Details
- Additional structures: Above Grade, Below Grade
- Parcel number: 204260311016
- Zoning: R24
- Special conditions: Standard
Construction
Type & style
- Home type: Condo
- Architectural style: Other
- Property subtype: Condominium
- Attached to another structure: Yes
Materials
- Masonry
- Foundation: Slab
- Roof: Tile
Condition
- New construction: No
- Year built: 2014
Utilities & green energy
- Sewer: Public Sewer
- Water: Other
Community & HOA
Community
- Security: Security Gate
- Condo and coop fee: $389 monthly
- Subdivision: Centre Park At Stone Ridge
HOA
- Has HOA: Yes
- Amenities included: Bar/Lounge, Basketball Court, Bike Trail, Clubhouse, Community Center, Fitness Center, Pool, Reserved/Assigned Parking, Tennis Court(s), Tot Lots/Playground
- Services included: Common Area Maintenance, Maintenance Structure, Maintenance Grounds, Management, Pool(s), Recreation Facility, Road Maintenance, Security, Snow Removal, Trash
- HOA fee: $88 monthly
- HOA name: ASSOCIA - SCS MANAGEMENT
- Second HOA name: Centre Park Stone Ridge Condo
Location
- Region: Aldie
Financial & listing details
- Price per square foot: $283/sqft
- Tax assessed value: $463,180
- Annual tax amount: $3,728
- Date on market: 6/17/2026
- Listing agreement: Exclusive Right To Sell
- Listing terms: Cash,Conventional,FHA,VA Loan
- Ownership: Condominium
Estimated market value
$482,800
$459,000 - $507,000
$2,886/mo
Price history
| Date | Event | Price |
|---|---|---|
| 7/31/2026 | Price change | $484,999-3%$283/sqft |
Source:  Bright MLS #VALO2128732 Report a problem Bright MLS #VALO2128732 Report a problem | ||
| 6/17/2026 | Listed for sale | $499,900-0.8%$292/sqft |
Source: Bright MLS #VALO2128732 Report a problem | ||
| 6/15/2026 | Listing removed | $503,900$294/sqft |
Source: Bright MLS #VALO2118306 Report a problem | ||
| 5/5/2026 | Price change | $503,900-0.4%$294/sqft |
Source: Bright MLS #VALO2118306 Report a problem | ||
| 4/18/2026 | Price change | $505,900-0.8%$296/sqft |
Source: Bright MLS #VALO2118306 Report a problem | ||
| 3/17/2026 | Listed for sale | $509,900+1.4%$298/sqft |
Source: Bright MLS #VALO2118306 Report a problem | ||
| 4/24/2025 | Sold | $503,000+5.9%$294/sqft |
Source: Bright MLS #VALO2089800 Report a problem | ||
| 3/28/2025 | Pending sale | $475,000$277/sqft |
Source: Bright MLS #VALO2089800 Report a problem | ||
| 3/27/2025 | Listed for sale | $475,000+9.2%$277/sqft |
Source: Bright MLS #VALO2089800 Report a problem | ||
| 3/18/2022 | Sold | $435,000+3.6%$254/sqft |
Source: Bright MLS #VALO2020056 Report a problem | ||
| 2/27/2022 | Pending sale | $419,900$245/sqft |
Source: Bright MLS #VALO2020056 Report a problem | ||
| 2/24/2022 | Listed for sale | $419,900$245/sqft |
Source: Bright MLS #VALO2020056 Report a problem | ||
Public tax history
| Year | Property taxes | Tax assessment |
|---|---|---|
| 2026 | $3,729 +0.7% | $463,180 +0.7% |
| 2025 | $3,702 -5.2% | $459,840 +1.9% |
| 2024 | $3,904 +7.4% | $451,360 +8.6% |
| 2023 | $3,635 +10.4% | $415,480 +12.3% |
| 2022 | $3,292 -4.8% | $369,880 +4.8% |
| 2021 | $3,458 +1.9% | $352,900 +7.6% |
| 2020 | $3,393 | $327,840 +1.1% |
| 2019 | $3,393 -3.1% | $324,420 +0.5% |
| 2018 | $3,502 -7.5% | $322,800 -4.1% |
| 2017 | $3,786 +7.4% | $336,570 +1.9% |
| 2016 | $3,527 | $330,410 +58.3% |
| 2015 | $3,527 | $208,740 |
Find assessor info on the county website
Monthly payment
Est. payment
Payment breakdown
Explore the cost of this home by adjusting the details. Changes won't be saved.Climate risks
Neighborhood: 20105
Nearby schools
GreatSchools rating
- 8/10Arcola Elementary SchoolGrades: PK-5Distance: 0.3 mi
- 8/10Mercer Middle SchoolGrades: 6-8Distance: 0.8 mi
- 9/10John Champe High SchoolGrades: 9-12Distance: 0.7 mi
Schools provided by the listing agent
- High: John Champe
- District: Loudoun County Public Schools
Source: Bright MLS. This data may not be complete. We recommend contacting the local school district to confirm school assignments for this home.
- $430,0003 bd2 ba1.5k sqft24660 Woolly Mammoth Ter UNIT 201, Aldie, VA 20105Sold

- $475,0003 bd2 ba1.7k sqft24660 Woolly Mammoth Ter UNIT 303, Aldie, VA 20105Sold

- $489,0003 bd2 ba1.6k sqft24660 Woolly Mammoth Ter UNIT 404, Aldie, VA 20105Sold

- $490,2003 bd2 ba1.7k sqft24660 Woolly Mammoth Ter UNIT 402, Aldie, VA 20105Off Market
- $452,1003 bd2 ba1.5k sqft24660 Woolly Mammoth Ter UNIT 200, Aldie, VA 20105Off Market
- $456,2003 bd2 ba1.5k sqft24660 Woolly Mammoth Ter UNIT 406, Aldie, VA 20105Off Market
- $457,4003 bd2 ba1.5k sqft24660 Woolly Mammoth Ter UNIT 300, Aldie, VA 20105Off Market
- $476,3003 bd2 ba1.7k sqft24660 Woolly Mammoth Ter UNIT 403, Aldie, VA 20105Off Market
A local agent can set up tours, give advice and negotiate with sellers.
Similar homes
- $490,0003 bd2 ba1.5k sqftCentre Park Stone Ridge Condo, Aldie, VA 20105For Sale

 MLS ID #VALO2132096, Carla Towns, Keller Williams Realty. Bright MLS
 - $467,5003 bd2 ba1.5k sqftCentre Park Stone Ridge Condo, Aldie, VA 20105For Sale
 MLS ID #VALO2128438, Karl Achstetter, Keller Williams Realty. Bright MLS
 - $500,0003 bd3 ba2.1k sqftStone Ridge-north, Aldie, VA 20105For Sale
 MLS ID #VALO2130764, Ian McVeigh, Samson Properties. Bright MLS
 - $530,0003 bd4 ba2.2k sqftSummerwalk At Stone Ridge, Aldie, VA 20105For Sale
 MLS ID #VALO2127188, Daniela Hurtado, EXP Realty, LLC. Bright MLS
 - $399,9002 bd3 ba1.2k sqftAmber Spring Condo, Aldie, VA 20105For SaleMLS ID #VALO2134076, Nathan Johnson, Keller Williams Capital Properties. Bright MLS
- $434,9003 bd2 ba1.4k sqftMercer Park Condominium, Aldie, VA 20105For SaleMLS ID #VALO2116900, Kim Spear, Keller Williams Realty. Bright MLS
- $474,9003 bd3 ba1.6k sqftVirginia Manor, Aldie, VA 20105For SaleMLS ID #VALO2121180, Manish Arora, Samson Properties. Bright MLS
- $499,0004 bd3 ba1.5k sqftAmberlea At South Riding, Chantilly, VA 20152For SaleMLS ID #VALO2133246, Ava Nguyen, Samson Properties. Bright MLS
- $525,0003 bd3 ba1.5k sqftEast Gate 3 Condominium, Chantilly, VA 20152For SaleMLS ID #VALO2127834, TARIQ ATARI, Pearson Smith Realty, LLC. Bright MLS
- $505,0004 bd4 ba1.5k sqftAmberlea At South Riding, Chantilly, VA 20152For SaleMLS ID #VALO2133676, Bishal Karki, DMV Realty, INC.. Bright MLS
- $549,9003 bd3 ba2.4k sqftSummit At Birchwood Condo, Ashburn, VA 20148For SaleMLS ID #VALO2133938, Paul Thistle, Take 2 Real Estate LLC. Bright MLS
- $455,0003 bd3 ba1.5k sqftMarket Center Condo, Haymarket, VA 20169For SaleMLS ID #VAPW2126864, Mercy Lugo-Struthers, Casals, Realtors. Bright MLS
- $525,0003 bd3 ba1.6k sqftBuckingham At Loudoun Valley, Ashburn, VA 20148For SaleMLS ID #VALO2133390, Nitin Ghuman, Samson Properties. Bright MLS
- $530,0002 bd3 ba1.4k sqftLoudoun Valley Ridges, Ashburn, VA 20148For SaleMLS ID #VALO2130020, John Karasinski, Pearson Smith Realty, LLC. Bright MLS
- $499,9993 bd3 ba1.3k sqftCourts At Wecott Ridge, Fairfax, VA 22030For SaleMLS ID #VAFX2334242, Peter Haththotuwa, Samson Properties. Bright MLS
- $469,9003 bd2 ba1.3k sqftFairfax Ridge Condo, Fairfax, VA 22030For SaleMLS ID #VAFX2305320, Tony A Rivas, Pearson Smith Realty, LLC. Bright MLS
- $429,9002 bd2 ba1.1k sqft43091 Wynridge Dr #201, Ashburn, VA 20148For SaleMLS ID #VALO2133868, Debbie Melia, RE/MAX Distinctive Real Estate, Inc.. Bright MLS
- $539,9003 bd3 ba1.8k sqftEast Gate 3 Condominium, Chantilly, VA 20152For SaleMLS ID #VALO2128776, Jim Byrne, Compass. Bright MLS
- $519,0002 bd2 ba1.1k sqftGates Of Mclean Condo, Mc Lean, VA 22102For SaleMLS ID #VAFX2334502, Tim Hursen, RLAH @properties. Bright MLS
- $485,0003 bd3 ba1.7k sqftLifestyle At Sully Stati, Centreville, VA 20120For SaleMLS ID #VAFX2326910, Missy Roque, Pearson Smith Realty, LLC. Bright MLS
