Please note: The correct square footage is 1725, source, Van Meter floor plan. The condo association allows for hardwood installation on the upper levels. This condo is truly exceptional because it offers a rare combination of privacy, thoughtful design, and features that are hard to find in this community. Being a top-floor unit, it provides a quiet, private living experience with a lovely view of the green space rather than facing another building. This makes the balcony a more peaceful and enjoyable place to start the day with coffee or unwind in the evening. One of the standout features is the included private storage room. In this building, there are only five such storage rooms, making this a rare and valuable addition that significantly enhances everyday convenience—especially in condo living where extra storage is often limited. Inside, the home welcomes you with a large, open living space that feels airy and inviting. The layout has been designed with flow and functionality in mind, featuring a central area that includes a den with a cozy fireplace, a dining room, kitchen, and an adjoining office. This open-concept design not only feels spacious but also makes entertaining and day-to-day living seamless. The primary suite is tucked away to the left of the main living space, offering privacy from the other bedrooms. It includes an impressively large walk-in closet and a generously sized bathroom that feels luxurious and well-planned. The two additional bedrooms are located on the other side of the condo, each with their own walk-in closets, adding to the overall feeling of space and storage throughout the home. The kitchen, adjacent to the dining area, features stainless appliances, granite countertops with undermount lights and abundant cabinet space. Don't miss seeing the large walk in pantry! Unlike many condos that offer only a laundry closet, this unit has a dedicated laundry room with space for storage and hanging clothes rack. This further contributes to its practical and comfortable design. The home has been meticulously maintained and is in pristine condition, ready for its next owner to move in and enjoy without the need for updates or repairs. Aside from the one car attached garage , with additional storage, the parking pad is large enough for two additional cars. The trash room is located inside the building, such an understated bonus. Residents enjoy countless amenities. A beautiful clubhouse with fitness center and party room with a kitchen which available for rent. Other amenities are an amphitheater with an event lawn, three pools, five tot lots, two tennis courts, a basketball court, a multi-purpose court, and walking trails This community hosts events like a farmers market, yard sales and much much more. Located in Aldie, Virginia, the community is near a shopping village that includes shopping, dining and various service. Also nearby is the Gum Springs Library and Stone Ridge Hospital. Close to countless vineyards and historic Middleburg. Less than half a mile from Dulles Airport is 11 miles away! An ideal community in a wonderful location!
Sold for $489,000
$489,000
24660 Woolly Mammoth Ter Unit 404, Aldie, VA 20105
3beds
1,682sqft
Condominium
Built in 2014
-- sqft lot
$495,900 Zestimate®
$291/sqft
$2,857 Estimated rent
Home value
$495,900
$471,000 - $521,000
$2,857/mo
Zestimate® history
Owner options
List your home for rent
$2,857/mo
Rent Zestimate®
Find your next renter with Zillow Rental Manager. Plus, with online applications, you can quickly screen prospective tenants – for free.
$2,857/mo
Rent Zestimate®
Refinance and save
$3,082/mo
Est. payment
Refinancing to a lower rate could help reduce your monthly payments and save thousands over the life of the loan.
$3,082/mo
Est. payment
Explore your selling options
Work with a Zillow partner agent
Leverage their expertise and Zillow's premium Showcase listings to get your home seen by more buyers.
Get startedList with your own agent
Get your home in front of millions of buyers by listing it on Zillow.
Learn how to do itSell it yourself
Take full control of how buyers see your home on Zillow by listing For Sale by Owner (FSBO).
List your homeWhat's special
Zillow last checked:
Listing updated:
Listed by:
Jane Webb 703-582-8381,
Casey Margenau Fine Homes and Estates LLC
Bought with:
Kamran Saleem, 0225062330
Redfin Corporation
Source: Bright MLS,MLS#: VALO2107766
Facts & features
Interior
Bedrooms & bathrooms
- Bedrooms: 3
- Bathrooms: 2
- Full bathrooms: 2
- Main level bathrooms: 2
- Main level bedrooms: 3
Basement
- Area: 0
Heating
- Central, Natural Gas
Cooling
- Central Air, Electric
Appliances
- Included: Gas Water Heater
- Laundry: In Unit
Features
- Has basement: No
- Number of fireplaces: 1
Interior area
- Total structure area: 1,682
- Total interior livable area: 1,682 sqft
- Finished area above ground: 1,682
- Finished area below ground: 0
Property
Parking
- Total spaces: 1
- Parking features: Garage Faces Front, Storage, Attached
- Attached garage spaces: 1
Accessibility
- Accessibility features: Accessible Elevator Installed
Features
- Levels: One
- Stories: 1
- Pool features: Community
- Has view: Yes
- View description: Park/Greenbelt
Details
- Additional structures: Above Grade, Below Grade
- Parcel number: 204260311023
- Zoning: R24
- Special conditions: Standard
Construction
Type & style
- Home type: Condo
- Architectural style: Other
- Property subtype: Condominium
- Attached to another structure: Yes
Materials
- Masonry
- Roof: Asphalt,Fiberglass,Shingle
Condition
- Excellent
- New construction: No
- Year built: 2014
Details
- Builder model: CAMBRIDGE
Utilities & green energy
- Sewer: Public Sewer
- Water: Public
Community & HOA
Community
- Condo and coop fee: $360 monthly
- Subdivision: Cedar Ridge
HOA
- Has HOA: Yes
- Amenities included: Clubhouse, Common Grounds, Elevator(s), Fitness Center, Game Room, Pool, Tot Lots/Playground
- Services included: Common Area Maintenance, Maintenance Structure, Maintenance Grounds, Management, Pool(s), Snow Removal, Trash
- HOA fee: $86 monthly
- HOA name: STONE RIDGE ASSOCIATION, INC - MASTER ASSOCIATION
- Second HOA name: Centre Park At Stone Ridge Condominium
Location
- Region: Aldie
Financial & listing details
- Price per square foot: $291/sqft
- Tax assessed value: $460,120
- Annual tax amount: $3,703
- Date on market: 9/25/2025
- Listing agreement: Exclusive Right To Sell
- Listing terms: Cash,Conventional,FHA
- Ownership: Condominium
Price history
| Date | Event | Price |
|---|---|---|
| 10/30/2025 | Sold | $489,000-0.2%$291/sqft |
Source:  Bright MLS #VALO2107766 Report a problem Bright MLS #VALO2107766 Report a problem | ||
| 10/9/2025 | Pending sale | $489,999$291/sqft |
Source: Bright MLS #VALO2107766 Report a problem | ||
| 9/28/2025 | Contingent | $489,999$291/sqft |
Source: Bright MLS #VALO2107766 Report a problem | ||
| 9/25/2025 | Price change | $489,999-2%$291/sqft |
Source: Bright MLS #VALO2107766 Report a problem | ||
| 6/27/2025 | Listed for sale | $499,999+43.1%$297/sqft |
Source: Bright MLS #VALO2100146 Report a problem | ||
| 5/28/2014 | Sold | $349,335$208/sqft |
Source: Public Record Report a problem | ||
Public tax history
| Year | Property taxes | Tax assessment |
|---|---|---|
| 2026 | $3,676 -0.7% | $456,680 -0.7% |
| 2025 | $3,704 -5.6% | $460,120 +1.5% |
| 2024 | $3,923 +8.9% | $453,480 +10.2% |
| 2023 | $3,601 +10.4% | $411,520 +12.3% |
| 2022 | $3,261 -4.8% | $366,380 +4.8% |
| 2021 | $3,426 -2.6% | $349,610 +2.9% |
| 2020 | $3,517 | $339,780 +1% |
| 2019 | $3,517 -3.7% | $336,420 0% |
| 2018 | $3,651 -7.3% | $336,510 -3.9% |
| 2017 | $3,938 +6.9% | $350,050 +1.9% |
| 2016 | $3,684 | $343,600 +54.4% |
| 2015 | $3,684 | $222,580 |
Find assessor info on the county website
Neighborhood: 20105
Nearby homes
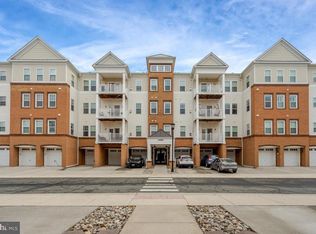
- $484,9993 bd2 ba1.7k sqft24660 Woolly Mammoth Ter UNIT 305, Aldie, VA 20105For Sale
- $430,0003 bd2 ba1.5k sqft24660 Woolly Mammoth Ter UNIT 201, Aldie, VA 20105Sold

- $475,0003 bd2 ba1.7k sqft24660 Woolly Mammoth Ter UNIT 303, Aldie, VA 20105Sold

- $490,2003 bd2 ba1.7k sqft24660 Woolly Mammoth Ter UNIT 402, Aldie, VA 20105Off Market
- $455,9003 bd2 ba1.5k sqft24660 Woolly Mammoth Ter UNIT 200, Aldie, VA 20105Off Market
- $458,1003 bd2 ba1.5k sqft24660 Woolly Mammoth Ter UNIT 406, Aldie, VA 20105Off Market
- $461,2003 bd2 ba1.5k sqft24660 Woolly Mammoth Ter UNIT 300, Aldie, VA 20105Off Market
- $479,5003 bd2 ba1.7k sqft24660 Woolly Mammoth Ter UNIT 403, Aldie, VA 20105Off Market
Nearby schools
GreatSchools rating
- 8/10Arcola Elementary SchoolGrades: PK-5Distance: 0.3 mi
- 8/10Mercer Middle SchoolGrades: 6-8Distance: 0.8 mi
- 9/10John Champe High SchoolGrades: 9-12Distance: 0.7 mi
Schools provided by the listing agent
- Elementary: Arcola
- High: John Champe
- District: Loudoun County Public Schools
Source: Bright MLS. This data may not be complete. We recommend contacting the local school district to confirm school assignments for this home.
Get a cash offer in 3 minutes
Find out how much your home could sell for in as little as 3 minutes with a no-obligation cash offer.
Estimated market value
$495,900
Get a cash offer in 3 minutes
Find out how much your home could sell for in as little as 3 minutes with a no-obligation cash offer.
Estimated market value
$495,900
- Virginia
- Loudoun County
- Aldie
- 20105
- 24660 Woolly Mammoth Ter Unit 404
Nearby cities
Nearby zip codes
Other Aldie Topics
