Welcome to 42813 Flannigan Terrace, a well maintained three-bedroom, two-and-a-half-bath townhome condo offering comfortable living in the heart of sought-after South Riding. The versatile floor plan provides inviting spaces for everyday living, working from home, and entertaining. Enjoy the convenience of a large two-car garage, 2 car driveway, ample street parking, and a balcony ideal for morning coffee, outdoor dining, or relaxing at the end of the day. The Condo and HOA fee INCLUDES the landscaping, snow removal,roof, and water usage on top of the community amenities. It is low maintenance ownership. Located within walking distance of Amberlea Park , Meadow Pool, and the South Riding fishing pier, this home makes it easy to enjoy the outdoors close to home. Explore miles of nearby walking and biking trails, neighborhood parks, playgrounds, pools, tennis and pickleball courts, and the many recreational opportunities available throughout the South Riding community. With coffee shops, grocery stores, dining, golf courses, and major commuter routes nearby, this property offers an appealing combination of space, accessibility, community amenities, and everyday convenience. A wonderful opportunity to enjoy the South Riding lifestyle while making this home your own. Stop paying your Landlord's mortgage and start your wealth journey by paying your own mortgage. Ask me about the $7500 grant towards closing costs PLUS Seller assist.
For sale
$499,000
42813 Flannigan Ter, Chantilly, VA 20152
4beds
1,502sqft
Townhouse
Built in 2004
-- sqft lot
$496,300 Zestimate®
$332/sqft
$533/mo HOA
What's special
Ample street parkingLarge two-car garage
- 69 days
- 802
- 85
Likely to sell faster than
Zillow last checked:
Listing updated:
Listed by:
Ava Nguyen 571-305-3148,
Samson Properties 5713781346
Source: Bright MLS,MLS#: VALO2133246
Facts & features
Interior
Bedrooms & bathrooms
- Bedrooms: 4
- Bathrooms: 3
- Full bathrooms: 2
- 1/2 bathrooms: 1
- Main level bathrooms: 1
Rooms
- Room types: Living Room, Dining Room, Primary Bedroom, Bedroom 2, Bedroom 3, Bedroom 4, Kitchen, Foyer, Laundry, Utility Room, Bathroom 1, Bathroom 2
Primary bedroom
- Features: Flooring - Carpet, Walk-In Closet(s)
- Level: Upper
- Area: 143 Square Feet
- Dimensions: 11 X 13
Bedroom 2
- Features: Flooring - Carpet
- Level: Upper
- Area: 88 Square Feet
- Dimensions: 8 X 11
Bedroom 3
- Features: Flooring - Carpet
- Level: Upper
- Area: 112 Square Feet
- Dimensions: 8 X 14
Bedroom 4
- Features: Flooring - Laminated
- Level: Lower
- Area: 130 Square Feet
- Dimensions: 13 X 10
Bathroom 1
- Level: Upper
- Area: 50 Square Feet
- Dimensions: 10 X 5
Bathroom 2
- Level: Lower
- Area: 50 Square Feet
- Dimensions: 10 X 5
Dining room
- Features: Flooring - Carpet
- Level: Main
Foyer
- Features: Flooring - Laminated
- Level: Lower
Kitchen
- Features: Flooring - HardWood
- Level: Main
- Area: 156 Square Feet
- Dimensions: 13 X 12
Laundry
- Level: Main
Living room
- Features: Flooring - Carpet
- Level: Main
- Area: 204 Square Feet
- Dimensions: 17 X 12
Utility room
- Level: Lower
Heating
- Forced Air, Natural Gas
Cooling
- Central Air, Electric
Appliances
- Included: Dishwasher, Disposal, Dryer, Microwave, Oven/Range - Gas, Refrigerator, Washer, Gas Water Heater
- Laundry: Main Level, Washer In Unit, Dryer In Unit, Laundry Room
Features
- Breakfast Area, Combination Dining/Living, Primary Bath(s), Upgraded Countertops, Entry Level Bedroom, Open Floorplan
- Has basement: No
- Has fireplace: No
Interior area
- Total structure area: 1,502
- Total interior livable area: 1,502 sqft
- Finished area above ground: 1,502
- Finished area below ground: 0
Property
Parking
- Total spaces: 2
- Parking features: Garage Faces Rear, Garage Door Opener, Inside Entrance, Concrete, Attached
- Attached garage spaces: 2
- Has uncovered spaces: Yes
Accessibility
- Accessibility features: None
Features
- Levels: Three
- Stories: 3
- Exterior features: Sidewalks, Street Lights, Balcony
- Pool features: Community
Details
- Additional structures: Above Grade, Below Grade
- Parcel number: 165390619005
- Zoning: PDH4
- Special conditions: Standard
Construction
Type & style
- Home type: Townhouse
- Architectural style: Colonial
- Property subtype: Townhouse
Materials
- Combination, Brick
- Foundation: Slab
- Roof: Asphalt
Condition
- New construction: No
- Year built: 2004
Details
- Builder model: BRADLEA
- Builder name: TOLL BROTHERS
Utilities & green energy
- Sewer: Public Sewer
- Water: Public
Community & HOA
Community
- Condo and coop fee: $439 monthly
- Subdivision: Amberlea At South Riding
HOA
- Has HOA: Yes
- Amenities included: Common Grounds, Pool, Tennis Court(s), Tot Lots/Playground
- Services included: Maintenance Structure, Maintenance Grounds, Insurance, Pool(s), Reserve Funds, Road Maintenance, Sewer, Snow Removal, Trash, Water
- HOA fee: $94 monthly
- HOA name: SOUTH RIDING
- Second HOA name: Amberlea Of South Riding
Location
- Region: Chantilly
Financial & listing details
- Price per square foot: $332/sqft
- Tax assessed value: $477,710
- Annual tax amount: $3,845
- Date on market: 8/7/2026
- Listing agreement: Exclusive Right To Sell
- Ownership: Condominium
Estimated market value
$496,300
$471,000 - $521,000
$2,967/mo
Price history
| Date | Event | Price |
|---|---|---|
| 8/7/2026 | Listed for sale | $499,000+57.7%$332/sqft |
Source:  Bright MLS #VALO2133246 Report a problem Bright MLS #VALO2133246 Report a problem | ||
| 9/18/2013 | Sold | $316,500-2.6%$211/sqft |
Source: Public Record Report a problem | ||
| 8/13/2013 | Pending sale | $324,990$216/sqft |
Source: Long & Foster Real Estate #LO8073930 Report a problem | ||
| 8/7/2013 | Listed for sale | $324,990$216/sqft |
Source: Long & Foster Real Estate #LO8073930 Report a problem | ||
| 7/17/2013 | Pending sale | $324,990$216/sqft |
Source: Long & Foster Real Estate #LO8073930 Report a problem | ||
| 5/7/2013 | Listed for sale | $324,990-14.5%$216/sqft |
Source: Long & Foster Real Estate #LO8073930 Report a problem | ||
| 7/6/2012 | Listing removed | $1,800$1/sqft |
Source: Long & Foster Real Estate #LO7875153 Report a problem | ||
| 6/29/2012 | Listed for rent | $1,800$1/sqft |
Source: Long & Foster Real Estate #LO7875153 Report a problem | ||
| 9/18/2006 | Sold | $380,000+36%$253/sqft |
Source: Public Record Report a problem | ||
| 4/29/2004 | Sold | $279,478$186/sqft |
Source: Public Record Report a problem | ||
Public tax history
| Year | Property taxes | Tax assessment |
|---|---|---|
| 2026 | $3,846 -1.6% | $477,710 -1.6% |
| 2025 | $3,910 -1.3% | $485,680 +6% |
| 2024 | $3,962 +8.6% | $458,060 +9.8% |
| 2023 | $3,649 +2.7% | $417,050 +4.5% |
| 2022 | $3,552 +0.5% | $399,110 +10.6% |
| 2021 | $3,536 -2.1% | $360,830 +3.4% |
| 2020 | $3,611 +5.4% | $348,870 +6.5% |
| 2019 | $3,424 +1.2% | $327,700 +5.1% |
| 2018 | $3,384 +2.1% | $311,860 +5.9% |
| 2017 | $3,314 -2.4% | $294,540 +1.2% |
| 2016 | $3,394 | $291,060 +54% |
| 2015 | $3,394 -1.3% | $188,990 +0.7% |
| 2014 | $3,439 +3.2% | $187,730 -6.9% |
| 2013 | $3,333 | $201,610 |
| 2012 | -- | -- |
| 2011 | -- | -- |
| 2010 | -- | -- |
| 2009 | -- | $258,700 -21% |
| 2008 | -- | $327,600 -7% |
| 2007 | -- | $352,300 -10.2% |
| 2006 | -- | $392,200 +48% |
| 2005 | -- | $265,000 +9.9% |
| 2004 | -- | $241,200 |
Find assessor info on the county website
Monthly payment
Est. payment
Payment breakdown
Explore the cost of this home by adjusting the details. Changes won't be saved.Climate risks
Neighborhood: 20152
Nearby schools
Schools provided by the listing agent
- High: Freedom
- District: Loudoun County Public Schools
Source: Bright MLS. This data may not be complete. We recommend contacting the local school district to confirm school assignments for this home.


Similar homes
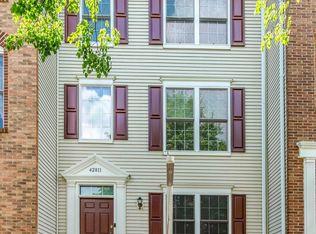
- $485,0003 bd4 ba1.5k sqft42792 Sykes Ter, Chantilly, VA 20152For Sale

 MLS ID #VALO2133916, Carla Unterkofler, CENTURY 21 New Millennium. Bright MLS
 - $499,9993 bd4 ba1.8k sqftEast Gate 3 Condominium, Chantilly, VA 20152For Sale
 MLS ID #VALO2137820, Jim Byrne, Compass. Bright MLS
 - $520,0003 bd4 ba1.5k sqftAmberlea At South Riding, Chantilly, VA 20152For Sale
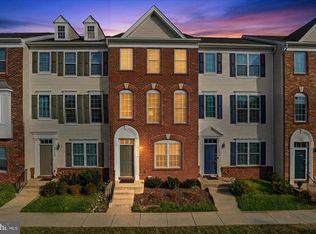 MLS ID #VALO2136058, Samantha Bendigo, Berkshire Hathaway HomeServices PenFed Realty. Bright MLS
 - $515,0003 bd4 ba1.5k sqftAmberlea At South Riding, Chantilly, VA 20152For Sale
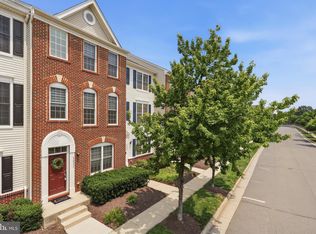 MLS ID #VALO2131416, Meredith Hannan, Century 21 Redwood Realty. Bright MLS
 - $464,9003 bd3 ba1.6k sqftVirginia Manor, Aldie, VA 20105For SaleMLS ID #VALO2138030, Mary Calderwood, Integrity Real Estate Group. Bright MLS
- $499,0003 bd3 ba1.8k sqftResidences At Brambleton 2, Ashburn, VA 20148For SaleMLS ID #VALO2137670, Daan De Raedt, Property Collective. Bright MLS
- $515,0003 bd3 ba1.6k sqftBuckingham At Loudoun Valley, Ashburn, VA 20148For SaleMLS ID #VALO2133390, Nitin Ghuman, Samson Properties. Bright MLS
- $529,0003 bd3 ba1.7k sqftBelmont Greene Condominium, Ashburn, VA 20147For SaleMLS ID #VALO2138236, LuVerne Boes, Century 21 Redwood Realty. Bright MLS
- $520,0003 bd4 ba2.2k sqftSummerwalk At Stone Ridge, Aldie, VA 20105For SaleMLS ID #VALO2127188, Daniela Hurtado, EXP Realty, LLC. Bright MLS
- $424,9002 bd2 ba1.4k sqftVirginia Manor, Aldie, VA 20105For SaleMLS ID #VALO2135432, Roberta Radun, RE/MAX Allegiance. Bright MLS
- $500,0003 bd4 ba1.6k sqft9055 Falcon Glen Ct, Bristow, VA 20136For SaleMLS ID #VAPW2131844, Steven Joseph, Steven Joseph Real Estate LLC. Bright MLS
- $499,9003 bd3 ba1.3k sqftCourts At Wescot, Fairfax, VA 22030For SaleMLS ID #VAFX2346256, Lizzie Helmig, Metro House. Bright MLS
- $469,0002 bd4 ba1.7k sqft8310 Ewing Pl, Manassas, VA 20109For SaleMLS ID #VAPW2132228, Natalie McArtor, Samson Properties. Bright MLS
- $494,9003 bd3 ba1.7k sqftTownes Condominium, Leesburg, VA 20176For SaleMLS ID #VALO2136172, Lindsay Potter, Real Broker, LLC. Bright MLS
- $500,0003 bd3 ba1.7k sqftLofts At Village Walk Condo, Leesburg, VA 20175For SaleMLS ID #VALO2135252, Paul Henry, Pearson Smith Realty, LLC. Bright MLS
- $485,0002 bd3 ba1.7k sqft10696 Winfield Loop, Manassas, VA 20109For SaleMLS ID #VAPW2131172, Megan Worek, RE/MAX Gateway, LLC. Bright MLS
- $485,0003 bd3 ba1.6k sqftMorley Corner Condominium, Ashburn, VA 20147For SaleMLS ID #VALO2131150, Allison Welch Taylor, Redfin Corporation. Bright MLS
- $649,9993 bd3 ba2k sqft41516 Quarter Mane Ter, Aldie, VA 20105For SaleMLS ID #VALO2138040, Grant Doe JR., Long & Foster Real Estate, Inc.. Bright MLS
- $390,0002 bd3 ba1.2k sqftAmber Spring Condo, Aldie, VA 20105For SaleMLS ID #VALO2134076, Nathan Johnson, Keller Williams Capital Properties. Bright MLS
- $449,9002 bd4 ba1.5k sqftHeathcote Commons, Gainesville, VA 20155For SaleMLS ID #VAPW2131716, Jamison Hart, KW Metro Center. Bright MLS
