Open Friday and Saturday! Rarely available end-Unit Rubens model condo w/ an intuitive light-filled flow throughout in Virginia Manor, a beautiful, amenity-rich community in Aldie. This spacious 2-bedroom, 2-bath end unit offers the perfect blend of comfort and convenience, plus an attached one-car garage. Enter from the stairway into an inviting family room filled with natural light. The kitchen impresses with white cabinetry, granite countertops, stainless steel appliances, and a large island with ample seating — ideal for everyday living and entertaining. The primary suite is a true retreat, featuring an en-suite bath with double sinks, a walk-in closet, and a private balcony to unwind on. A full-size washer and dryer add everyday ease. Enjoy resort-style living with community amenities including multiple swimming pools, a clubhouse, and a fitness center.
For sale
Price cut: $10.1K (9/21)
$424,900
42284 Tackroom Ter, Aldie, VA 20105
2beds
1,438sqft
Townhouse
Built in 2015
-- sqft lot
$423,200 Zestimate®
$295/sqft
$424/mo HOA
What's special
Full-size washer and dryerAttached one-car garageGranite countertopsIntuitive light-filled flow throughoutWalk-in closetStainless steel appliances
- 50 days
- 551
- 41
Zillow last checked:
Listing updated:
Listed by:
Roberta Radun 571-224-5940,
RE/MAX Allegiance 703-237-9500
Source: Bright MLS,MLS#: VALO2135432
Facts & features
Interior
Bedrooms & bathrooms
- Bedrooms: 2
- Bathrooms: 2
- Full bathrooms: 2
- Main level bathrooms: 2
- Main level bedrooms: 2
Basement
- Area: 0
Heating
- Heat Pump, Natural Gas
Cooling
- Heat Pump, Electric
Appliances
- Included: Microwave, Built-In Range, Dishwasher, Disposal, Dryer, Refrigerator, Stainless Steel Appliance(s), Washer, Water Heater, Gas Water Heater
- Laundry: Dryer In Unit, Washer In Unit
Features
- Ceiling Fan(s), Crown Molding, Family Room Off Kitchen, Open Floorplan, Kitchen Island, Walk-In Closet(s), 9'+ Ceilings, Cathedral Ceiling(s)
- Windows: Window Treatments
- Has basement: No
- Has fireplace: No
Interior area
- Total structure area: 1,438
- Total interior livable area: 1,438 sqft
- Finished area above ground: 1,438
- Finished area below ground: 0
Property
Parking
- Total spaces: 2
- Parking features: Garage Faces Rear, Garage Door Opener, Driveway, Attached
- Attached garage spaces: 1
- Uncovered spaces: 1
Accessibility
- Accessibility features: None
Features
- Levels: One
- Stories: 1
- Exterior features: Other, Balcony
- Pool features: Community
- Has view: Yes
- View description: Trees/Woods
Details
- Additional structures: Above Grade, Below Grade
- Additional parcels included: end unit, next to woods/trees
- Parcel number: 207181924008
- Zoning: PDH3
- Special conditions: Standard
Construction
Type & style
- Home type: Townhouse
- Architectural style: Other,Colonial
- Property subtype: Townhouse
Materials
- Aluminum Siding, Brick
- Foundation: Slab
- Roof: Asphalt
Condition
- Excellent
- New construction: No
- Year built: 2015
Utilities & green energy
- Sewer: Public Sewer
- Water: Public
Community & HOA
Community
- Features: Pool
- Condo and coop fee: $424 monthly
- Subdivision: Virginia Manor Condominium
HOA
- Has HOA: No
- Amenities included: Bike Trail, Clubhouse, Common Grounds, Community Center, Fitness Center, Jogging Path, Pool, Recreation Facilities, Tennis Court(s), Tot Lots/Playground
- Services included: Common Area Maintenance, Pool(s), Snow Removal, Trash, Water
- HOA name: VIRGINIA MANOR CONDOMINIUM
Location
- Region: Aldie
Financial & listing details
- Price per square foot: $295/sqft
- Tax assessed value: $386,580
- Annual tax amount: $3,361
- Date on market: 9/3/2026
- Listing agreement: Exclusive Right To Sell
- Listing terms: Cash,Conventional,FHA,VA Loan
- Ownership: Condominium
Estimated market value
$423,200
$402,000 - $444,000
$2,591/mo
Price history
| Date | Event | Price |
|---|---|---|
| 10/13/2026 | Listed for rent | $2,800$2/sqft |
Source: Bright MLS #VALO2138410 Report a problem | ||
| 9/21/2026 | Price change | $424,900-2.3%$295/sqft |
Source:  Bright MLS #VALO2135432 Report a problem Bright MLS #VALO2135432 Report a problem | ||
| 9/3/2026 | Listed for sale | $435,000+3.6%$303/sqft |
Source: Bright MLS #VALO2135432 Report a problem | ||
| 4/21/2023 | Sold | $420,000$292/sqft |
Source: Bright MLS #VALO2045402 Report a problem | ||
| 3/21/2023 | Contingent | $420,000$292/sqft |
Source: Bright MLS #VALO2045402 Report a problem | ||
| 3/16/2023 | Listed for sale | $420,000+44.8%$292/sqft |
Source: Bright MLS #VALO2045402 Report a problem | ||
| 9/25/2015 | Sold | $289,990$202/sqft |
Source: Public Record Report a problem | ||
Public tax history
| Year | Property taxes | Tax assessment |
|---|---|---|
| 2026 | $3,361 +7.1% | $417,530 +7.1% |
| 2025 | $3,139 -6.6% | $389,990 +0.3% |
| 2024 | $3,362 -0.6% | $388,680 +0.5% |
| 2023 | $3,383 +7.9% | $386,580 +9.8% |
| 2022 | $3,135 -3.9% | $352,200 +5.8% |
| 2021 | $3,262 +7.1% | $332,890 +13.2% |
| 2020 | $3,045 0% | $294,200 -1.6% |
| 2019 | $3,045 -6.1% | $298,920 |
| 2018 | $3,243 -3.6% | $298,920 |
| 2017 | $3,363 | $298,920 +3.5% |
| 2016 | -- | $288,740 |
Find assessor info on the county website
Monthly payment
Est. payment
Payment breakdown
Explore the cost of this home by adjusting the details. Changes won't be saved.Climate risks
Neighborhood: 20105
Nearby schools
Schools provided by the listing agent
- Elementary: Buffalo Trail
- Middle: Mercer
- High: John Champe
- District: Loudoun County Public Schools
Source: Bright MLS. This data may not be complete. We recommend contacting the local school district to confirm school assignments for this home.
Similar homes
- $464,9003 bd3 ba1.6k sqftVirginia Manor, Aldie, VA 20105For Sale
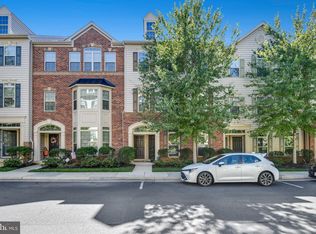
 MLS ID #VALO2138030, Mary Calderwood, Integrity Real Estate Group. Bright MLS
 - $500,0003 bd3 ba1.5k sqft24977 Coats Sq, Aldie, VA 20105For Sale
 MLS ID #VALO2134962, Sherry Brown, EXP Realty, LLC. Bright MLS
 - $465,0003 bd2 ba1.5k sqftCentre Park Stone Ridge Condo, Aldie, VA 20105For Sale
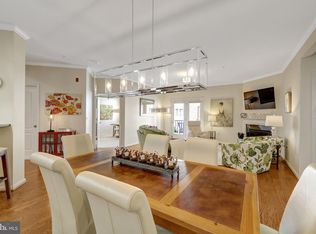 MLS ID #VALO2137358, Nancy Yahner, Keller Williams Realty. Bright MLS
 - $498,9003 bd4 ba1.5k sqftAmberlea At South Riding, Chantilly, VA 20152For Sale
 MLS ID #VALO2136274, Kevin Kelly, EXP Realty, LLC. Bright MLS
 - $489,9903 bd3 ba1.9k sqftStone Mill Corner Condominium, Aldie, VA 20105For SaleMLS ID #VALO2137320, Bill Davis, CENTURY 21 New Millennium. Bright MLS
- $475,0003 bd3 ba2k sqftStone Mill Corner Condominium, Aldie, VA 20105For SaleMLS ID #VALO2131594, NaToya Joshua, Keller Williams Preferred Properties. Bright MLS
- $485,0003 bd4 ba1.5k sqft42792 Sykes Ter, Chantilly, VA 20152For SaleMLS ID #VALO2133916, Carla Unterkofler, CENTURY 21 New Millennium. Bright MLS
- $480,0003 bd2 ba1.5k sqftCentre Park Stone Ridge Condo, Aldie, VA 20105For SaleMLS ID #VALO2134334, Roya Delaney, RE/MAX Gateway. Bright MLS
- $499,9993 bd4 ba1.8k sqftEast Gate 3 Condominium, Chantilly, VA 20152For SaleMLS ID #VALO2137820, Jim Byrne, Compass. Bright MLS
- $499,0004 bd3 ba1.5k sqftAmberlea At South Riding, Chantilly, VA 20152For SaleMLS ID #VALO2133246, Ava Nguyen, Samson Properties. Bright MLS
- $520,0003 bd4 ba1.5k sqftAmberlea At South Riding, Chantilly, VA 20152For SaleMLS ID #VALO2136058, Samantha Bendigo, Berkshire Hathaway HomeServices PenFed Realty. Bright MLS
- $375,0003 bd3 ba1.3k sqft7094 Little Thames Dr, Gainesville, VA 20155For SaleMLS ID #VAPW2132586, Melissa Weiss-Jones, Samson Properties. Bright MLS
- $439,9002 bd4 ba1.6k sqft15409 Rosemont Manor Dr, Haymarket, VA 20169For SaleMLS ID #VAPW2130254, Suzanne Parisi, Century 21 Redwood Realty. Bright MLS
- $449,9002 bd4 ba1.5k sqftHeathcote Commons, Gainesville, VA 20155For SaleMLS ID #VAPW2131716, Jamison Hart, KW Metro Center. Bright MLS
- $619,0003 bd4 ba1.9k sqft25011 Coats Sq, Aldie, VA 20105For SaleMLS ID #VALO2133866, Eric Fortunato, Pearson Smith Realty, LLC. Bright MLS
- $469,0002 bd4 ba1.7k sqft8310 Ewing Pl, Manassas, VA 20109For SaleMLS ID #VAPW2132228, Natalie McArtor, Samson Properties. Bright MLS
- $624,9003 bd4 ba1.9k sqft41768 McMonagle Sq, Aldie, VA 20105For SaleMLS ID #VALO2133056, Ahmed Nadim, Homesavey, LLC. Bright MLS
- $465,0002 bd3 ba1.6k sqft9837 Maitland Loop, Bristow, VA 20136For SaleMLS ID #VAPW2132554, Rachel Shepherd, Pearson Smith Realty LLC. Bright MLS
- $400,0002 bd2 ba1.3k sqftFox Mill Station Condominium, Herndon, VA 20171For SaleMLS ID #VAFX2343510, Mindy Thunman, RE/MAX Allegiance. Bright MLS
- $400,0003 bd3 ba1.4k sqftMarket Center Condo, Haymarket, VA 20169For SaleMLS ID #VAPW2127282, Christa Rorrer, King George Realty. Bright MLS
