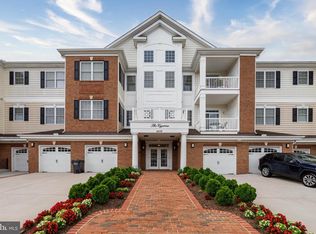
Enjoy low-maintenance living in the heart of Haymarket! This three-bedroom, two-and-a-half-bath townhome-style condominium features an open floor plan with laminate flooring on the main level, brand-new carpet on the stairs and throughout the entire upper level, a gas fireplace, and a kitchen with granite countertops, stainless steel appliances, and a gas range. The spacious primary suite includes a walk-in closet, soaking tub, and separate shower, while a private balcony provides the perfect place to relax. Community amenities include a pool, tennis courts, playgrounds, and beautifully maintained common areas. Conveniently located just minutes from shopping, dining, schools, UVA Health Haymarket Medical Center, and major commuter routes including I-66, Route 15, and Route 29.
For sale
Price cut: $20K (8/13)
$440,000
6109 Aster Haven Cir, Haymarket, VA 20169
3beds
1,496sqft
Townhouse
Built in 2009
-- sqft lot
$440,100 Zestimate®
$294/sqft
$370/mo HOA
What's special
Gas fireplacePrivate balconyOpen floor planKitchen with granite countertopsGas rangeWalk-in closetSpacious primary suite
- 12 days |
- 573 |
- 22 |
Zillow last checked:
Listing updated:
Listed by:
Christa Rorrer 540-760-1479,
King George Realty 5407756555
Source: Bright MLS,MLS#: VAPW2127282
Facts & features
Interior
Bedrooms & bathrooms
- Bedrooms: 3
- Bathrooms: 3
- Full bathrooms: 2
- 1/2 bathrooms: 1
- Main level bathrooms: 1
Basement
- Area: 0
Heating
- Forced Air, Natural Gas
Cooling
- Central Air, Electric
Appliances
- Included: Microwave, Dishwasher, Disposal, Oven/Range - Gas, Refrigerator, Stainless Steel Appliance(s), Gas Water Heater
Features
- Soaking Tub, Bathroom - Walk-In Shower, Bathroom - Tub Shower, Breakfast Area, Ceiling Fan(s), Combination Kitchen/Dining, Dining Area, Open Floorplan, Upgraded Countertops
- Flooring: Carpet
- Has basement: No
- Number of fireplaces: 1
- Fireplace features: Gas/Propane
Interior area
- Total structure area: 1,496
- Total interior livable area: 1,496 sqft
- Finished area above ground: 1,496
- Finished area below ground: 0
Property
Parking
- Total spaces: 3
- Parking features: Garage Faces Rear, Inside Entrance, Attached, Driveway
- Attached garage spaces: 1
- Uncovered spaces: 2
Accessibility
- Accessibility features: None
Features
- Levels: Two
- Stories: 2
- Patio & porch: Porch
- Exterior features: Sidewalks, Balcony
- Pool features: Community
Details
- Additional structures: Above Grade, Below Grade
- Parcel number: 7298746170.01
- Zoning: PMD
- Special conditions: Standard
Construction
Type & style
- Home type: Townhouse
- Architectural style: Other
- Property subtype: Townhouse
Materials
- Combination
- Foundation: Concrete Perimeter
Condition
- New construction: No
- Year built: 2009
Utilities & green energy
- Sewer: Public Sewer
- Water: Public
Community & HOA
Community
- Features: Pool
- Condo and coop fee: $256 monthly
- Subdivision: Market Center Condominium
HOA
- Has HOA: Yes
- Amenities included: Common Grounds, Clubhouse, Community Center, Picnic Area, Pool, Tennis Court(s), Tot Lots/Playground
- Services included: Common Area Maintenance, Maintenance Structure, Maintenance Grounds, Insurance, Management, Recreation Facility, Pool(s), Reserve Funds, Road Maintenance, Sewer, Snow Removal, Trash, Water
- HOA fee: $114 monthly
- HOA name: THE VILLAGES OF HEATHCOTE HOA
- Second HOA name: Market Center Condo
Location
- Region: Haymarket
Financial & listing details
- Price per square foot: $294/sqft
- Tax assessed value: $419,700
- Annual tax amount: $4,038
- Date on market: 8/6/2026
- Listing agreement: Exclusive Right To Sell
- Ownership: Condominium
Estimated market value
$440,100
$418,000 - $462,000
Not available
Price history
| Date | Event | Price |
|---|---|---|
| 8/13/2026 | Price change | $440,000-4.3%$294/sqft |
Source:  Bright MLS #VAPW2127282 Report a problem Bright MLS #VAPW2127282 Report a problem | ||
| 8/6/2026 | Listed for sale | $460,000$307/sqft |
Source: Bright MLS #VAPW2127282 Report a problem | ||
Public tax history
Tax history is unavailable.
Monthly payment
Est. payment
Payment breakdown
Explore the cost of this home by adjusting the details. Changes won't be saved.Climate risks
Neighborhood: 20169
Nearby schools
GreatSchools rating
- 10/10Haymarket Elementary SchoolGrades: PK-5Distance: 1.4 mi
- 8/10Ronald Wilson Reagan Middle SchoolGrades: 6-8Distance: 1.8 mi
- 9/10Battlefield High SchoolGrades: 9-12Distance: 1.5 mi
Schools provided by the listing agent
- Middle: Ronald Wilson Reagan
- High: Battlefield
- District: Prince William County Public Schools
Source: Bright MLS. This data may not be complete. We recommend contacting the local school district to confirm school assignments for this home.
- $499,3003 bd2 ba2.3k sqft6107 Aster Haven Cir #148, Haymarket, VA 20169Off Market
- $424,0002 bd2 ba1.4k sqft6109 Aster Haven Cir #147, Haymarket, VA 20169Off Market
- $485,5003 bd3 ba2.3k sqft6105 Aster Haven Cir UNIT 150, Haymarket, VA 20169Off Market
- $440,0002 bd2 ba1.4k sqft6103 Aster Haven Cir #149, Haymarket, VA 20169Sold
- $440,0003 bd3 ba1.4k sqft6103 Aster Haven Cir, Haymarket, VA 20169Sold
- $383,4002 bd2 ba1.2k sqft6111 Aster Haven Cir #145, Haymarket, VA 20169Off Market
- $390,4002 bd3 ba1.2k sqft6111 Aster Haven Cir #145, Haymarket, VA 20169Off Market
- $510,8003 bd3 ba2.3k sqft6113 Aster Haven Cir, Haymarket, VA 20169Off Market
A local agent can set up tours, give advice and negotiate with sellers.
Similar homes
- $455,0003 bd3 ba1.5k sqftMarket Center Condo, Haymarket, VA 20169For Sale

 MLS ID #VAPW2126864, Mercy Lugo-Struthers, Casals, Realtors. Bright MLS
 - $478,4003 bd3 ba2.2k sqft6321 Iris Meadow Ln, Haymarket, VA 20169Off Market

- $425,0002 bd2 ba1.5k sqftThe Greenbrier Condo Assoc Ii, Haymarket, VA 20169For Sale
 MLS ID #VAPW2126292, Michael Rush, Long & Foster Real Estate, Inc.. Bright MLS
 - $425,0003 bd3 ba1.8k sqftParks At Piedmont South Condo, Gainesville, VA 20155For Sale
 MLS ID #VAPW2121818, Ashley Tauzier, Berkshire Hathaway HomeServices PenFed Realty. Bright MLS
 - $399,9903 bd3 ba1.7k sqft14571 Marlow St, Gainesville, VA 20155For SaleMLS ID #VAPW2119202, Andrea Shoeb, Rosemont Real Estate, LLC. Bright MLS
- $400,0003 bd3 ba1.7k sqft14640 Shelford Way, Gainesville, VA 20155For SaleMLS ID #VAPW2118132, Phillip Brown, Real Broker, LLC. Bright MLS
- $550,0003 bd4 ba1.9k sqft7033 Little Thames Dr, Gainesville, VA 20155For SaleMLS ID #VAPW2127186, Mary Ann Bendinelli, Weichert, REALTORS. Bright MLS
- $425,0002 bd2 ba1.3k sqftHeritage Hunt Co, Gainesville, VA 20155For SaleMLS ID #VAPW2126016, Heidi Ludwig, Real Property Management Pros. Bright MLS
- $655,0003 bd3 ba2k sqft15563 Blue Lotus Ln, Haymarket, VA 20169For SaleMLS ID #VAPW2114896, Annette Greco, Samson Properties. Bright MLS
- $459,9003 bd3 ba1.7k sqft38 Morton Rdg, Warrenton, VA 20186For SaleMLS ID #VAFQ2023342, Debbie Addison, The Real Estate Store Inc.. Bright MLS
- $399,9002 bd3 ba1.2k sqftAmber Spring Condo, Aldie, VA 20105For SaleMLS ID #VALO2134076, Nathan Johnson, Keller Williams Capital Properties. Bright MLS
- $434,9003 bd2 ba1.4k sqftMercer Park Condominium, Aldie, VA 20105For SaleMLS ID #VALO2116900, Kim Spear, Keller Williams Realty. Bright MLS
- $470,0002 bd3 ba1.7k sqft9219 Kristy Dr, Manassas Park, VA 20111For SaleMLS ID #VAMP2004174, Megan Boisvert, Samson Properties. Bright MLS
- $475,0003 bd3 ba1.6k sqftFalls Grove Condominium, Manassas, VA 20111For SaleMLS ID #VAPW2126674, Regina Gahunia, Real Broker, LLC. Bright MLS
- $575,0003 bd4 ba2.2k sqft7057 Sauvage Ln, Gainesville, VA 20155For SaleMLS ID #VAPW2125874, Jorden Booth, Samson Properties. Bright MLS
- $499,0004 bd3 ba1.5k sqftAmberlea At South Riding, Chantilly, VA 20152For SaleMLS ID #VALO2133246, Ava Nguyen, Samson Properties. Bright MLS
- $474,9003 bd3 ba1.6k sqftVirginia Manor, Aldie, VA 20105For SaleMLS ID #VALO2121180, Manish Arora, Samson Properties. Bright MLS
- $399,9002 bd2 ba1.2k sqftHeritage Hunt Condo Ii, Gainesville, VA 20155For SaleMLS ID #VAPW2125268, Curtis Scott, MYVAHOME.COM LLC. Bright MLS
- $447,0002 bd3 ba1.3k sqftFair Lakes Condo, Fairfax, VA 22033For SaleMLS ID #VAFX2332560, Bhavani Ghanta, Samson Properties. Bright MLS
- $479,9904 bd3 ba1.8k sqftFalls Grove Condominium, Manassas, VA 20111For SaleMLS ID #VAPW2125284, Donald Winland, LPT Realty, LLC. Bright MLS
